Stunning Walk-Out Ranch with Over 3,600 Sq. Ft. of Finished Living Space!
Welcome home to this beautifully designed split-bedroom ranch tucked away at the end of a beautiful cul de sac, offering privacy, space, and exceptional upgrades throughout. With over 3,600 square feet of finished living space, this home is perfect for both everyday living and entertaining.
Step inside to find 10-foot ceilings, rich hardwood floors throughout the main living areas, elegant crown molding, and a bright great room featuring transom windows that fill the home with natural light. The chef's kitchen boasts 42-inch white cabinetry, granite countertops, a large center island, breakfast bar, walk-in pantry, gas range, and spacious breakfast/dining area.
The luxurious primary suite is a true retreat, complete with a sitting area and spa-inspired bath featuring a tiled walk-in shower with glass doors, dual vanities, tile flooring, and a private water closet.
The finished walk-out lower level expands your living space with a large family room, private bedroom and full bath, dedicated office/craft room with glass French doors, abundant natural light, and two oversized storage rooms. Step outside to the covered patio, protected by a Rain Guard system, or enjoy the elevated deck with stairs leading to the fully fenced backyard.
Additional highlights include:
Oversized 3-car garage with 8-foot doors
Irrigation system
Spacious mudroom and separate laundry room
3.5 bathrooms
Split-bedroom floor plan
Fully fenced backyard
Desirable school district
Convenient access to major highways
This home offers the perfect combination of luxury, functionality, and location, don't miss your opportunity to make it yours!
Active under contract
Listed by: Total Real Estate LLC • Mary R Henderson • 314-581-2367
$525,000
1802 Barclay Trail Dr, Wentzville, MO 63385
4beds
3,663sqft
Single Family Residence
Built in 2018
9,147 Square Feet Lot
$-- Zestimate®
$143/sqft
$-- HOA
What's special
Fully fenced backyardGranite countertopsSeparate laundry roomTwo oversized storage roomsSplit-bedroom floor planLuxurious primary suiteDual vanities
- 34 days
- 85
- 3
Zillow last checked:
Listing updated:
Listed by:
Mary R Henderson 314-581-2367,
Total Real Estate LLC
Source: MARIS,MLS#: 26040994 Originating MLS: St. Charles County Association of REALTORS
Originating MLS: St. Charles County Association of REALTORSFacts & features
Interior
Bedrooms & bathrooms
- Bedrooms: 4
- Bathrooms: 4
- Full bathrooms: 3
- 1/2 bathrooms: 1
- Main level bathrooms: 3
- Main level bedrooms: 3
Primary bedroom
- Features: Floor Covering: Wood Engineered
- Level: Main
Bedroom 2
- Features: Floor Covering: Carpeting
- Level: Main
Bedroom 3
- Features: Floor Covering: Carpeting
- Level: Main
Bedroom 4
- Features: Floor Covering: Carpeting
- Level: Lower
Bonus room
- Features: Floor Covering: Wood Veneer
- Level: Lower
Dining room
- Features: Floor Covering: Wood Engineered
- Level: Main
Family room
- Features: Floor Covering: Carpeting
- Level: Lower
Great room
- Features: Floor Covering: Wood Engineered
- Level: Main
Kitchen
- Features: Floor Covering: Wood Engineered
- Level: Main
Laundry
- Features: Floor Covering: Ceramic Tile
- Level: Main
Sitting room
- Description: Off Primary Bedroom
- Features: Floor Covering: Wood Engineered
- Level: Main
Heating
- Forced Air, Natural Gas
Cooling
- Ceiling Fan(s), Central Air, Electric
Appliances
- Laundry: Main Level
Features
- Breakfast Bar, Breakfast Room, Double Vanity, Granite Counters, High Ceilings, Kitchen Island, Kitchen/Dining Room Combo, Separate Dining, Special Millwork, Walk-In Closet(s), Walk-In Pantry
- Basement: Concrete,Sleeping Area,Walk-Out Access
- Number of fireplaces: 1
Interior area
- Total structure area: 3,663
- Total interior livable area: 3,663 sqft
- Finished area above ground: 2,093
- Finished area below ground: 1,570
Property
Parking
- Total spaces: 3
- Parking features: Attached, Oversized
- Garage spaces: 3
Features
- Levels: One
- Fencing: Back Yard
Lot
- Size: 9,147 Square Feet
- Features: Back Yard, Cul-De-Sac, Landscaped, Sprinklers In Front, Sprinklers In Rear
Details
- Parcel number: 40073A375000011.0000000
- Special conditions: Standard
Construction
Type & style
- Home type: SingleFamily
- Architectural style: Contemporary,Traditional
- Property subtype: Single Family Residence
Materials
- Brick, Stone, Vinyl Siding
Condition
- Year built: 2018
Utilities & green energy
- Electric: Single Phase
- Sewer: Public Sewer
- Water: Public
- Utilities for property: Cable Available, Natural Gas Not Available, Underground Utilities
Community & HOA
Community
- Subdivision: Barclay Place
HOA
- Has HOA: No
Location
- Region: Wentzville
Financial & listing details
- Price per square foot: $143/sqft
- Tax assessed value: $465,820
- Annual tax amount: $5,953
- Date on market: 7/3/2026
- Cumulative days on market: 35 days
- Listing terms: Cash,Conventional,FHA,VA Loan
Estimated market value
Not available
Estimated sales range
Not available
Not available
Price history
| Date | Event | Price |
|---|---|---|
| 7/25/2026 | Contingent | $525,000$143/sqft |
Source:  MARIS #26040994 Report a problem MARIS #26040994 Report a problem | ||
| 7/15/2026 | Listed for sale | $525,000$143/sqft |
Source: MARIS #26040994 Report a problem | ||
| 7/7/2026 | Contingent | $525,000$143/sqft |
Source: MARIS #26040994 Report a problem | ||
| 7/3/2026 | Listed for sale | $525,000+5%$143/sqft |
Source: MARIS #26040994 Report a problem | ||
| 6/10/2022 | Sold | -- |
Source: MARIS #22020178 Report a problem | ||
| 5/14/2022 | Pending sale | $499,900$136/sqft |
Source: MARIS #22020178 Report a problem | ||
| 4/29/2022 | Listed for sale | $499,900$136/sqft |
Source: MARIS #22020178 Report a problem | ||
| 4/17/2022 | Pending sale | $499,900$136/sqft |
Source: MARIS #22020178 Report a problem | ||
| 4/8/2022 | Listed for sale | $499,900+13.6%$136/sqft |
Source: MARIS #22020178 Report a problem | ||
| 6/2/2019 | Listing removed | $440,000$120/sqft |
Source: Keller Williams Realty West #19033497 Report a problem | ||
| 5/8/2019 | Pending sale | $440,000$120/sqft |
Source: Keller Williams Realty West #19033497 Report a problem | ||
| 5/8/2019 | Listed for sale | $440,000$120/sqft |
Source: Keller Williams Realty West #19033497 Report a problem | ||
Public tax history
| Year | Property taxes | Tax assessment |
|---|---|---|
| 2025 | $5,953 +5.7% | $88,506 +8.7% |
| 2024 | $5,631 | $81,405 |
| 2023 | $5,631 -11.3% | $81,405 -4.6% |
| 2022 | $6,346 | $85,356 |
| 2021 | -- | $85,356 +2.1% |
| 2020 | -- | $83,600 +1366.7% |
| 2019 | $434 | $5,700 |
| 2018 | $434 +0% | $5,700 |
| 2017 | $434 +20663.2% | $5,700 +21823.1% |
| 2016 | $2 +1% | $26 |
| 2015 | $2 | $26 -89.6% |
| 2011 | -- | $250 -96.7% |
| 2009 | -- | $7,600 |
| 2008 | -- | -- |
Find assessor info on the county website
Monthly payment
Est. payment
Payment breakdown
Explore the cost of this home by adjusting the details. Changes won't be saved.Climate risks
Neighborhood: 63385
Nearby schools
Schools provided by the listing agent
- Elementary: Peine Ridge Elem.
- Middle: North Point Middle
- High: North Point
Source: MARIS. This data may not be complete. We recommend contacting the local school district to confirm school assignments for this home.
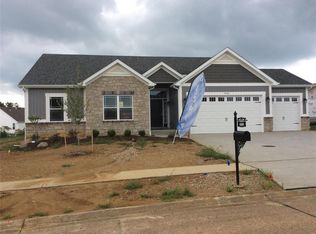
- $492,9004 bd3 ba2.7k sqft1804 Barclay Trail Dr, Wentzville, MO 63385Off Market

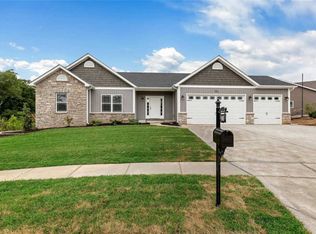
- $481,5003 bd3 ba1.7k sqft1800 Barclay Trail Dr, Wentzville, MO 63385Off Market
- $504,0005 bd3 ba2.9k sqft1805 Barclay Forest Ct, Wentzville, MO 63385Off Market
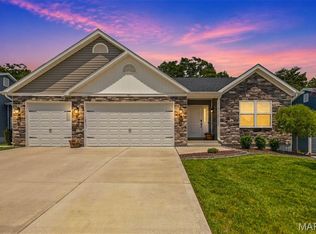
- $397,0003 bd2 ba1.6k sqft1803 Barclay Trail Dr, Wentzville, MO 63385Off Market
Similar homes
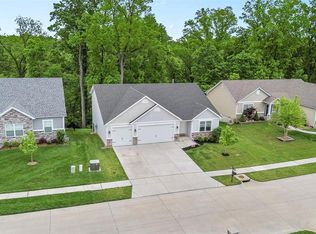
- $525,0004 bd3 ba2.7k sqft415 Knothole Ln, Wentzville, MO 63385For Sale

 MLS ID #26015884, Alicen Holloway, Dielmann Sotheby's International Realty. MARIS
 - $520,0004 bd3 ba2.7k sqft411 Knothole Ln, Wentzville, MO 63385For Sale
 MLS ID #26027706, Chad P Wilson, Keller Williams Realty West. MARIS
 - $450,0004 bd4 ba3.5k sqft1304 Forest Way, Wentzville, MO 63385For Sale
 MLS ID #26042877, Jenny M Derhake, Coldwell Banker Realty - Gundaker. MARIS
 - $484,9004 bd3 ba2.7k sqft1010 Timber Bluff Dr, Wentzville, MO 63385For Sale
 MLS ID #26026457, Trudy C Flynn, Fox & Riley Real Estate. MARIS
 - $500,0004 bd3 ba2.8k sqft103 Pomodora Cir, Wentzville, MO 63385For SaleMLS ID #26050118, Kim J Cameron, RE/MAX Results. MARIS
- $619,9004 bd4 ba4.1k sqft139 Wilmer Valley Dr, Wentzville, MO 63385For SaleMLS ID #26045103, William E Cooper, Keller Williams Realty St. Louis. MARIS
- $599,9003 bd5 ba3.7k sqft384-386 Shadow Pines Dr, Wentzville, MO 63385For SaleMLS ID #26049948, Cheri A Norton, Coldwell Banker Realty - Gundaker. MARIS
- $569,9005 bd4 ba4.3k sqft152 Carlton Point Dr, Wentzville, MO 63385For SaleMLS ID #26046937, Elisha L Hoerstkamp, RE/MAX Today. MARIS
- $395,0004 bd3 ba2.4k sqft109 Emerald Isle Ln, Wentzville, MO 63385For SaleMLS ID #26046210, Jessica Ciskowski, Meyer Real Estate. MARIS
- $530,0004 bd3 ba2.2k sqft110 Little Tree Ct, Wentzville, MO 63385For SaleMLS ID #26030094, Stephanie E Fobian, Nettwork Global. MARIS
- $468,7794 bd3 ba2.5k sqft537 Evening Primrose Dr, Wentzville, MO 63385New ConstructionMARIS
- $399,9993 bd4 ba3k sqft129 Fleur De Lis Dr, Wentzville, MO 63385For SaleMLS ID #26032222, Andy J House, Coldwell Banker Realty - Gundaker. MARIS
- $473,1614 bd3 ba2.7k sqftSequoia, Wentzville, MO 63385New ConstructionMARIS
- $419,9004 bd4 ba2.9k sqft2 Pin Oak At Wilmer Valley, Wentzville, MO 63385New ConstructionMLS ID #26011432, Pamela Chyba, ListWithFreedom.com Inc. MARIS
- $400,0004 bd3 ba2.5k sqft302 Pecan Bluffs Dr, Wentzville, MO 63385For SaleMLS ID #26044875, Ashley N Brickle, Berkshire Hathaway HomeServices Select Properties. MARIS
- $505,6354 bd2 ba1.8k sqft487 Spirit Dr, Wentzville, MO 63385New ConstructionMARIS
- $396,2834 bd3 ba1.9k sqftSterling, Wentzville, MO 63385New ConstructionMARIS
- $432,9004 bd3 ba2.7k sqftSequoia, Wentzville, MO 63385New ConstructionMARIS
- $379,9003 bd3 ba2.5k sqft159 Shadow Pointe Dr, Wentzville, MO 63385For SaleMLS ID #26041051, Suzanne M Matyiko, ReeceNichols Real Estate. MARIS
- $490,1574 bd3 ba2.7k sqft234 Windmill View Dr, Wentzville, MO 63385New ConstructionMARIS
