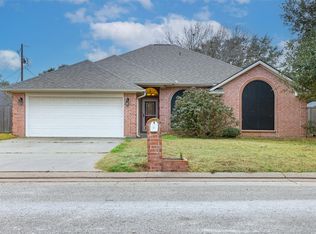
Discover a home designed to fit your lifestyle in Caldwell's established Woodson Terrace neighborhood. Offering approximately 2,315 SF, this 4-bedroom, 3-bath home stands apart with an attached guest wing featuring a private bedroom, full bath, and living area with space for dining. Suitable for extended family, overnight guests, a home office, or homeschool space, this versatile design adapts to your changing needs. Inside, enjoy an inviting living room with high ceilings and a wood-burning fireplace, a well-appointed kitchen with quartz countertops, tile backsplash, gas range, under-cabinet lighting, pantry, and abundant cabinetry, plus an enclosed sunroom suitable for relaxing or working from home. The primary suite features dual walk-in closets, a jetted tub, and separate shower, while two additional bedrooms share a spacious full bath. Outside, enjoy a gardener's dream backyard with mature landscaping, garden beds, fruit trees, and two 8' x 10' storage buildings. Caldwell ISD
Pending
$414,900
1802 Cheryl Dr, Caldwell, TX 77836
4beds
2,315sqft
:
Get pre-qualified$2,925/mo
Single Family Residence
Built in 2007
0.28 Acres Lot
$403,500 Zestimate®
$179/sqft
$-- HOA
What's special
Wood-burning fireplaceFruit treesGarden bedsJetted tubTile backsplashGas rangeAbundant cabinetry
- 27 days |
- 257 |
- 7 |
Zillow last checked:
Listing updated:
Listed by:
Jessica Armstrong TREC #0574391 979-777-5396,
Armstrong Properties
Source: HAR,MLS#: 96236945
Facts & features
Interior
Bedrooms & bathrooms
- Bedrooms: 4
- Bathrooms: 3
- Full bathrooms: 3
Rooms
- Room types: Family Room, Guest Suite
Primary bathroom
- Features: Full Secondary Bathroom Down, Primary Bath: Double Sinks, Primary Bath: Separate Shower, Primary Bath: Soaking Tub, Secondary Bath(s): Double Sinks, Secondary Bath(s): Shower Only, Secondary Bath(s): Tub/Shower Combo
Kitchen
- Features: Under Cabinet Lighting, Walk-in Pantry
Heating
- Natural Gas, Zoned
Cooling
- Ceiling Fan(s), Electric
Appliances
- Included: Disposal, Gas Range, Dishwasher
- Laundry: Washer Hookup
Features
- Crown Molding, Formal Entry/Foyer, All Bedrooms Down, Primary Bed - 1st Floor, Walk-In Closet(s)
- Flooring: Carpet, Tile, Wood
- Windows: Solar Screens
- Number of fireplaces: 1
- Fireplace features: Wood Burning
Interior area
- Total structure area: 2,315
- Total interior livable area: 2,315 sqft
Video & virtual tour
Property
Parking
- Total spaces: 2
- Parking features: Attached
- Attached garage spaces: 2
Accessibility
- Accessibility features: Accessible Doors
Features
- Stories: 1
- Patio & porch: Patio/Deck, Porch
- Fencing: Back Yard
Lot
- Size: 0.28 Acres
- Features: Subdivided, 1/4 Up to 1/2 Acre
Details
- Additional structures: Shed(s)
- Parcel number: 17925
Construction
Type & style
- Home type: SingleFamily
- Architectural style: Traditional
- Property subtype: Single Family Residence
Materials
- Brick
- Foundation: Slab
- Roof: Composition
Condition
- New construction: No
- Year built: 2007
Utilities & green energy
- Sewer: Public Sewer
- Water: Public
Community & HOA
Community
- Subdivision: Woodson Terrace
Location
- Region: Caldwell
Financial & listing details
- Price per square foot: $179/sqft
- Tax assessed value: $277,076
- Annual tax amount: $3,603
- Date on market: 7/2/2026
- Listing terms: Cash,Conventional,FHA,VA Loan
Estimated market value
$403,500
$383,000 - $424,000
$2,095/mo
Price history
| Date | Event | Price |
|---|---|---|
| 7/13/2026 | Pending sale | $414,900$179/sqft |
Source:  HAR #96236945 Report a problem HAR #96236945 Report a problem | ||
| 7/11/2026 | Contingent | $414,900$179/sqft |
Source:  BCSMLS #26008721 Report a problem BCSMLS #26008721 Report a problem | ||
| 7/2/2026 | Listed for sale | $414,900$179/sqft |
Source: BCSMLS #26008721 Report a problem | ||
| 8/16/2013 | Sold | -- |
Source: BCSMLS #477001_84693 Report a problem | ||
Public tax history
| Year | Property taxes | Tax assessment |
|---|---|---|
| 2025 | -- | $277,076 -2.1% |
| 2024 | $4,163 -45.3% | $283,053 +10% |
| 2023 | $7,612 +74.1% | $257,321 +10% |
| 2022 | $4,371 +0.1% | $233,928 +10% |
| 2021 | $4,367 | $212,662 +1.4% |
| 2020 | -- | $209,822 +8.3% |
| 2018 | -- | $193,810 +4.4% |
| 2017 | -- | $185,612 +9.2% |
| 2016 | -- | $169,940 +0.9% |
| 2015 | -- | $168,411 +1.9% |
| 2014 | -- | $165,350 +1.2% |
| 2012 | -- | $163,386 |
| 2011 | -- | $163,386 +0% |
| 2010 | -- | $163,380 +39.6% |
| 2009 | -- | $117,070 |
| 2008 | -- | $117,070 +2005.6% |
| 2007 | -- | $5,560 |
Find assessor info on the county website
Monthly payment
Est. payment
Payment breakdown
Explore the cost of this home by adjusting the details. Changes won't be saved.Climate risks
Neighborhood: 77836
Nearby schools
GreatSchools rating
- 7/10Caldwell Elementary SchoolGrades: PK-3Distance: 0.9 mi
- 6/10Caldwell Middle SchoolGrades: 7-8Distance: 2.7 mi
- 6/10Caldwell High SchoolGrades: 9-12Distance: 2.9 mi
Schools provided by the listing agent
- Elementary: Caldwell Elementary School (Caldwell)
- Middle: Caldwell Junior High School
- High: Caldwell High School
Source: HAR. This data may not be complete. We recommend contacting the local school district to confirm school assignments for this home.
- $265,5003 bd2 ba1.4k sqft1804 Cheryl Dr, Caldwell, TX 77836Off Market
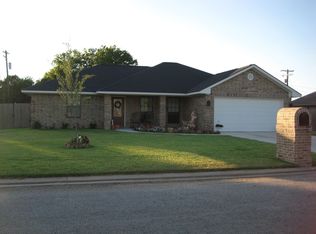
- $113,280-- bd-- ba1.3k sqft1800 Cheryl Dr, Caldwell, TX 77836Off Market
- $280,800-- bd-- ba1.9k sqft909 N Hull St, Caldwell, TX 77836Off Market
- $318,400-- bd-- ba1.8k sqft910 Lorey Ln, Caldwell, TX 77836Off Market
- $105,720-- bd-- ba1.3k sqft1803 Cheryl Dr, Caldwell, TX 77836Off Market
- $200,9002 bd1 ba693 sqft1801 Cheryl Dr, Caldwell, TX 77836Off Market
- $218,1003 bd2 ba1.2k sqft1805 Cheryl Dr, Caldwell, TX 77836Off Market
- $267,2003 bd2 ba1.6k sqft1806 Cheryl Dr, Caldwell, TX 77836Off Market
A local agent can set up tours, give advice and negotiate with sellers.
Similar homes
- $349,9004 bd3 ba2.3k sqft502 W Fawn St, Caldwell, TX 77836For Sale
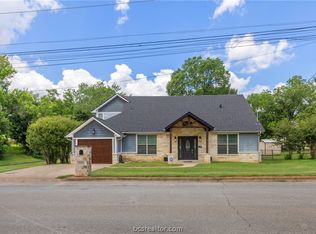 MLS ID #26006848, Rachelle Wendt, Coldwell Banker Apex, REALTORS. BCSMLS
 - $325,0003 bd3 ba2.4k sqft305 N Harvey St, Caldwell, TX 77836For Sale
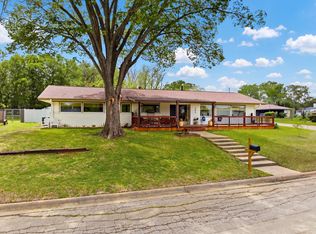 MLS ID #65610178, Kristi Fox-Satsky, Century 21 Integra Unlocked. HAR
 - $275,0004 bd2 ba1.7k sqft904 Westview Cir, Caldwell, TX 77836For Sale
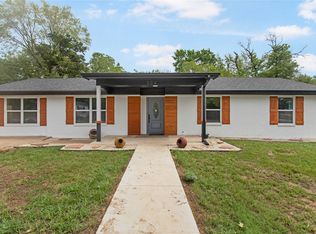 MLS ID #77476303, Rebecca Cook, Keller Williams Realty Brazos Valley office. HAR
 - $329,0004 bd2 ba1.9k sqft112 Ruby St, Caldwell, TX 77836For Sale
 MLS ID #87844958, Jessica Armstrong, Armstrong Properties. HAR
 - $299,9005 bd4 ba1.1k sqft637 Lakeview Dr, Caldwell, TX 77836For SaleMLS ID #44384351, Melinda Scott, Home & Ranch Real Estate. HAR
- $294,0003 bd2 ba1.6k sqft702 Woodson Dr, Caldwell, TX 77836For SaleMLS ID #26006782, Kathryne Roddam, Keller Williams Realty. BCSMLS
- $349,0004 bd3 ba2.7k sqft204 Broaddus Bnd, Caldwell, TX 77836For SaleMLS ID #25010525, John Towslee, Coldwell Banker Apex, REALTORS. BCSMLS
- $325,0003 bd2 ba2.4k sqft305 S Main St, Caldwell, TX 77836For SaleMLS ID #26004779, Leah Cass, Cross-Town Realty, LLC. BCSMLS
- $270,0003 bd2 ba1.7k sqft1206 W 8th St, Caldwell, TX 77836Active
 MLS ID #6819705, Arthur Baisley, Brasfield Real Estate. Unlock MLS
 - $365,0004 bd3 ba2.4k sqft205 W Buck St, Caldwell, TX 77836For SaleMLS ID #26008831, Rebecca Cook, Keller Williams Realty Brazos Valley office. BCSMLS
- $545,0003 bd2 ba2.1k sqft2933 County Road 332, Caldwell, TX 77836For Sale By Owner
- $219,9003 bd1 ba1.3k sqft1407 W 6th St, Caldwell, TX 77836For SaleMLS ID #41119216, Kristi Fox-Satsky, Century 21 Integra Unlocked. HAR
- $275,0003 bd2 ba1.5k sqft806 Dillard St, Caldwell, TX 77836For SaleMLS ID #26006828, Leah Cass, Cross-Town Realty, LLC. BCSMLS
- $249,0003 bd2 ba1.3k sqft908 Pine Dr, Caldwell, TX 77836For SaleMLS ID #98255508, Ashley Parker, Coldwell Banker Apex, REALTORS LLC. HAR
- $587,5003 bd2 ba2k sqft455 Post Oak Ct, Caldwell, TX 77836For SaleMLS ID #8880867, Melanie Moore, Armstrong Properties. HAR
- $215,0003 bd2 ba1.8k sqft606 W Alligator St, Caldwell, TX 77836For SaleMLS ID #26000063, John Towslee, Coldwell Banker Apex, REALTORS. BCSMLS
- $524,9003 bd2 ba1.9k sqft2893 County Road 316, Caldwell, TX 77836For SaleMLS ID #26000426, Hadley Hooper, Weichert, REALTORS(R)-BCS. BCSMLS
- $224,9003 bd2 ba1.4k sqft504 Redbud St, Caldwell, TX 77836For SaleMLS ID #91468580, Jessica Armstrong, Armstrong Properties. HAR
- $249,5003 bd2 ba1.3k sqft1002 Copperas Bnd, Caldwell, TX 77836For SaleMLS ID #91584013, Kristen Orostieta, Oro Realty. HAR
- $549,9003 bd3 ba2.1k sqft103 Pueblo Dr, Caldwell, TX 77836New ConstructionMLS ID #11661696, Leah Cass, Cross-Town Realty, LLC. HAR
