Stylish, spacious, and ready for its next owner! This well-maintained 3-bedroom home also features a dedicated office, perfect for working from home or extra flex space. Inside, you’ll find beautiful wood flooring and ceramic tile throughout the main living areas and primary suite. The open kitchen is designed for both function and style with granite countertops, stainless steel appliances, and easy flow into the living and dining areas. Generously sized bedrooms offer ample closet space, while the primary bathroom showcases an impressive oversized walk-in shower. Custom built-ins add charm and functionality, and major updates include arc fault electrical protection, a newer water heater, and HVAC replaced in 2018. Relax or entertain under the expansive covered patio, all while enjoying the extra room and privacy between neighboring homes.
Pending
Price cut: $3K (7/10)
$297,000
1803 Dartmouth Dr, Glenn Heights, TX 75154
3beds
1,878sqft
Single Family Residence
Built in 1999
8,755 Square Feet Lot
$293,800 Zestimate®
$158/sqft
$10/mo HOA
What's special
- 102 days |
- 79 |
- 4 |
Zillow last checked:
Listing updated:
Listed by:
Bea Flores 0586655 305-662-1502,
Sovereign Real Estate Group 305-662-1502
Source: NTREIS,MLS#: 21272053
Facts & features
Interior
Bedrooms & bathrooms
- Bedrooms: 3
- Bathrooms: 2
- Full bathrooms: 2
Primary bedroom
- Features: Dual Sinks, En Suite Bathroom, Separate Shower, Walk-In Closet(s)
- Level: First
- Dimensions: 14 x 15
Bedroom
- Features: Walk-In Closet(s)
- Level: First
- Dimensions: 10 x 11
Bedroom
- Level: First
- Dimensions: 12 x 13
Living room
- Level: First
- Dimensions: 22 x 15
Appliances
- Included: Dishwasher, Disposal, Gas Range, Gas Water Heater, Ice Maker, Microwave
Features
- High Speed Internet, Cable TV
- Has basement: No
- Has fireplace: No
Interior area
- Total interior livable area: 1,878 sqft
Video & virtual tour
Property
Parking
- Total spaces: 2
- Parking features: Door-Single, Garage Faces Front, Garage, Garage Door Opener
- Attached garage spaces: 2
Features
- Levels: One
- Stories: 1
- Pool features: None
Lot
- Size: 8,755 Square Feet
Details
- Parcel number: 270280000E0250000
Construction
Type & style
- Home type: SingleFamily
- Architectural style: Detached
- Property subtype: Single Family Residence
Condition
- Year built: 1999
Utilities & green energy
- Sewer: Public Sewer
- Water: Community/Coop
- Utilities for property: Sewer Available, Underground Utilities, Water Available, Cable Available
Community & HOA
Community
- Features: Curbs, Sidewalks
- Subdivision: Heritage Heights Ph 03a
HOA
- Has HOA: Yes
- Services included: Association Management, Maintenance Structure
- HOA fee: $30 quarterly
- HOA name: Alternative Management Co.
- HOA phone: 972-503-2644
Location
- Region: Glenn Heights
Financial & listing details
- Price per square foot: $158/sqft
- Tax assessed value: $292,400
- Annual tax amount: $6,790
- Date on market: 5/16/2026
- Cumulative days on market: 99 days
Estimated market value
$293,800
$279,000 - $308,000
$2,094/mo
Price history
| Date | Event | Price |
|---|---|---|
| 8/3/2026 | Pending sale | $297,000$158/sqft |
Source: NTREIS #21272053 Report a problem | ||
| 7/10/2026 | Price change | $297,000-1%$158/sqft |
Source: NTREIS #21272053 Report a problem | ||
| 6/17/2026 | Price change | $300,000-4.8%$160/sqft |
Source: NTREIS #21272053 Report a problem | ||
| 5/16/2026 | Listed for sale | $315,000+14.5%$168/sqft |
Source: NTREIS #21272053 Report a problem | ||
| 4/13/2023 | Listing removed | -- |
Source: Zillow Rentals Report a problem | ||
| 4/12/2023 | Price change | $1,995-2.4%$1/sqft |
Source: Zillow Rentals Report a problem | ||
| 4/5/2023 | Price change | $2,045-2.4%$1/sqft |
Source: Zillow Rentals Report a problem | ||
| 3/31/2023 | Price change | $2,095-2.8%$1/sqft |
Source: Zillow Rentals Report a problem | ||
| 3/26/2023 | Listed for rent | $2,155+5.1%$1/sqft |
Source: Zillow Rentals Report a problem | ||
| 2/18/2022 | Listing removed | -- |
Source: Zillow Rental Network Premium Report a problem | ||
| 2/13/2022 | Price change | $2,050-4.7%$1/sqft |
Source: Zillow Rental Network Premium Report a problem | ||
| 2/2/2022 | Price change | $2,150-2.3%$1/sqft |
Source: Zillow Rental Network Premium Report a problem | ||
| 1/18/2022 | Listed for rent | $2,200$1/sqft |
Source: Zillow Rental Network Premium Report a problem | ||
| 12/16/2021 | Sold | -- |
Source: NTREIS #14703384 Report a problem | ||
| 11/21/2021 | Pending sale | $275,000$146/sqft |
Source: NTREIS #14703384 Report a problem | ||
| 11/10/2021 | Contingent | $275,000$146/sqft |
Source: NTREIS #14703384 Report a problem | ||
| 11/5/2021 | Listed for sale | $275,000$146/sqft |
Source: NTREIS #14703384 Report a problem | ||
Public tax history
| Year | Property taxes | Tax assessment |
|---|---|---|
| 2025 | $6,790 +7.3% | $292,400 |
| 2024 | $6,326 -1% | $292,400 -0.1% |
| 2023 | $6,387 -8.5% | $292,600 +3.5% |
| 2022 | $6,980 +161.8% | $282,590 +54.4% |
| 2021 | $2,666 +4.1% | $182,990 |
| 2020 | $2,560 -21.8% | $182,990 +21% |
| 2019 | $3,274 +10.3% | $151,230 |
| 2018 | $2,969 +11.1% | $151,230 +12.7% |
| 2017 | $2,672 +10.4% | $134,220 +7.8% |
| 2016 | $2,421 +22% | $124,550 +17.3% |
| 2015 | $1,984 | $106,180 +26.9% |
| 2014 | $1,984 | $83,680 |
| 2013 | -- | -- |
| 2012 | -- | -- |
| 2011 | -- | -- |
| 2010 | -- | -- |
| 2009 | -- | -- |
| 2008 | -- | -- |
| 2007 | -- | -- |
| 2005 | -- | -- |
| 2004 | -- | -- |
| 2003 | -- | -- |
| 2002 | -- | -- |
| 2001 | -- | -- |
Find assessor info on the county website
Monthly payment
Est. payment
Payment breakdown
Explore the cost of this home by adjusting the details. Changes won't be saved.Climate risks
Neighborhood: 75154
Nearby schools
GreatSchools rating
- 3/10Frank D Moates Elementary SchoolGrades: 3-5Distance: 0.4 mi
- 4/10Curtistene S McCowan Middle SchoolGrades: 6-8Distance: 1.2 mi
- 3/10Desoto High SchoolGrades: 9-12Distance: 1.6 mi
Schools provided by the listing agent
- Elementary: Moates
- Middle: Curtistene S Mccowan
- High: Desoto
- District: Desoto ISD
Source: NTREIS. This data may not be complete. We recommend contacting the local school district to confirm school assignments for this home.
- $---- bd-- ba-- sqft1803 Dartmouth Dr, Red Oak, TX 75154Off Market
- $276,0003 bd2 ba1.8k sqft1805 Dartmouth Dr, Glenn Heights, TX 75154Off Market
- $258,6004 bd2 ba1.4k sqft1801 Dartmouth Dr, Glenn Heights, TX 75154Off Market
- $279,6004 bd2 ba1.8k sqft1802 Berkeley Dr, Glenn Heights, TX 75154Off Market
- $287,3004 bd2 ba1.4k sqft1800 Berkeley Dr, Glenn Heights, TX 75154Off Market
- $274,2003 bd2 ba1.7k sqft1804 Berkeley Dr, Glenn Heights, TX 75154Off Market
- $298,2004 bd2 ba1.9k sqft1807 Dartmouth Dr, Red Oak, TX 75154Off Market
- $264,0004 bd3 ba1.9k sqft1719 Dartmouth Dr, Glenn Heights, TX 75154Off Market
A local agent can set up tours, give advice and negotiate with sellers.
Similar homes
- $295,0004 bd2 ba2.1k sqft1213 Whitecreek Dr, Glenn Heights, TX 75154For Sale
 MLS ID #21369045, Amber Broadway. NTREIS
 - $306,0003 bd2 ba2.2k sqft1113 Devonshire Dr, Glenn Heights, TX 75154For Sale
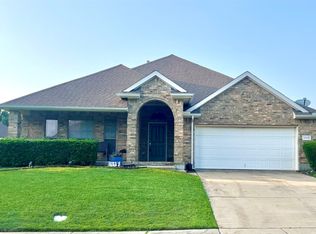 MLS ID #21247754, Susanne Gibson. NTREIS
 - $286,9003 bd2 ba1.6k sqft205 Rosewood Ct, Red Oak, TX 75154For Sale
 MLS ID #21321282, Johnny Gamez. NTREIS
 - $365,0003 bd2 ba2.2k sqft2606 Lavender Ln, Red Oak, TX 75154For Sale
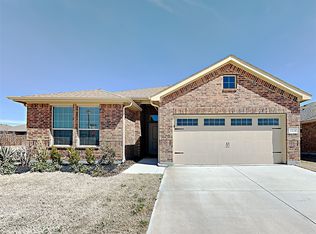 MLS ID #21357321, Bea Flores. NTREIS
 - $275,0003 bd2 ba1.5k sqft111 Forest Park Ln, Red Oak, TX 75154For SaleMLS ID #21295619, Amber Broadway. NTREIS
- $334,9004 bd2 ba1.9k sqft105 Finlee Ln, Red Oak, TX 75154For SaleMLS ID #21354273, Kelly Boulton. NTREIS
- $268,0003 bd2 ba1.3k sqft5432 Nuthatch St, Dallas, TX 75236For SaleMLS ID #21268315, Amber Broadway. NTREIS
- $275,0003 bd2 ba2k sqft1223 Sequoia Dr, Desoto, TX 75115For SaleMLS ID #21353032, David Wyrick. NTREIS
- $385,0004 bd3 ba2.4k sqft204 Janice Ct, Glenn Heights, TX 75154For SaleMLS ID #21346243, Amber Broadway. NTREIS
- $335,0004 bd3 ba2.3k sqft745 Woodridge Dr, Desoto, TX 75115For SaleMLS ID #21309431, Yecica Velazco. NTREIS
- $370,0003 bd2 ba1.7k sqft421 Bluebonnet Ln, Red Oak, TX 75154For SaleMLS ID #21319236, Wade Webb. NTREIS
- $285,0003 bd2 ba2k sqft2126 Candace Dr, Lancaster, TX 75146For SaleMLS ID #21353258, Yesenia Carmolinga. NTREIS
- $399,9004 bd3 ba2.4k sqft218 Jacob Ct, Glenn Heights, TX 75154For SaleMLS ID #21332560, Rosa Sanguino. NTREIS
- $312,0003 bd2 ba1.5k sqft610 Brookside Dr, Cedar Hill, TX 75104For SaleMLS ID #21343393, Tien Phan. NTREIS
- $279,9993 bd2 ba1.7k sqft1333 Illinois Ave, Lancaster, TX 75134For SaleMLS ID #21360224, Alberto Garcia. NTREIS
- $305,0003 bd3 ba2.7k sqft1030 April Showers Ln, Lancaster, TX 75134For SaleMLS ID #21358152, Sam Woods. NTREIS
- $335,8004 bd2 ba2.4k sqft233 Garden Valley Ln, Red Oak, TX 75154For SaleMLS ID #21066043, Logan Garrett. NTREIS
- $315,0002 bd2 ba1.7k sqft119 Crestway Dr #22, Cedar Hill, TX 75104For SaleMLS ID #21144064, Steve Miller. NTREIS
- $320,0003 bd2 ba1.5k sqft1532 Marion Dr, Dallas, TX 75211For SaleMLS ID #21360066, Aaron Jistel. NTREIS
- $299,0003 bd2 ba1.7k sqft1618 Hillside Dr, Waxahachie, TX 75165For SaleMLS ID #21310115, Amber Broadway. NTREIS
