Welcome to resort-style living in the highly sought-after active adult community of Quail Creek, where luxury, comfort, and lifestyle come together seamlessly. Situated on a premium corner lot with no rear neighbors, this home offers breathtaking sunset views and ultimate privacy. The fully enclosed backyard is designed for both relaxation and entertaining, featuring motorized patio shades, an outdoor TV mount, a gas hookup for your grill, and an expansive paver patio that wraps around to a charming courtyard--perfect for enjoying Arizona's beautiful weather year-round. Step inside to an open-concept layout filled with natural light, enhanced by 9' and 11' ceilings and grand 8' interior doors throughout. The kitchen is a true highlight, featuring a bay window, elegant quartz countertops, undermount cabinet lighting, and a KIND water softener with ultraviolet filtration system for added quality and peace of mind.
The thoughtfully designed split floorplan offers privacy and functionality. A versatile den with built-in cabinets and desk creates the perfect home office or flex space. The laundry room is loaded with additional storage, and you'll appreciate the abundance of closets throughout the home. Car enthusiasts and hobbyists will love the extended 3-car garage, including a dedicated golf cart garage--ideal for enjoying everything the community has to offer. Living in Quail Creek means access to world-class amenities, including a championship golf course, resort-style pools, state-of-the-art fitness center, tennis and pickleball courts, clubhouse dining, walking trails, and a full calendar of social activities and events--all designed to support an active and vibrant lifestyle. This is more than a home--it's a lifestyle. Come experience the best of Quail Creek living.
Pending
$588,000
1803 N Bayshore Dr, Green Valley, AZ 85614
2beds
1,880sqft
:
Get pre-qualified$3,918/mo
Single Family Residence
Built in 2023
9,583 Square Feet Lot
$576,300 Zestimate®
$313/sqft
$276/mo HOA
What's special
Motorized patio shadesThoughtfully designed split floorplanBreathtaking sunset viewsUltimate privacyOutdoor tv mountElegant quartz countertopsUndermount cabinet lighting
- 124 days |
- 134 |
- 3 |
Zillow last checked:
Listing updated:
Listed by:
Cristina Ann Carney 520-993-6016,
Realty One Group Integrity
Source: MLS of Southern Arizona,MLS#: 22608292
Facts & features
Interior
Bedrooms & bathrooms
- Bedrooms: 2
- Bathrooms: 3
- Full bathrooms: 2
- 1/2 bathrooms: 1
Heating
- Forced Air
Cooling
- Central Air, Ceiling Fan(s)
Appliances
- Included: Dishwasher, Disposal, Refrigerator, Gas Range, Microwave
- Laundry: Storage, Laundry Room, Washer, Gas Dryer Hookup
Features
- Kitchen Island, Walk-In Closet(s), High Ceilings
- Flooring: Carpet, Ceramic Tile
- Has fireplace: No
- Fireplace features: None
Interior area
- Total structure area: 1,880
- Total interior livable area: 1,880 sqft
Property
Parking
- Total spaces: 3
- Parking features: Garage Door Opener, Oversized, Golf Cart Garage
- Garage spaces: 3
Accessibility
- Accessibility features: Door Levers
Features
- Levels: One
- Stories: 1
- Entry location: 1
- Patio & porch: Covered, Screened, Paver, Patio
- Pool features: None
- Has spa: Yes
- Spa features: None
- Fencing: Block,Stucco Finish
- Has view: Yes
- View description: Residential, Desert
Lot
- Size: 9,583 Square Feet
- Features: Decorative Gravel, Shrubs, Sprinklers In Front, Corner Lot, East/West Exposure
Details
- Parcel number: 304730210
- Zoning: Sahuarita - SP
- Special conditions: None
Construction
Type & style
- Home type: SingleFamily
- Architectural style: Ranch
- Property subtype: Single Family Residence
Materials
- Frame - Stucco
- Roof: Tile
Condition
- Year built: 2023
Utilities & green energy
- Sewer: Sewer Connected
- Water: Water Company
Community & HOA
Community
- Features: Pool, Spa, Golf, Fitness Center, Rec Center, Gated, Sidewalks, Walking Trail, Pickleball
- Security: Smoke Detector(s), Carbon Monoxide Detector(s)
- Senior community: Yes
- Subdivision: Quail Creek (1-306)
HOA
- Has HOA: Yes
- Amenities included: Clubhouse, Park, Pool, Recreation Room, Security, Spa/Hot Tub, Tennis Court(s), Pickleball
- Services included: Common Area Maint, Gated Community, Street Maint
- HOA fee: $276 monthly
Location
- Region: Green Valley
Financial & listing details
- Price per square foot: $313/sqft
- Tax assessed value: $414,729
- Annual tax amount: $3,611
- Date on market: 4/8/2026
- Cumulative days on market: 105 days
- Listing terms: FHA,VA Loan,Conventional,Cash
- Road surface type: Paved
Estimated market value
$576,300
$547,000 - $605,000
$2,198/mo
Price history
| Date | Event | Price |
|---|---|---|
| 8/6/2026 | Pending sale | $588,000$313/sqft |
Source:  MLS of Southern Arizona #22608292 Report a problem MLS of Southern Arizona #22608292 Report a problem | ||
| 7/17/2026 | Contingent | $588,000$313/sqft |
Source: MLS of Southern Arizona #22608292 Report a problem | ||
| 4/8/2026 | Listed for sale | $588,000+5%$313/sqft |
Source: MLS of Southern Arizona #22608292 Report a problem | ||
| 2/21/2024 | Sold | $560,000-4.3%$298/sqft |
Source: MLS of Southern Arizona #22323454 Report a problem | ||
| 1/23/2024 | Contingent | $585,000$311/sqft |
Source: MLS of Southern Arizona #22323454 Report a problem | ||
| 10/27/2023 | Listed for sale | $585,000-2.5%$311/sqft |
Source: MLS of Southern Arizona #22323454 Report a problem | ||
| 8/9/2023 | Listing removed | $599,900$319/sqft |
Source: MLS of Southern Arizona #22312365 Report a problem | ||
| 6/8/2023 | Listed for sale | $599,900+11.9%$319/sqft |
Source: MLS of Southern Arizona #22312365 Report a problem | ||
| 11/18/2022 | Sold | $536,159$285/sqft |
Source: Public Record Report a problem | ||
Public tax history
| Year | Property taxes | Tax assessment |
|---|---|---|
| 2026 | $3,611 +15% | $41,473 -4.6% |
| 2025 | $3,141 +412.3% | $43,485 +516.8% |
| 2024 | $613 +4% | $7,050 +35.1% |
| 2023 | $590 -0.8% | $5,217 -5.1% |
| 2022 | $594 +4.3% | $5,497 |
| 2021 | $569 +2% | $5,497 +13.5% |
| 2020 | $558 | $4,845 +8.3% |
| 2019 | $558 -3.7% | $4,472 -3.2% |
| 2018 | $580 -1.5% | $4,618 |
| 2017 | $588 -8.2% | $4,618 |
| 2016 | $641 +2.9% | $4,618 -6.3% |
| 2015 | $623 | $4,926 |
| 2014 | -- | -- |
| 2013 | -- | $30,789 |
| 2012 | -- | -- |
| 2011 | -- | -- |
| 2010 | -- | -- |
| 2009 | -- | -- |
| 2007 | -- | -- |
| 2006 | -- | -- |
| 2005 | -- | -- |
Find assessor info on the county website
Monthly payment
Est. payment
Payment breakdown
Explore the cost of this home by adjusting the details. Changes won't be saved.Climate risks
Neighborhood: 85614
Nearby schools
GreatSchools rating
- 8/10Continental Elementary SchoolGrades: PK-8Distance: 3.8 mi
Schools provided by the listing agent
- Elementary: Continental
- Middle: Continental
- High: Optional
Source: MLS of Southern Arizona. This data may not be complete. We recommend contacting the local school district to confirm school assignments for this home.
- $546,300-- bd-- ba1.9k sqft1817 N Bayshore Dr, Sahuarita, AZ 85614Off Market
- $562,1002 bd2 ba2.2k sqft1775 N Bayshore Dr, Green Valley, AZ 85614Off Market
- $425,0002 bd2 ba2.1k sqft1837 E Orchid Ln, Green Valley, AZ 85614Sold

- $546,100-- bd-- ba1.8k sqft1831 N Bayshore Dr, Sahuarita, AZ 85614Off Market
- $533,300-- bd2 ba2.1k sqft1818 N Bayshore Dr, Green Valley, AZ 85614Off Market
- $643,600-- bd3 ba2.2k sqft1763 N Bayshore Dr, Green Valley, AZ 85614Off Market
- $448,0002 bd2 ba1.9k sqft1849 E Orchid Ln, Green Valley, AZ 85614For Sale
- $575,700-- bd-- ba2.1k sqft1845 N Bayshore Dr, Sahuarita, AZ 85614Off Market
A local agent can set up tours, give advice and negotiate with sellers.
Similar homes
- $645,0002 bd3 ba2.1k sqft1863 N Bayshore Dr, Sahuarita, AZ 85614For Sale
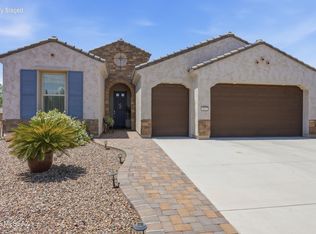
 MLS ID #22619417, William A Ims, Coldwell Banker Realty. MLS of Southern Arizona
 - $569,0002 bd3 ba2.1k sqft1877 N Bayshore Dr, Green Valley, AZ 85614For Sale
 MLS ID #22605574, Sherry D Kupresin, Tierra Antigua Realty. MLS of Southern Arizona
 - $524,9002 bd3 ba1.9k sqft558 N Sonoma Vista Dr, Sahuarita, AZ 85614For Sale
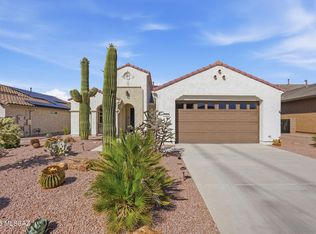 MLS ID #22614053, Chuck Gorley, Embarc Realty. MLS of Southern Arizona
 - $529,0002 bd2 ba1.8k sqft1950 E Desert Lark Ps, Green Valley, AZ 85614For Sale
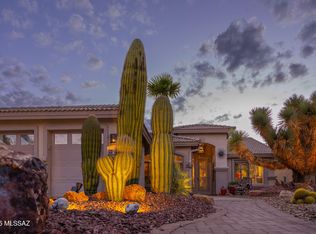 MLS ID #22609406, Iris Pasos, Tierra Antigua Realty. MLS of Southern Arizona
 - $654,9003 bd4 ba2.5k sqft2324 E Dream Catcher Dr, Sahuarita, AZ 85614For SaleMLS ID #22611346, Tanya Marie Willey, Tierra Antigua Realty. MLS of Southern Arizona
- $420,0003 bd2 ba1.9k sqft1358 N Sage Sparrow Rd, Green Valley, AZ 85614For SaleMLS ID #22611518, Nancy Derheim, Sunset View Realty, LLC. MLS of Southern Arizona
- $450,0002 bd2 ba2.1k sqft1018 N Cowboy Canyon Dr, Green Valley, AZ 85614For SaleMLS ID #22612412, Cristina Ann Carney, Realty One Group Integrity. MLS of Southern Arizona
- $495,0003 bd2 ba1.8k sqft972 N Rams Head Rd, Green Valley, AZ 85614For SaleMLS ID #22612307, Sofia Gil, Realty Executives Arizona Territory. MLS of Southern Arizona
- $464,5002 bd2 ba1.8k sqft2292 E Skywalker Way, Green Valley, AZ 85614For SaleMLS ID #22605571, Alicia Hiller, Coldwell Banker Realty. MLS of Southern Arizona
- $519,0002 bd3 ba2k sqft906 N Camino Cerro Morado, Green Valley, AZ 85614For SaleMLS ID #22614850, Lorraine T DeMeerleer, Coldwell Banker Realty. MLS of Southern Arizona
- $415,0002 bd2 ba1.5k sqft864 N Camino Cerro Morado, Green Valley, AZ 85614For SaleMLS ID #22619300, Denisea F Kiewel, Tierra Antigua Realty. MLS of Southern Arizona
- $470,0002 bd2 ba1.8k sqft2724 E Sawyer Rd, Green Valley, AZ 85614For SaleMLS ID #22608426, Michelle Metcalf, RE/MAX Signature. MLS of Southern Arizona
- $375,0002 bd2 ba1.7k sqft732 N Moana Dr, Green Valley, AZ 85614For SaleMLS ID #22613810, Michelle Metcalf, RE/MAX Signature. MLS of Southern Arizona
- $520,0004 bd3 ba2.4k sqft485 N White Clover Ln, Sahuarita, AZ 85629For SaleMLS ID #22614853, Karina Albelais, eXp Realty. MLS of Southern Arizona
- $520,0003 bd3 ba2.3k sqft1337 E Pecan Meadow Ln, Sahuarita, AZ 85629For SaleMLS ID #22618676, Darren J Anderson, Rincon Rising Real Estate. MLS of Southern Arizona
- $509,9004 bd2 ba1.8k sqft3011 E Ashley May Ct, Sahuarita, AZ 85629For SaleMLS ID #22618771, Cristina Ann Carney, Realty One Group Integrity. MLS of Southern Arizona
- $330,0002 bd2 ba1.2k sqft1762 E Burning Hill Dr, Green Valley, AZ 85614For SaleMLS ID #22614876, Chad M Zinda, Compass. MLS of Southern Arizona
- $599,0004 bd2 ba1.9k sqft3324 E Wet Sand Pl, Vail, AZ 85641For SaleMLS ID #22615279, Ann K Gavlick, Tierra Antigua Realty. MLS of Southern Arizona
- $335,0002 bd2 ba1.2k sqft850 N Broken Hills Dr, Green Valley, AZ 85614For SaleMLS ID #22608643, Alicia Hiller, Coldwell Banker Realty. MLS of Southern Arizona
- $325,0004 bd2 ba1.7k sqft1921 N Rio Yaqui, Green Valley, AZ 85614For SaleMLS ID #22614958, Luzma Moreno, Coldwell Banker Realty. MLS of Southern Arizona
