The Connelly plan by Plandwell Homes - 5 Bed | 4 Bath | 3060 Sq Ft
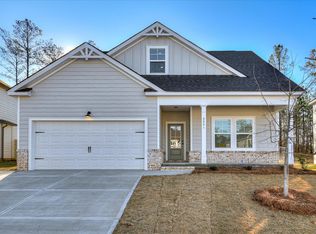
A beautifully designed 2-story home offering a formal dining room off the foyer, open-concept family room and kitchen create the perfect space for gatherings, everyday living, and entertaining. The thoughtful layout blends function with style, making the heart of the home feel both spacious and inviting.
The main level features a guest/in-law suite with a full bath. There is a loft upstairs with great space. Upstairs, you'll find the owner's suite plus 3 additional bedrooms, providing comfort and privacy for everyone in the household. With 4 full baths, mornings and routines are always smooth and convenient.
Designed for modern living with classic charm, The Connelly Plan is where space, comfort, and style come together. LVP IN DINING ROOM, FOYER, KITCHEN, BREAKFAST AREA AND GREAT ROOM. TILE IN ALL WET AREAS. GRANITE/QUARTZ IN KITCHEN AND MASTER. YARD IS FULLY LANDSCAPED AND IRRIGATED. ** OPTIONS IN THE HOME CAN CHANGE PRIOR TO AN AGREED UPON CONTRACT AT THE BUILDERS DISCRETION. WP INCLUDES 3.5 ACRE PARK ,WALKING TRAILS, SIDEWALKS, STREET TREES, STREET LIGHTS, PLAYGROUND, FIRE PIT & POOL.
Pending
$519,900
1803 Preservation Circle, Evans, GA 30809
5beds
3,060sqft
Single Family Residence
Built in 2026
0.29 Acres Lot
$519,100 Zestimate®
$170/sqft
$52/mo HOA
What's special
- 22 days
- 78
- 1
Zillow last checked:
Listing updated:
Listed by:
WHISPERING PINES TEAM 706-631-1983,
Meybohm - New Home Div.
Source: Hive MLS,MLS#: 100589497 Originating MLS: REALTORS® of Greater Augusta
Originating MLS: REALTORS® of Greater AugustaFacts & features
Interior
Bedrooms & bathrooms
- Bedrooms: 5
- Bathrooms: 4
- Full bathrooms: 4
Rooms
- Room types: Master Bedroom, Bedroom 1, Bedroom 2, Bedroom 3, Bedroom 4, Great Room, Dining Room, Laundry, Breakfast Room, Loft
Primary bedroom
- Level: Upper
- Dimensions: 17 x 15
Bedroom 1
- Level: Main
- Dimensions: 12 x 12
Bedroom 2
- Level: Upper
- Dimensions: 12 x 11
Bedroom 3
- Level: Upper
- Dimensions: 12 x 11
Bedroom 4
- Level: Upper
- Dimensions: 12 x 11
Breakfast room
- Level: Main
- Dimensions: 11 x 9
Dining room
- Level: Main
- Dimensions: 11 x 12
Great room
- Level: Main
- Dimensions: 16 x 18
Kitchen
- Level: Main
- Dimensions: 11 x 12
Laundry
- Level: Upper
- Dimensions: 7 x 5
Loft
- Level: Upper
- Dimensions: 11 x 9
Heating
- Electric, Heat Pump
Cooling
- Central Air, Ceiling Fan(s)
Appliances
- Laundry: Dryer Hookup, Washer Hookup
Features
- Walk-in Closet(s), Kitchen Island, Ceiling Fan(s), Pantry, Walk-in Shower, Eat-in Kitchen, Walk-In Closet(s)
- Flooring: LVT/LVP, Carpet, Ceramic Tile
- Basement: None
- Attic: Other
- Number of fireplaces: 2
Interior area
- Total structure area: 3,060
- Total interior livable area: 3,060 sqft
Property
Parking
- Total spaces: 4
- Parking features: Other, Concrete, Garage
- Attached garage spaces: 2
Accessibility
- Accessibility features: None
Features
- Levels: Two
- Patio & porch: Front Porch, Rear Porch
- Exterior features: See Remarks
- Pool features: None
- Fencing: None
- Has view: Yes
- View description: See Remarks
- Waterfront features: None
- Frontage type: See Remarks
Lot
- Size: 0.29 Acres
- Dimensions: 70 x 130
- Features: Wooded
Details
- Parcel number: 059 527
- Zoning: R-A
Construction
Type & style
- Home type: SingleFamily
- Property subtype: Single Family Residence
Materials
- See Remarks
- Foundation: Slab
- Roof: Architectural Shingle
Condition
- New Construction
- New construction: Yes
- Year built: 2026
Utilities & green energy
- Sewer: County Sewer
- Water: County Water
- Utilities for property: Cable Available, Water Available
Green energy
- Green verification: None
Community & HOA
Community
- Security: Smoke Detector(s)
- Subdivision: Whispering Pines
HOA
- Has HOA: Yes
- Amenities included: Pool, Park, Picnic Area, Sidewalks, Street Lights
- HOA fee: $625 annually
- HOA name: Association Link
- HOA phone: 706-922-0903
Location
- Region: Evans
Financial & listing details
- Price per square foot: $170/sqft
- Tax assessed value: $89,395
- Annual tax amount: $912
- Date on market: 7/16/2026
- Cumulative days on market: 22 days
- Listing agreement: Exclusive Right To Sell
- Listing terms: Cash,Conventional,FHA,VA Loan
Estimated market value
$519,100
$493,000 - $545,000
$2,982/mo
Price history
| Date | Event | Price |
|---|---|---|
| 7/28/2026 | Pending sale | $519,900$170/sqft |
Source:  Hive MLS #100589497 Report a problem Hive MLS #100589497 Report a problem | ||
| 7/16/2026 | Listed for sale | $519,900$170/sqft |
Source: Hive MLS #100589497 Report a problem | ||
Public tax history
| Year | Property taxes | Tax assessment |
|---|---|---|
| 2025 | $912 +0.7% | $89,395 +5.5% |
| 2024 | $906 +19.3% | $84,724 +23.2% |
| 2023 | $760 +2.2% | $68,750 +4.6% |
| 2022 | $743 | $65,750 +23.5% |
| 2021 | -- | $53,250 +159.5% |
| 2020 | $569 | $20,520 -7.6% |
| 2019 | -- | $22,200 |
Find assessor info on the county website
Monthly payment
Est. payment
Payment breakdown
Explore the cost of this home by adjusting the details. Changes won't be saved.Climate risks
Neighborhood: 30809
Nearby schools
Schools provided by the listing agent
- Elementary: Parkway
- Middle: Greenbrier
- High: Greenbrier
Source: Hive MLS. This data may not be complete. We recommend contacting the local school district to confirm school assignments for this home.



Similar homes
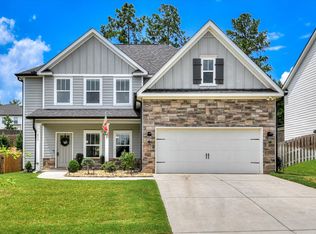
- $529,9005 bd4 ba3.3k sqft1812 Preservation Circle, Evans, GA 30809For Sale

 MLS ID #100601613, Greg Honeymichael, Meybohm Real Estate - Evans. Hive MLS
 - $534,8005 bd4 ba3.3k sqft825 Lost Grove Trail, Evans, GA 30809For Sale
 MLS ID #100585574, Sonia Salazar, Re/max True Advantage. Hive MLS
 - $535,0004 bd4 ba2.8k sqft965 Mitchell Ln, Evans, GA 30809For Sale By Owner

- $499,9004 bd3 ba2.8k sqft830 Lost Grove Trail, Evans, GA 30809For Sale
 MLS ID #98256454, P-r Group, Blanchard & Calhoun - Evans. Hive MLS
 - $579,9005 bd4 ba3.3k sqft4460 Baywood Trail, Evans, GA 30809For SaleMLS ID #100598651, Noah McBride, Century 21 Magnolia. Hive MLS
- $464,9005 bd4 ba3k sqft5740 Whispering Pines Way, Evans, GA 30809For SaleMLS ID #100594973, Jennifer Gomoll, Meybohm Real Estate - Evans. Hive MLS
- $489,9994 bd3 ba2.7k sqft882 Windmill Lane, Evans, GA 30809For SaleMLS ID #100591836, Steven Koleno, Beycome Brokerage Realty. Hive MLS
- $512,0004 bd3 ba3.1k sqft5130 Windmill Place, Evans, GA 30809For SaleMLS ID #98254313, Norman Jarrett Townsend, Re/max True Advantage. Hive MLS
- $464,9005 bd3 ba2.8k sqft671 Tree Top Trail, Evans, GA 30809For SaleMLS ID #100592715, Jessica Thompson, Meybohm Real Estate - Evans. Hive MLS
- $529,9995 bd4 ba3.7k sqft3482 Hilltop Trail, Evans, GA 30809For SaleMLS ID #98257128, Jonathan Murphy, Fathom Realty GA. Hive MLS
- $534,9005 bd4 ba3k sqft611 Whitney Shoals Road, Evans, GA 30809For SaleMLS ID #100575807, Ehrin Fairey, EXP Realty, LLC. Hive MLS
- $549,9006 bd4 ba3.3k sqft617 Grosbeak Lane, Evans, GA 30809New ConstructionMLS ID #98252535, WHISPERING PINES TEAM, Meybohm - New Home Div.. Hive MLS
- $525,0003 bd3 ba2.5k sqft5092 Bryant Cove Road, Evans, GA 30809For SaleMLS ID #100592878, David Alan Greene, David Greene Realty, Llc. Hive MLS
- $540,0005 bd4 ba3.1k sqft3123 Rosewood Drive, Evans, GA 30809For SaleMLS ID #98252911, Candace Riddle, Southeastern Residential, LLC. Hive MLS
- $479,9005 bd4 ba3.7k sqft2229 Millshaven Trail, Evans, GA 30809For SaleMLS ID #100601430, Abbi Ashley, VanderMorgan Realty. Hive MLS
- $535,0005 bd4 ba3.8k sqft3542 Hilltop Trail, Evans, GA 30809For SaleMLS ID #100597661, Bethany Williamson, Better Homes & Gardens Executive Partners. Hive MLS
- $499,9005 bd3 ba2.9k sqft965 Napiers Post Drive, Evans, GA 30809For SaleMLS ID #100598494, Andy Higgins, Meybohm Real Estate - Evans. Hive MLS
- $430,0004 bd3 ba2.5k sqft2531 Traverse Trail, Evans, GA 30809For SaleMLS ID #100596122, John Craighead, Blanchard & Calhoun - Evans. Hive MLS
- $549,9004 bd4 ba3.3k sqft3057 Rosewood Drive, Evans, GA 30809For SaleMLS ID #100587810, Melissa Kay Nemer, Keller Williams Realty Augusta Partners. Hive MLS
