Bright, immaculate, and ideally located in the heart of Fairfield, this beautifully updated residence sits directly across from Pemberton Park—offering a rare blend of lifestyle, flexibility, and privacy. The home features 2 beds / 1 bath main living plus a spacious one-bedroom in-law suite on the lower level, plus a separate studio with 2piece bath and wet bar that easily adapts to your needs as a garage, workshop, or home office. Inside, thoughtful updates elevate every space. The kitchen has been tastefully redesigned with slate countertops, quality cabinetry, a central island, newer appliances, and stylish backsplash and lighting. Bathrooms have been refreshed, windows replaced, and the original oak flooring professionally refinished. Comfort is assured with a comprehensive heating and cooling setup, including two heat pumps, a dedicated unit for the studio, an electric forced-air furnace, a high-quality wood-burning fireplace insert, and baseboard heating.
For sale
C$1,225,000
1804 Richardson St, Victoria, BC V8S 1S1
3beds
3baths
2,213sqft
Half Duplex
Built in 1956
2,613 Square Feet Lot
$-- Zestimate®
C$554/sqft
C$-- HOA
What's special
Bright immaculateBeautifully updated residenceSlate countertopsQuality cabinetryCentral islandNewer appliancesStylish backsplash and lighting
- 92 days |
- 132 |
- 0 |
Zillow last checked:
Listing updated:
Listed by:
Ian Fraser Personal Real Estate Corporation,
LPT Realty
Source: VIVA,MLS®#: 1031868
Facts & features
Interior
Bedrooms & bathrooms
- Bedrooms: 3
- Bathrooms: 3
- Main level bathrooms: 1
- Main level bedrooms: 2
Kitchen
- Level: Main,Lower
Heating
- Baseboard, Electric, Forced Air, Heat Pump, Wood, Mixed
Cooling
- Air Conditioning, Wall Unit(s), Window Unit(s)
Appliances
- Included: Dishwasher, Dryer, Microwave, Oven/Range Electric, Range Hood, Refrigerator, Washer
- Laundry: Inside, In Unit
Features
- Ceiling Fan(s), Dining Room, Eating Area, Storage, Vaulted Ceiling(s), Wine Storage, Workshop
- Flooring: Carpet, Laminate, Linoleum, Wood
- Windows: Blinds, Screens, Window Coverings
- Basement: Finished,Full,Walk-Out Access,With Windows
- Number of fireplaces: 1
- Fireplace features: Heatilator, Insert, Living Room, Wood Burning
Interior area
- Total structure area: 2,233
- Total interior livable area: 2,213 sqft
Property
Parking
- Total spaces: 2
- Parking features: Carport, Driveway, Garage, On Street
- Garage spaces: 1
- Carport spaces: 1
- Has uncovered spaces: Yes
Features
- Levels: 2
- Entry location: Main Level
- Patio & porch: Balcony/Patio
- Exterior features: Low Maintenance Yard
- Fencing: Fenced,Full,Partial
Lot
- Size: 2,613 Square Feet
- Features: Central Location, Easy Access, Family-Oriented Neighbourhood, Irregular Lot, Landscaped, Level, Park Setting, Private, Quiet Area, Rectangular Lot, Shopping Nearby, Southern Exposure
Details
- Additional structures: Shed(s), Workshop
- Parcel number: 024156027
- Zoning description: Residential
Construction
Type & style
- Home type: SingleFamily
- Architectural style: Contemporary,West Coast
- Property subtype: Half Duplex
- Attached to another structure: Yes
Materials
- Frame Wood, Insulation All, Insulation: Ceiling, Insulation: Walls, Wood Siding
- Foundation: Concrete Perimeter
- Roof: Asphalt Torch On
Condition
- Contact List Licensee
- Year built: 1956
Utilities & green energy
- Water: Municipal
- Utilities for property: Cable Connected, Electricity Connected, Garbage, Natural Gas Connected, Phone Connected
Community & HOA
Community
- Features: Family-Oriented Neighbourhood
Location
- Region: Victoria
Financial & listing details
- Price per square foot: C$554/sqft
- Tax assessed value: C$990,000
- Annual tax amount: C$5,320
- Date on market: 4/15/2026
- Ownership: Freehold/Strata
- Electric utility on property: Yes
Ian Fraser Personal Real Estate Corporation
Ian Fraser Personal Real Estate Corporation
(250) 858-8879
By pressing Contact Agent, you agree that the real estate professional identified above may call/text you about your search, which may involve use of automated means and pre-recorded/artificial voices. You don't need to consent as a condition of buying any property, goods, or services. Message/data rates may apply. You also agree to our Terms of Use. Zillow does not endorse any real estate professionals. We may share information about your recent and future site activity with your agent to help them understand what you're looking for in a home.
Price history
| Date | Event | Price |
|---|---|---|
| 4/15/2026 | Listed for sale | C$1,225,000C$554/sqft |
Source: VIVA #1031868 Report a problem | ||
Public tax history
Tax history is unavailable.
Climate risks
Neighborhood: Gonzales
Nearby schools
GreatSchools rating
- NAGriffin Bay SchoolGrades: K-12Distance: 16.2 mi
- 9/10Friday Harbor High SchoolGrades: 9-12Distance: 16.2 mi
- 6/10Friday Harbor Elementary SchoolGrades: K-5Distance: 16.2 mi
- C$1,338,8005 bd2 ba2.4k sqft1905 Richardson St, Victoria, BC V8S1S3For Sale

- C$1,699,0006 bd3 ba3.4k sqft886 Maddison St, Victoria, BC V8S4C2For Sale
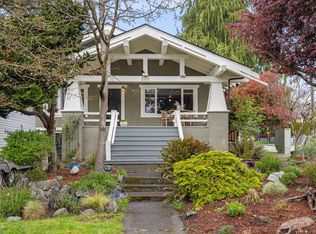
- C$2,599,0006 bd6 ba3.6k sqft909 Bank St, Victoria, BC V8S4B1For Sale

- C$---- bd-- ba-- sqft2000 Romney Rd, Victoria, BC V8S4J6Off Market
- C$2,381,000-- bd-- ba-- sqft1597 Despard Ave, Victoria, BC V8S1T2Off Market
- C$2,199,0005 bd4 ba4.3k sqft875 Richmond Ave, Victoria, BC V8S3Z2For Sale
- C$--6 bd3 ba-- sqft1800 Chandler Ave, Victoria, BC V8S1N8Off Market
- C$---- bd-- ba-- sqft1952 Runnymede Ave, Victoria, BC V8S2V4Off Market
Similar homes
- C$1,399,9004 bd5 ba2.4k sqft1779 Lillian Rd, Victoria, BC V8S 1L3For Sale
 MLS ID #1037539, Kash Burley, Pemberton Holmes Ltd. - Oak Bay. VIVA
 - C$1,250,0005 bd2 ba1.9k sqft444 Stannard Ave, Victoria, BC V8S 3M5For Sale
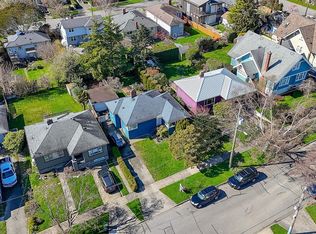 MLS ID #1029587, Scott O'neil Personal Real Estate Corporation, DFH Real Estate Ltd.. VIVA
 - C$1,149,9003 bd2 ba1.5k sqft1726 Albert Ave, Victoria, BC V8R 1Z1For Sale
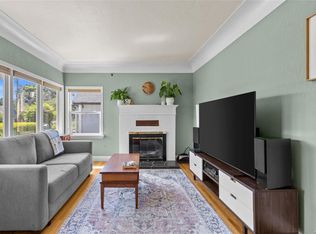 MLS ID #1041768, David Bercovitz Personal Real Estate Corporation, RE/MAX Sabre Realty Group. VIVA
 - C$1,230,0005 bd3 ba2.3k sqft1730 Christmas Ave, Saanich, BC V8P 2X8For Sale
 MLS ID #1042502, Alex Carroll Personal Real Estate Corporation, Engel & Volkers Vancouver Island. VIVA
 - C$1,399,9904 bd2 ba1.8k sqft2068 Milton St, Oak Bay, BC V8R 1N9For SaleMLS ID #1039781, Daniel Hsu Personal Real Estate Corporation, Pemberton Holmes Ltd.. VIVA
- C$1,299,9006 bd3 ba2.7k sqft1521 San Juan Ave, Saanich, BC V8N 2L4For SaleMLS ID #1043428, Ed G. Sing, RE/MAX Camosun. VIVA
- C$1,225,0005 bd4 ba2.3k sqft3971 Cedarwood St, Saanich, BC V8N 3N3For SaleMLS ID #1039536, Dez Mahal Personal Real Estate Corporation, RE/MAX Camosun. VIVA
- C$1,199,0004 bd3 ba2.3k sqft354 Berwick St, Victoria, BC V8V 1C7For SaleMLS ID #1029854, Donald St Germain Personal Real Estate Corporation, Sotheby's International Realty Canada. VIVA
- C$1,490,0005 bd3 ba3.3k sqft1184 Clovelly Ter, Saanich, BC V8P 1V6For SaleMLS ID #1043128, Robert Woodland, Sutton Group West Coast Realty. VIVA
- C$1,139,0004 bd2 ba2.1k sqft4030 Grange Rd, Saanich, BC V8Z 4V3For SaleMLS ID #1042924, Karen Jensen, RE/MAX Camosun. VIVA
- C$1,200,0005 bd3 ba2.4k sqft2320 Hollyhill Pl, Saanich, BC V8N 1T9For SaleMLS ID #1041727, Corey Marshall, Engel & Volkers Vancouver Island. VIVA
- C$1,149,9004 bd3 ba2k sqft755 Cecil Blogg Dr, Colwood, BC V9B 5N7For SaleMLS ID #1043295, Robert Young Personal Real Estate Corporation, Century 21 Queenswood Realty Ltd.. VIVA
- C$899,0003 bd2 ba1.3k sqft1451 Brooke St, Victoria, BC V8S 1M4For SaleMLS ID #1029883, Glynis Macleod Personal Real Estate Corporation, Sotheby's International Realty Canada. VIVA
- C$1,125,0004 bd3 ba1.8k sqft3941 Larchwood Dr, Saanich, BC V8N 5L5For SaleMLS ID #1042146, Greg Phillips Personal Real Estate Corporation, Engel & Volkers Vancouver Island. VIVA
- C$1,399,0004 bd2 ba2.2k sqft2047 Neil St, Oak Bay, BC V8R 3E1For SaleMLS ID #1038588, Guy Crozier Personal Real Estate Corporation, RE/MAX Camosun. VIVA
- C$1,225,0005 bd3 ba2.3k sqft3026 Donald St, Saanich, BC V9A 1Y2For SaleMLS ID #1027709, Elias Mavrikos Personal Real Estate Corporation, Pemberton Holmes Ltd.. VIVA
- C$1,450,0006 bd3 ba2.5k sqft3931 Braefoot Pl, Saanich, BC V8P 2S2For SaleMLS ID #1042659, Megan Fechter Personal Real Estate Corporation, RE/MAX Sabre Realty Group. VIVA
- C$1,120,0003 bd3 ba2k sqft610 Kent Rd, Saanich, BC V8Z 1Z1For SaleMLS ID #1040932, Theresa Carter, Coldwell Banker Oceanside Real Estate. VIVA
- C$1,469,0006 bd3 ba2.4k sqft1334 Pembroke St, Victoria, BC V8R 1V4For SaleMLS ID #1037240, Nai Joo, RE/MAX Camosun. VIVA
- C$1,149,9996 bd4 ba2.4k sqft1143 A Greenwood Ave #B, Esquimalt, BC V9A 5L9For SaleMLS ID #1036943, Thomas Woods, Pemberton Holmes Ltd.. VIVA
