Offer Deadline - Sun Oct 18th @6pm. From the moment you ride down the private drive you will "fall in love" with this amazing property ! The exquisite Cape Cod residence offers a harmonious blend of both luxury and comfort combining with the 3.5 acre private homesite for the perfect outdoor oasis ! The renovated home boasts an impressive 3000+ finished sq ft of thoughtfully designed living space plus additional unfinished areas in the attic and lower levels to create your dream space in the future. With primary bedroom suites on BOTH the main and upper levels its the perfect place to "age in place" or bring your parent(s) for multi-generational living. Renovated main level bath offers a luxury spa walk-in shower & modern soaking tub. Gourmet kitchen is adorned with upgraded countertops and stainless steel appliances, and coffee/beverage station and pantry- perfect for culinary enthusiasts. The open floor plan seamlessly connects the kitchen to a large dining area with light-filled bay window, large living room and cozy family room with brick fireplace. Convenient main level mudroom, laundry and powderoom complete this floor. Rich hardwood and bamboo flooring, custom moldings and built-ins create the special touches taking this home to the next level ! Finished LL Media/Game room is great for movies, sporting games and more ! Huge storage room with built-in shelving. Spacious screened porch with skylight offers the perfect place to enjoy morning coffee with serence views or a shaded afternoon nap on the porch swing. Outside multiple living spaces-including open air decks, paver patios, stone firepit are ideal for entertaining or relaxing in nature. The property also features a fenced rear yard, raised garden areas,side-entry garage with ample storage and a circular driveway for convenient parking. Plus wait till you see the "glamorous" shed with electric - perfect for gardening or retreat get away. This home is not just a residence; it's a lifestyle. Experience the perfect blend of elegance and comfort in a setting that feels like a private retreat, yet remains conveniently close to shopping & amenities. Welcome home !
Pending
$650,000
1804 Ridgecroft Dr, Forest Hill, MD 21050
3beds
3,005sqft
Single Family Residence
Built in 1970
3.46 Acres Lot
$662,500 Zestimate®
$216/sqft
$-- HOA
What's special
Fenced rear yardPrivate driveMain level mudroomPaver patiosStainless steel appliancesOpen air decksRaised garden areas
- 14 days
- 1,512
- 141
Zillow last checked:
Listing updated:
Listed by:
Kristin Natarajan 410-350-1000,
Long & Foster Real Estate, Inc. (410) 879-8080,
Listing Team: The Home And Land Team, Co-Listing Agent: Jessica Lynn Byrne 410-599-8178,
Long & Foster Real Estate, Inc.
Source: Bright MLS,MLS#: MDHR2060964
Facts & features
Interior
Bedrooms & bathrooms
- Bedrooms: 3
- Bathrooms: 3
- Full bathrooms: 2
- 1/2 bathrooms: 1
- Main level bathrooms: 2
- Main level bedrooms: 1
Rooms
- Room types: Living Room, Dining Room, Primary Bedroom, Bedroom 2, Bedroom 3, Kitchen, Family Room, Laundry, Storage Room, Utility Room, Media Room, Bathroom 2, Attic, Primary Bathroom, Half Bath
Primary bedroom
- Features: Built-in Features, Ceiling Fan(s), Flooring - HardWood, Recessed Lighting, Primary Bedroom - Sitting Area, Walk-In Closet(s), Window Treatments
- Level: Main
- Area: 375 Square Feet
- Dimensions: 15 X 25
Bedroom 2
- Features: Attached Bathroom, Built-in Features, Ceiling Fan(s), Flooring - Bamboo, Walk-In Closet(s)
- Level: Upper
- Area: 361 Square Feet
- Dimensions: 19 X 19
Bedroom 3
- Features: Built-in Features, Ceiling Fan(s), Flooring - Carpet
- Level: Upper
- Area: 165 Square Feet
- Dimensions: 11 X 15
Primary bathroom
- Features: Bathroom - Walk-In Shower, Soaking Tub, Double Sink, Recessed Lighting, Lighting - Wall sconces
- Level: Main
- Area: 104 Square Feet
- Dimensions: 8 X 13
Bathroom 2
- Level: Upper
Other
- Features: Attic - Floored
- Level: Upper
- Area: 798 Square Feet
- Dimensions: 21 X 38
Dining room
- Features: Flooring - HardWood, Window Treatments, Chair Rail
- Level: Main
- Area: 143 Square Feet
- Dimensions: 11 X 13
Family room
- Features: Built-in Features, Fireplace - Wood Burning, Flooring - HardWood
- Level: Main
- Area: 208 Square Feet
- Dimensions: 16 X 13
Half bath
- Level: Main
Kitchen
- Features: Breakfast Bar, Granite Counters, Flooring - HardWood, Recessed Lighting, Pantry
- Level: Main
- Area: 182 Square Feet
- Dimensions: 14 X 13
Laundry
- Level: Main
- Area: 54 Square Feet
- Dimensions: 6 X 9
Living room
- Features: Flooring - HardWood, Window Treatments
- Level: Main
- Area: 300 Square Feet
- Dimensions: 15 X 20
Media room
- Level: Lower
- Area: 525 Square Feet
- Dimensions: 21 X 25
Mud room
- Level: Main
- Area: 45 Square Feet
- Dimensions: 9 X 5
Storage room
- Level: Lower
- Area: 448 Square Feet
- Dimensions: 16 X 28
Utility room
- Level: Lower
- Area: 160 Square Feet
- Dimensions: 10 X 16
Heating
- Forced Air, Oil
Cooling
- Central Air, Ceiling Fan(s), Attic Fan, Electric
Appliances
- Included: Dishwasher, Oven/Range - Electric, Refrigerator, Ice Maker, Stainless Steel Appliance(s), Extra Refrigerator/Freezer, Exhaust Fan, Dryer, Washer, Water Heater, Electric Water Heater
- Laundry: Main Level, Laundry Room, Mud Room
Features
- Breakfast Area, Kitchen - Gourmet, Dining Area, Primary Bath(s), Entry Level Bedroom, Chair Railings, Upgraded Countertops, Crown Molding, Recessed Lighting, Open Floorplan, Dry Wall
- Flooring: Hardwood, Ceramic Tile, Bamboo, Carpet, Wood
- Doors: French Doors
- Windows: Double Pane Windows, Screens, Skylight(s), Window Treatments
- Basement: Full,Partially Finished,Walk-Out Access,Windows,Space For Rooms,Sump Pump,Rear Entrance,Interior Entry,Heated
- Number of fireplaces: 1
- Fireplace features: Equipment, Mantel(s), Wood Burning
Interior area
- Total structure area: 4,780
- Total interior livable area: 3,005 sqft
- Finished area above ground: 2,430
- Finished area below ground: 575
Video & virtual tour
Property
Parking
- Total spaces: 12
- Parking features: Garage Faces Side, Garage Door Opener, Inside Entrance, Storage, Circular Driveway, Asphalt, Attached, Driveway
- Attached garage spaces: 2
- Uncovered spaces: 10
- Details: Garage Sqft: 630
Accessibility
- Accessibility features: Other
Features
- Levels: Three
- Stories: 3
- Patio & porch: Porch, Screened, Patio, Deck
- Exterior features: Extensive Hardscape, Lighting, Other
- Pool features: None
- Fencing: Partial,Split Rail,Wood
Lot
- Size: 3.46 Acres
- Features: Backs to Trees, Cleared, Landscaped, Rear Yard, SideYard(s)
Details
- Additional structures: Above Grade, Below Grade
- Parcel number: 1303162893
- Zoning: RR
- Zoning description: Rural residential
- Special conditions: Standard
Construction
Type & style
- Home type: SingleFamily
- Architectural style: Cape Cod
- Property subtype: Single Family Residence
Materials
- Brick, Vinyl Siding
- Foundation: Concrete Perimeter
- Roof: Shingle
Condition
- Excellent
- New construction: No
- Year built: 1970
- Major remodel year: 2016
Details
- Builder model: Custom
Utilities & green energy
- Sewer: Septic Exists, On Site Septic, Private Septic Tank
- Water: Well
- Utilities for property: Cable Available, Underground Utilities, Cable, Fiber Optic, Satellite Internet Service
Community & HOA
Community
- Subdivision: Ridgecroft
HOA
- Has HOA: No
Location
- Region: Forest Hill
Financial & listing details
- Price per square foot: $216/sqft
- Tax assessed value: $506,067
- Annual tax amount: $5,516
- Date on market: 10/15/2026
- Listing agreement: Exclusive Right To Sell
- Listing terms: Cash,Conventional,FHA,VA Loan
- Inclusions: Tvs In Family Room, Upper Bedroom And Screened In Porch
- Ownership: Fee Simple
- Road surface type: Black Top
Estimated market value
$662,500
$629,000 - $696,000
$3,332/mo
Price history
| Date | Event | Price |
|---|---|---|
| 10/19/2026 | Pending sale | $650,000$216/sqft |
Source:  Bright MLS #MDHR2060964 Report a problem | ||
| 10/15/2026 | Listed for sale | $650,000+38.3%$216/sqft |
Source: Bright MLS #MDHR2060964 Report a problem | ||
| 10/19/2016 | Sold | $470,000+0.3%$156/sqft |
Source: Public Record Report a problem | ||
| 9/7/2016 | Pending sale | $468,500$156/sqft |
Source: Coldwell Banker Residential Brokerage - Harford County Regional Office #HR9743458 Report a problem | ||
| 8/18/2016 | Listed for sale | $468,500+36.2%$156/sqft |
Source: Coldwell Banker Residential Brokerage - Harford County Regional Office #HR9743458 Report a problem | ||
| 11/20/2003 | Sold | $344,000$114/sqft |
Source: Public Record Report a problem | ||
Public tax history
| Year | Property taxes | Tax assessment |
|---|---|---|
| 2026 | $5,576 +1.7% | $506,067 +1.7% |
| 2025 | $5,484 +4.4% | $497,700 +3.3% |
| 2024 | $5,252 +3.4% | $481,867 +3.4% |
| 2023 | $5,079 +3.5% | $466,033 +3.5% |
| 2022 | $4,907 -3.3% | $450,200 +1.1% |
| 2021 | $5,073 -0.2% | $445,367 +1.1% |
| 2020 | $5,084 +1.1% | $440,533 +1.1% |
| 2019 | $5,028 +3.9% | $435,700 +3.9% |
| 2018 | $4,840 -3.7% | $419,433 -3.7% |
| 2017 | $5,028 | $435,700 +12.6% |
| 2016 | -- | $386,900 +1.6% |
| 2015 | -- | $380,667 +1.7% |
| 2014 | $4,241 | $374,433 +1.7% |
| 2013 | -- | $368,200 |
| 2012 | -- | $368,200 |
| 2011 | -- | $368,200 -24.5% |
| 2010 | -- | $487,400 +14.4% |
| 2009 | -- | $426,170 +16.8% |
| 2008 | -- | $364,940 +20.2% |
| 2007 | -- | $303,710 +11.3% |
| 2006 | -- | $272,920 +12.7% |
| 2005 | -- | $242,130 +14.6% |
| 2004 | -- | $211,340 +2.7% |
| 2003 | -- | $205,790 +2.8% |
| 2002 | -- | $200,240 +2.9% |
| 2001 | -- | $194,690 |
Find assessor info on the county website
Monthly payment
Est. payment
Payment breakdown
Explore the cost of this home by adjusting the details. Changes won't be saved.Climate risks
Neighborhood: 21050
Nearby schools
Schools provided by the listing agent
- Elementary: Forest Lakes
- Middle: Fallston
- High: Fallston
- District: Harford County Public Schools
Source: Bright MLS. This data may not be complete. We recommend contacting the local school district to confirm school assignments for this home.
- $516,200-- bd2 ba1.6k sqft1309 Beaumont Ct, Forest Hill, MD 21050Off Market
- $636,200-- bd2 ba2.7k sqft1808 Ridgecroft Dr, Forest Hill, MD 21050Off Market
- $464,6003 bd3 ba1.8k sqft1810 Ridgecroft Dr, Forest Hill, MD 21050Off Market
- $455,000-- bd2 ba1.3k sqft1305 Beaumont Ct, Forest Hill, MD 21050Off Market
Similar homes
- $650,0004 bd3 ba2.1k sqft901 Southampton Rd, Bel Air, MD 21014For Sale
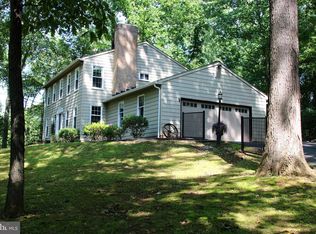
 MLS ID #MDHR2056266, Pamela Bragg, Cummings & Co. Realtors. Bright MLS
- $625,0003 bd2 ba1.9k sqft618 Plumtree Rd, Bel Air, MD 21015For Sale
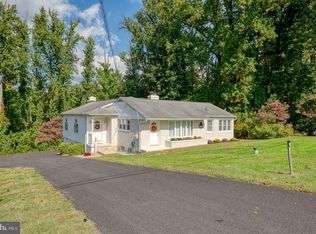 MLS ID #MDHR2060686, Crystal Hogue, Homeowners Real Estate. Bright MLS
- $500,0004 bd3 ba2k sqft2406 Putnam Rd, Forest Hill, MD 21050For Sale
 MLS ID #MDHR2058150, Aidan Jones, Northrop Realty. Bright MLS
- $599,9003 bd4 ba4k sqft2741 Greene Ln, Baldwin, MD 21013For Sale
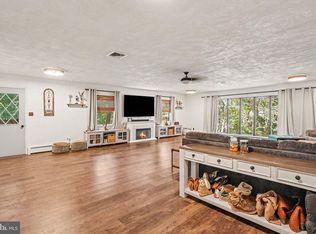 MLS ID #MDHR2060640, Don Ritchie, Berkshire Hathaway HomeServices Homesale Realty. Bright MLS
- $665,0003 bd2 ba3k sqft16116 Yeoho Rd, Sparks Glencoe, MD 21152For SaleMLS ID #MDBC2176528, R.J. Breeden, Berkshire Hathaway HomeServices Homesale Realty. Bright MLS
- $650,0004 bd4 ba2.9k sqft13626 Alliston Dr, Baldwin, MD 21013For SaleMLS ID #MDBC2178952, Daniel McGhee, Homeowners Real Estate. Bright MLS
- $649,9005 bd2 ba2.2k sqft13613 Alliston Dr, Baldwin, MD 21013For SaleMLS ID #MDBC2171222, Nick DiNicola, Samson Properties. Bright MLS
- $565,0005 bd4 ba2.8k sqft1306 Knopp Rd, Jarrettsville, MD 21084For SaleMLS ID #MDHR2060350, Debbie Ulmer, Berkshire Hathaway HomeServices Homesale Realty. Bright MLS
- $680,0004 bd3 ba3.3k sqft4208 Ravenhurst Cir, Glen Arm, MD 21057For SaleMLS ID #MDBC2174570, Joanne Hiss, Core Maryland Real Estate LLC. Bright MLS
- $624,9994 bd4 ba3.6k sqft213 Glenwood Rd, Bel Air, MD 21014For SaleMLS ID #MDHR2059434, Melissa Edwards, Compass. Bright MLS
- $699,9004 bd4 ba3.2k sqft716 Old Fallston Rd, Fallston, MD 21047For SaleMLS ID #MDHR2055392, Paula Diggs Smith, Coldwell Banker Realty. Bright MLS
- $775,0005 bd4 ba3.7k sqft6107 Hutschenreuter Rd, Glen Arm, MD 21057For SaleMLS ID #MDBC2178858, Sally Hechter, Cummings & Co. Realtors. Bright MLS
- $644,9004 bd3 ba4k sqft11733A Hamilton Pl, White Marsh, MD 21162For SaleMLS ID #MDBC2169544, Debra Barrett, Long & Foster Real Estate, Inc.. Bright MLS
- $599,0004 bd4 ba2.8k sqft1362 Rockridge Rd, Jarrettsville, MD 21084For SaleMLS ID #MDHR2059868, Drew Burgess, Berkshire Hathaway HomeServices PenFed Realty. Bright MLS
- $665,0005 bd3 ba3.1k sqft3114 Sunset Ln, Phoenix, MD 21131For SaleMLS ID #MDBC2169012, Thomas Mooney, O'Conor, Mooney & Fitzgerald. Bright MLS
- $519,9004 bd3 ba2.2k sqft422 Linwood Ave, Bel Air, MD 21014For SaleMLS ID #MDHR2060746, Sue Poole, Coldwell Banker Realty. Bright MLS
- $645,0004 bd3 ba3.1k sqft10002 Lodge Rd, Baltimore, MD 21234For SaleMLS ID #MDBC2178404, Melissa Kesner-Fultz, Coldwell Banker Realty. Bright MLS
- $695,0003 bd3 ba1.7k sqft1020 Ridge Rd, Pylesville, MD 21132For SaleMLS ID #MDHR2059764, Dustin Prievo, Whitetail Properties Real Estate, LLC. Bright MLS
- $750,0005 bd4 ba4.2k sqft2300 Kings Arms Dr, Fallston, MD 21047For SaleMLS ID #MDHR2056634, Daniel McGhee, Homeowners Real Estate. Bright MLS
- $700,0004 bd3 ba3.5k sqft4 Country Club Ln, Phoenix, MD 21131For SaleMLS ID #MDBC2170186, Zachary Hosford, Hosford & Son Realty, LLC. Bright MLS
