Welcome to the Glendale plan in Maury Heights—offering over 2,350 finished square feet of thoughtfully designed living space, including a finished walk-out basement. This four-bedroom, 2.5-bath home features a front-entry two-car garage and delivers the perfect blend of functionality and value. The main level showcases a spacious family room that flows effortlessly into the eat-in kitchen, where a peninsula island adds prep space and serves as a natural gathering spot—ideal for both everyday living and entertaining. Upstairs, you’ll find four well-sized bedrooms and the convenience of a second-floor laundry room. The finished walk-out basement provides flexible space for a recreation area, home office, or additional storage, with direct access to the outdoors. Additional highlights include a full appliance package—washer, dryer, and refrigerator—window blinds, and smart home technology. Throughout the home, you’ll notice quality craftsmanship and attention to detail. If you’re looking for a well-designed home that offers space, convenience, and modern features, this one stands out.
Pending
Price cut: $1K (6/17)
$398,999
18049 Jackson Dr, Bowling Green, VA 22427
4beds
2,392sqft
:
Get pre-qualified$2,481/mo
Single Family Residence
Built in 2022
10,018 Square Feet Lot
$398,000 Zestimate®
$167/sqft
$44/mo HOA
What's special
Finished walk-out basementSmart home technologyFront-entry two-car garageWindow blindsFour well-sized bedroomsEat-in kitchenSpacious family room
- 86 days |
- 194 |
- 11 |
Zillow last checked:
Listing updated:
Listed by:
Matthew Petrey 804-401-0326,
EXP Realty, LLC 8668257169
Source: Bright MLS,MLS#: VACV2010160
Facts & features
Interior
Bedrooms & bathrooms
- Bedrooms: 4
- Bathrooms: 3
- Full bathrooms: 2
- 1/2 bathrooms: 1
- Main level bathrooms: 1
Rooms
- Room types: Primary Bedroom, Bedroom 2, Bedroom 3, Bedroom 4, Kitchen, Family Room, Laundry, Recreation Room, Primary Bathroom
Primary bedroom
- Features: Walk-In Closet(s)
- Level: Upper
- Area: 210 Square Feet
- Dimensions: 15 X 14
Bedroom 2
- Level: Upper
- Area: 110 Square Feet
- Dimensions: 10 X 11
Bedroom 3
- Level: Upper
- Area: 100 Square Feet
- Dimensions: 10 X 10
Bedroom 4
- Level: Upper
- Area: 110 Square Feet
- Dimensions: 11 X 10
Primary bathroom
- Features: Double Sink
- Level: Upper
Family room
- Level: Main
- Area: 224 Square Feet
- Dimensions: 16 X 14
Kitchen
- Features: Granite Counters, Pantry
- Level: Main
- Area: 182 Square Feet
- Dimensions: 13 X 14
Laundry
- Level: Upper
Recreation room
- Level: Lower
- Area: 392 Square Feet
- Dimensions: 28 X 14
Heating
- Central, Electric
Cooling
- Central Air, Electric
Appliances
- Included: Microwave, Dishwasher, Disposal, Oven/Range - Electric, Refrigerator, Washer, Dryer, Electric Water Heater
- Laundry: Has Laundry, Hookup, Laundry Room
Features
- Walk-In Closet(s), Recessed Lighting, Primary Bath(s), Pantry, Kitchen - Table Space, Eat-in Kitchen, Open Floorplan, Family Room Off Kitchen, Dining Area, Combination Kitchen/Dining, Ceiling Fan(s), Bathroom - Walk-In Shower, Dry Wall
- Flooring: Laminate, Vinyl, Carpet, Wood
- Basement: Interior Entry,Exterior Entry,Partially Finished,Rear Entrance,Concrete,Rough Bath Plumb,Sump Pump,Windows
- Has fireplace: No
Interior area
- Total structure area: 2,512
- Total interior livable area: 2,392 sqft
- Finished area above ground: 1,712
- Finished area below ground: 680
Property
Parking
- Total spaces: 6
- Parking features: Garage Faces Front, Garage Door Opener, Inside Entrance, Driveway, Attached
- Attached garage spaces: 2
- Uncovered spaces: 4
Accessibility
- Accessibility features: None
Features
- Levels: Three
- Stories: 3
- Patio & porch: Porch
- Pool features: None
- Has view: Yes
- View description: Trees/Woods, Street
Lot
- Size: 10,018 Square Feet
- Features: Cul-De-Sac, Cleared, Landscaped, No Thru Street, Rear Yard
Details
- Additional structures: Above Grade, Below Grade
- Parcel number: 43G1152
- Zoning: R1
- Special conditions: Standard
Construction
Type & style
- Home type: SingleFamily
- Architectural style: Traditional
- Property subtype: Single Family Residence
Materials
- Batts Insulation, Frame, Glass, Blown-In Insulation, Vinyl Siding
- Foundation: Concrete Perimeter
- Roof: Architectural Shingle
Condition
- Excellent
- New construction: No
- Year built: 2022
Details
- Builder model: Glendale
- Builder name: D.R. Horton
Utilities & green energy
- Sewer: Public Sewer
- Water: Public
Community & HOA
Community
- Subdivision: Maury Heights
HOA
- Has HOA: Yes
- Services included: Road Maintenance, Snow Removal, Trash
- HOA fee: $131 quarterly
- HOA name: MAURY HEIGHTS
Location
- Region: Bowling Green
Financial & listing details
- Price per square foot: $167/sqft
- Tax assessed value: $422,400
- Annual tax amount: $2,196
- Date on market: 5/6/2026
- Listing agreement: Exclusive Agency
- Listing terms: Cash,Conventional,FHA,VA Loan
- Ownership: Fee Simple
Estimated market value
$398,000
$378,000 - $418,000
$2,755/mo
Price history
| Date | Event | Price |
|---|---|---|
| 7/9/2026 | Pending sale | $398,999$167/sqft |
Source:  Bright MLS #VACV2010160 Report a problem Bright MLS #VACV2010160 Report a problem | ||
| 6/17/2026 | Price change | $398,999-0.3%$167/sqft |
Source: Bright MLS #VACV2010160 Report a problem | ||
| 6/1/2026 | Price change | $399,999-2.4%$167/sqft |
Source: eXp Realty #VACV2010160 Report a problem | ||
| 5/21/2026 | Price change | $409,999-1.2%$171/sqft |
Source: Bright MLS #VACV2010160 Report a problem | ||
| 5/15/2026 | Price change | $414,999-1.2%$173/sqft |
Source: Bright MLS #VACV2010160 Report a problem | ||
| 5/6/2026 | Listed for sale | $419,999-4.5%$176/sqft |
Source: Bright MLS #VACV2010160 Report a problem | ||
| 4/29/2026 | Listing removed | $440,000$184/sqft |
Source: Bright MLS #VACV2009778 Report a problem | ||
| 3/21/2026 | Listed for sale | $440,000+15.8%$184/sqft |
Source: Bright MLS #VACV2009778 Report a problem | ||
| 2/20/2024 | Sold | $379,990$159/sqft |
Source: Public Record Report a problem | ||
| 4/17/2023 | Sold | $379,990$159/sqft |
Source: Bright MLS #VACV2001560 Report a problem | ||
| 3/1/2023 | Pending sale | $379,990$159/sqft |
Source: Bright MLS #VACV2001560 Report a problem | ||
| 12/20/2022 | Price change | $379,990-1.3%$159/sqft |
Source: Bright MLS #VACV2001560 Report a problem | ||
| 12/6/2022 | Price change | $384,990-1.3%$161/sqft |
Source: Bright MLS #VACV2001560 Report a problem | ||
| 12/1/2022 | Price change | $389,990-2.5%$163/sqft |
Source: Bright MLS #VACV2001560 Report a problem | ||
| 11/22/2022 | Price change | $399,990-1.5%$167/sqft |
Source: Bright MLS #VACV2001560 Report a problem | ||
| 11/12/2022 | Price change | $405,8900%$170/sqft |
Source: Bright MLS #VACV2001560 Report a problem | ||
| 10/17/2022 | Price change | $405,990-3.6%$170/sqft |
Source: Bright MLS #VACV2001560 Report a problem | ||
| 10/6/2022 | Price change | $420,990-0.9%$176/sqft |
Source: Bright MLS #VACV2001560 Report a problem | ||
| 9/22/2022 | Price change | $424,990-1.2%$178/sqft |
Source: Bright MLS #VACV2001560 Report a problem | ||
| 9/15/2022 | Price change | $429,990-1.4%$180/sqft |
Source: Bright MLS #VACV2001560 Report a problem | ||
| 8/2/2022 | Price change | $435,990+1.2%$182/sqft |
Source: Bright MLS #VACV2001560 Report a problem | ||
| 7/21/2022 | Listed for sale | $430,990$180/sqft |
Source: Bright MLS #VACV2001560 Report a problem | ||
| 3/29/2022 | Pending sale | $430,990$180/sqft |
Source: Bright MLS #VACV2001560 Report a problem | ||
| 3/21/2022 | Listed for sale | $430,990$180/sqft |
Source: Bright MLS #VACV2001560 Report a problem | ||
Public tax history
| Year | Property taxes | Tax assessment |
|---|---|---|
| 2025 | $2,196 -2.2% | $422,400 +46.7% |
| 2024 | $2,246 +1.3% | $287,886 |
| 2023 | $2,217 +619.8% | $287,886 +619.7% |
| 2022 | $308 | $40,000 |
| 2021 | $308 | $40,000 -20% |
| 2020 | -- | $50,000 |
| 2019 | -- | $50,000 |
| 2018 | $415 +15.3% | $50,000 |
| 2017 | $360 | $50,000 |
| 2016 | $360 | $50,000 |
| 2015 | $360 | $50,000 |
| 2014 | $360 | $50,000 |
| 2013 | -- | -- |
| 2012 | -- | -- |
| 2011 | -- | -- |
| 2010 | -- | -- |
| 2009 | -- | -- |
| 2008 | -- | -- |
| 2007 | -- | -- |
| 2006 | -- | -- |
Find assessor info on the county website
Monthly payment
Est. payment
Payment breakdown
Explore the cost of this home by adjusting the details. Changes won't be saved.Climate risks
Neighborhood: 22427
Nearby schools
GreatSchools rating
- 2/10Bowling Green Elementary SchoolGrades: PK-5Distance: 0.7 mi
- 3/10Caroline Middle SchoolGrades: 6-8Distance: 5.1 mi
- 3/10Caroline High SchoolGrades: 9-12Distance: 5.4 mi
Schools provided by the listing agent
- High: Caroline
- District: Caroline County Public Schools
Source: Bright MLS. This data may not be complete. We recommend contacting the local school district to confirm school assignments for this home.
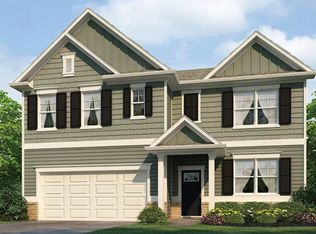
- $478,4005 bd2 ba2k sqft18057 Jackson Dr, Bowling Green, VA 22427Off Market
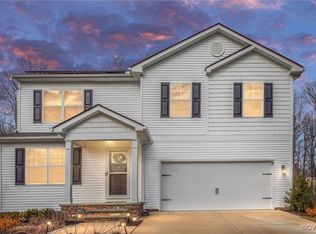
- $440,0004 bd3 ba2.3k sqft18041 Jackson Dr, Bowling Green, VA 22427Sold
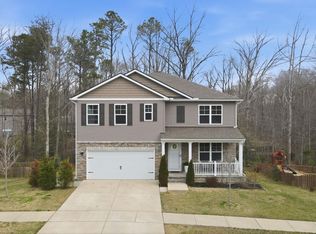
- $465,0005 bd3 ba3k sqft18063 Jackson Dr, Bowling Green, VA 22427Sold
- $509,7005 bd3 ba2.5k sqft18031 Jackson Dr, Bowling Green, VA 22427Off Market
- $490,6005 bd2 ba2k sqft18048 Jackson Dr, Bowling Green, VA 22427Off Market
- $417,2004 bd2 ba1.7k sqft18056 Jackson Dr, Bowling Green, VA 22427Off Market
- $478,6005 bd3 ba2.5k sqft18040 Jackson Dr, Bowling Green, VA 22427Off Market
- $500,4005 bd2 ba2k sqft18080 Coolidge Ln, Bowling Green, VA 22427Off Market
A local agent can set up tours, give advice and negotiate with sellers.
A local lender can help you make sure your offer is ready when you are.
Similar homes
- $376,0003 bd2 ba1.5k sqft16032 Grant Ct, Bowling Green, VA 22427For Sale

 MLS ID #VACV2009952, Alphonso Arnold, Berkshire Hathaway HomeServices PenFed Realty. Bright MLS
 - $329,9993 bd2 ba1.5k sqft108 Martin St, Bowling Green, VA 22427For Sale
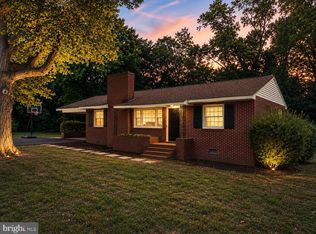 MLS ID #VACV2010506, Matthew Petrey, EXP Realty, LLC. Bright MLS
 - $429,0004 bd4 ba2.3k sqft21182 Mount Rd, Rappahannock Academy, VA 22538For Sale
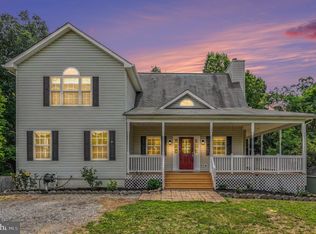 MLS ID #VACV2010550, Emma Stoddard, Hometown Realty Services, Inc.. Bright MLS
 - $399,9003 bd2 ba2.2k sqft71 Lake Caroline Dr, Ruther Glen, VA 22546For Sale
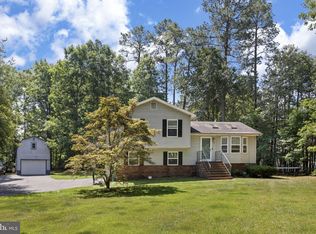 MLS ID #VACV2010586, Laura Buttram, Belcher Real Estate, LLC.. Bright MLS
 - $409,9004 bd2 ba2k sqft23103 Travers St, Ruther Glen, VA 22546For SaleMLS ID #VACV2010552, Jami Harich, Century 21 Redwood Realty. Bright MLS
- $375,0004 bd2 ba1.5k sqft9414 Quiet Woods Ln, Partlow, VA 22534For SaleMLS ID #VASP2043762, DeAnna Hamn, 1st Choice Better Homes & Land, LC. Bright MLS
- $395,0003 bd2 ba1.2k sqft219 Sea Clf, Ruther Glen, VA 22546For SaleMLS ID #VACV2010530, Amanda Wilkinson. Long & Foster Broker Feed
- $395,0003 bd2 ba1.2k sqft219 Sea Cliff Dr, Ruther Glen, VA 22546For SaleMLS ID #VACV2010530, Amanda Wilkinson, Long & Foster Real Estate, Inc.. Bright MLS
- $425,0004 bd3 ba2k sqft7002 Aspen Ln, Spotsylvania, VA 22551For SaleMLS ID #VASP2042070, Maritania Torres, Realty ONE Group Capital. Bright MLS
- $479,9003 bd2 ba2.4k sqft14279 Stonewall Jackson Rd, Woodford, VA 22580For SaleMLS ID #VACV2010702, Kevin Springer, RENOMAX Real Estate. Bright MLS
- $430,0003 bd2 ba1.2k sqft7264 Macedonia Rd, Woodford, VA 22580For SaleMLS ID #VACV2010218, Curtis Hartless, Ascendancy Realty LLC. Bright MLS
- $440,0004 bd4 ba2.8k sqft17207 Begonia Dr, Ruther Glen, VA 22546For SaleMLS ID #VACV2010502, Kesha Morgan, Samson Properties. Bright MLS
- $415,0003 bd3 ba1.9k sqft6234 Wheeler Dr, King George, VA 22485For SaleMLS ID #VAKG2008480, Sarah Reynolds, Keller Williams Realty. Bright MLS
- $449,9004 bd3 ba2.3k sqft6659 Sacagawea St, Ruther Glen, VA 22546For SaleMLS ID #VACV2010176, Melissa Stewart, Coldwell Banker Elite. Bright MLS
- $475,0004 bd2 ba2.7k sqft11456 Chesterfield Rd, Ruther Glen, VA 22546For SaleMLS ID #VACV2010540, Brenda Kile, LJ Realty Company, Inc.. Bright MLS
- $410,0003 bd2 ba2.1k sqft58 C L Walker Blvd, Fredericksburg, VA 22407For SaleMLS ID #VASP2043320, Alex Morales, Metro Premier Homes. Bright MLS
- $419,9003 bd3 ba1.5k sqft5300 Rachels Ct, Fredericksburg, VA 22407For SaleMLS ID #VASP2041954, Alex Belcher, Belcher Real Estate, LLC.. Bright MLS
- $439,9504 bd4 ba2.1k sqft2402 Ruffin Dr, Fredericksburg, VA 22408For SaleMLS ID #VASP2042358, Edgar Molina, Cornerstone Elite Properties, LLC.. Bright MLS
- $469,0004 bd3 ba2.1k sqft10108 Ballston Rd, Fredericksburg, VA 22408For SaleMLS ID #VASP2044166, Nana Noi, Samson Properties. Bright MLS
- $450,0004 bd3 ba2.4k sqft17912 Meriwether Lewis St, Ruther Glen, VA 22546For SaleMLS ID #VACV2009502, Andrea Lovelace, Realty One Group Key Properties. Bright MLS
