Nestled in a wonderful neighborhood, this charming 1.5-story home offers the perfect blend of space, comfort, and functionality. With 4 spacious bedrooms and 3 bathrooms, there's plenty of room for everyone to spread out and unwind.
Walk in the door and be welcomed by a cozy living room with hardwood floors and a fireplace. Continuing on, you'll find a main-level bedroom and full bath, and a well-equipped kitchen with stainless steel appliances, granite counters and a breakfast bar that flows into the dining room.
Upstairs you'll find 2 nice-sized bedrooms, separated by a full bathroom. Spend movies nights by the fireplace in the lower-level family room, or curl up with a book in the reading nook. A fourth bedroom can be used as a den or office, and rounding out the lower level is a 3/4 bath and the laundry room.
Car enthusiasts and hobbyists will love the oversized heated 3-car garage, offering incredible storage and workspace for vehicles, tools, bikes, and all of life's extra gear. The third stall has a tall garage door and ceilings making it a truly versatile space.
The private backyard is perfect for gardening or hosting summer BBQs. Located near retail, restaurants, parks and major roadways, this home checks all the boxes!
Active
$360,000
1805 42nd Ave NE, Columbia Heights, MN 55421
4beds
2,124sqft
:
Get pre-qualified$2,256/mo
Single Family
Built in 1962
8,712 Square Feet Lot
$360,400 Zestimate®
$169/sqft
$-- HOA
What's special
- 7 days |
- 647 |
- 87 |
Zillow last checked:
Listing updated:
Listed by:
Amber L Hartman 612-701-0209,
Engel & Volkers Minneapolis
Source: NorthstarMLS as distributed by MLS GRID,MLS#: 7109955
Facts & features
Interior
Bedrooms & bathrooms
- Bedrooms: 4
- Bathrooms: 3
- Full bathrooms: 2
- 3/4 bathrooms: 1
Bedroom
- Level: Main
- Area: 210 Square Feet
- Dimensions: 15x14
Bedroom 2
- Level: Upper
- Area: 140 Square Feet
- Dimensions: 14x10
Bedroom 3
- Level: Upper
- Area: 132 Square Feet
- Dimensions: 12x11
Bedroom 4
- Level: Basement
- Area: 168 Square Feet
- Dimensions: 14x12
Dining room
- Level: Main
- Area: 120 Square Feet
- Dimensions: 12x10
Family room
- Level: Basement
- Area: 216 Square Feet
- Dimensions: 18x12
Kitchen
- Level: Main
- Area: 156 Square Feet
- Dimensions: 13x12
Living room
- Level: Main
- Area: 180 Square Feet
- Dimensions: 15x12
Play room
- Level: Basement
- Area: 70 Square Feet
- Dimensions: 10x7
Heating
- Forced Air
Cooling
- Central Air
Appliances
- Included: Dishwasher, Dryer, Gas Water Heater, Microwave, Range, Refrigerator, Stainless Steel Appliance(s), Washer
- Laundry: Lower Level
Features
- Basement: Egress Window(s),Finished
- Number of fireplaces: 2
- Fireplace features: Family Room, Living Room, Wood Burning
Interior area
- Total structure area: 2,062
- Total interior livable area: 2,124 sqft
- Finished area above ground: 1,252
- Finished area below ground: 872
Property
Parking
- Total spaces: 3
- Parking features: Detached Garage, Concrete, Garage, Heated Garage
- Garage spaces: 3
Accessibility
- Accessibility features: None
Features
- Levels: One and One Half
- Stories: 1.5
- Pool features: None
- Fencing: Vinyl,Wood
Lot
- Size: 8,712 Square Feet
- Dimensions: 95 x 100
- Features: Tree Coverage - Light
Details
- Foundation area: 810
- Parcel number: 363024130033
- Zoning description: Residential-Single Family
Construction
Type & style
- Home type: SingleFamily
- Property subtype: Single Family
Condition
- New construction: No
- Year built: 1962
Utilities & green energy
- Gas: Natural Gas
- Sewer: City Sewer/Connected
- Water: City Water/Connected
Community & HOA
Community
- Subdivision: Auditors Sub Waltons 2nd Sub
HOA
- Has HOA: No
Location
- Region: Columbia Heights
Financial & listing details
- Price per square foot: $169/sqft
- Tax assessed value: $343,400
- Annual tax amount: $5,141
- Date on market: 7/16/2026
Estimated market value
$360,400
$342,000 - $378,000
$2,658/mo
Price history
| Date | Event | Price |
|---|---|---|
| 7/17/2026 | Listed for sale | $360,000+30.9%$169/sqft |
Source:  NorthstarMLS as distributed by MLS GRID #7109955 Report a problem NorthstarMLS as distributed by MLS GRID #7109955 Report a problem | ||
| 1/15/2020 | Sold | $275,000$129/sqft |
Source: NorthstarMLS as distributed by MLS GRID #5326634 Report a problem | ||
| 11/22/2019 | Pending sale | $275,000$129/sqft |
Source: Coldwell Banker Burnet - Shoreview/North Oaks #5326634 Report a problem | ||
| 10/29/2019 | Listed for sale | $275,000+36.8%$129/sqft |
Source: Coldwell Banker Burnet - Shoreview/North Oaks #5326634 Report a problem | ||
| 6/1/2015 | Sold | $201,000-10.7%$95/sqft |
Source: NorthstarMLS as distributed by MLS GRID #4584429 Report a problem | ||
| 4/22/2015 | Pending sale | $225,000$106/sqft |
Source: Edina Realty, Inc., a Berkshire Hathaway affiliate #4584429 Report a problem | ||
| 4/14/2015 | Price change | $225,000-2%$106/sqft |
Source: Edina Realty, Inc., a Berkshire Hathaway affiliate #4584429 Report a problem | ||
| 4/3/2015 | Price change | $229,500-3.4%$108/sqft |
Source: Edina Realty, Inc., a Berkshire Hathaway affiliate #4546988 Report a problem | ||
| 3/23/2015 | Price change | $237,500-1%$112/sqft |
Source: Edina Realty, Inc., a Berkshire Hathaway affiliate #4546988 Report a problem | ||
| 12/1/2014 | Listed for sale | $240,000+42.9%$113/sqft |
Source: Edina Realty, Inc., a Berkshire Hathaway affiliate #4546988 Report a problem | ||
| 2/26/2002 | Sold | $168,000$79/sqft |
Source: Public Record Report a problem | ||
Public tax history
| Year | Property taxes | Tax assessment |
|---|---|---|
| 2025 | $4,696 +9.3% | $327,756 +2.9% |
| 2024 | $4,296 +12.7% | $318,382 +1.6% |
| 2023 | $3,810 +4.7% | $313,304 -3.7% |
| 2022 | $3,638 +20.3% | $325,403 +31.4% |
| 2021 | $3,023 +1.8% | $247,633 +9.3% |
| 2019 | $2,969 -6.2% | $226,500 +11.1% |
| 2018 | $3,166 +23% | $203,800 +9.6% |
| 2017 | $2,575 +11.5% | $185,900 +17.6% |
| 2016 | $2,309 +1.3% | $158,100 |
| 2015 | $2,279 +3.8% | $158,100 +18.4% |
| 2014 | $2,197 +3.8% | $133,500 |
| 2013 | $2,115 -2.3% | -- |
| 2012 | $2,164 -1.5% | -- |
| 2011 | $2,197 -11.3% | -- |
| 2010 | $2,476 +17.8% | -- |
| 2008 | $2,102 +1.9% | -- |
| 2007 | $2,063 -1.5% | -- |
| 2006 | $2,093 +18% | -- |
| 2005 | $1,774 +12.4% | -- |
| 2004 | $1,577 +16.7% | -- |
| 2003 | $1,352 -6.9% | -- |
| 2002 | $1,452 -1.3% | -- |
| 2001 | $1,470 | -- |
Find assessor info on the county website
Monthly payment
Est. payment
Payment breakdown
Explore the cost of this home by adjusting the details. Changes won't be saved.Climate risks
Neighborhood: 55421
Nearby schools
GreatSchools rating
- 3/10Highland Elementary SchoolGrades: PK-5Distance: 0.8 mi
- 3/10Columbia AcademyGrades: 6-8Distance: 1.1 mi
- 6/10Columbia Heights Senior High SchoolGrades: 9-12Distance: 0.8 mi
- $384,6004 bd3 ba1.9k sqft4201 Tyler St NE, Columbia Heights, MN 55421Off Market

- $274,4002 bd1 ba969 sqft4211 Tyler St NE, Columbia Heights, MN 55421Off Market
- $284,4004 bd1 ba1k sqft1815 42nd Ave NE, Columbia Heights, MN 55421Off Market
- $362,9003 bd2 ba2.4k sqft1808 42nd Ave NE, Columbia Heights, MN 55421Off Market
- $188,5001 bd1 ba656 sqft1726 42nd Ave NE, Columbia Heights, MN 55421Off Market
- $303,9003 bd1 ba1.5k sqft4166 Polk St NE, Columbia Heights, MN 55421Off Market
- $296,2004 bd1 ba1.1k sqft4221 Tyler St NE, Columbia Heights, MN 55421Off Market
- $311,5003 bd2 ba1k sqft1825 42nd Ave NE, Columbia Heights, MN 55421Off Market
A local agent can set up tours, give advice and negotiate with sellers.
Similar homes
- $359,9005 bd2 ba1.9k sqft4253 6th St NE, Columbia Heights, MN 55421For Sale
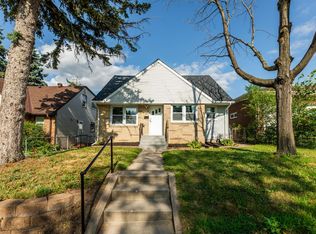
 MLS ID #7113773, Carlos Bunay, National Realty Guild. NorthstarMLS as distributed by MLS GRID
 - $329,0004 bd2 ba2k sqft1444 McLeod St NE, Columbia Heights, MN 55421For Sale
 MLS ID #7096740, Billy Xiong, Creative Results. NorthstarMLS as distributed by MLS GRID
 - $394,9005 bd2 ba2.6k sqft4855 7th St NE, Columbia Heights, MN 55421For Sale
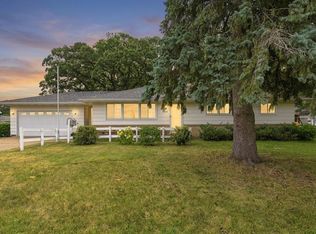 MLS ID #7108709, Jason A Papp, Coldwell Banker Realty - Southwest Regional. NorthstarMLS as distributed by MLS GRID
 - $369,0004 bd2 ba1.6k sqft3919 Tyler St NE, Columbia Heights, MN 55421For Sale
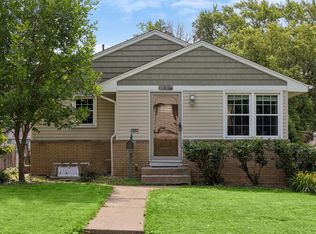 MLS ID #7102759, Alyssa Strom, Keller Williams Realty Integrity Lakes. NorthstarMLS as distributed by MLS GRID
 - $364,9004 bd2 ba1.8k sqft4615 Johnson St NE, Columbia Heights, MN 55421For SaleMLS ID #7083228, Jenna Barnett, Pemberton RE. NorthstarMLS as distributed by MLS GRID
- $389,0004 bd2 ba1.9k sqft2214 Forest Dr NE, Columbia Heights, MN 55421For SaleMLS ID #7086180, Bethany Nelson, Keller Williams Premier Realty Lake Minnetonka. NorthstarMLS as distributed by MLS GRID
- $370,0005 bd4 ba2.3k sqft4034 Cleveland St NE, Columbia Heights, MN 55421For SaleMLS ID #7044662, Artemisa Boston, eXp Realty. NorthstarMLS as distributed by MLS GRID
- $375,0003 bd1 ba2.6k sqft4246 Royce St NE, Columbia Heights, MN 55421For SaleMLS ID #7103913, Jose De Leon Carrion, Pemberton RE. NorthstarMLS as distributed by MLS GRID
- $315,0003 bd2 ba1.7k sqft1320 44th Ave NE, Columbia Heights, MN 55421For SaleMLS ID #7099609, Taylor Matzoll, Coldwell Banker Realty. NorthstarMLS as distributed by MLS GRID
- $414,5005 bd2 ba2.2k sqft1819 43rd Ave NE, Columbia Heights, MN 55421For SaleMLS ID #7101396, John T McGovern, John McGovern. NorthstarMLS as distributed by MLS GRID
- $397,9005 bd2 ba2.2k sqft4219 Monroe St NE, Columbia Heights, MN 55421For SaleMLS ID #7111291, Carlos Bunay, National Realty Guild. NorthstarMLS as distributed by MLS GRID
- $320,0004 bd2 ba1.4k sqft3922 Van Buren St NE, Columbia Heights, MN 55421For SaleMLS ID #7070431, Joseph P. Torkildson, eXp Realty. NorthstarMLS as distributed by MLS GRID
- $369,9005 bd2 ba2.1k sqft4039 Main St NE, Columbia Heights, MN 55421For SaleMLS ID #7103738, Mohammad Saif, Longhouse Realty. NorthstarMLS as distributed by MLS GRID
- $340,0006 bd2 ba2.1k sqft4651 6th St NE, Columbia Heights, MN 55421For SaleMLS ID #7107911, Scott Rodman, Realty Executives Top Results. NorthstarMLS as distributed by MLS GRID
- $380,0003 bd2 ba1.4k sqft1429 Windemere Dr NE, Fridley, MN 55421For SaleMLS ID #7108787, Elizabeth Reynolds, Ruby Realty. NorthstarMLS as distributed by MLS GRID
- $399,9004 bd3 ba2k sqft1630 Fairway Dr NE, Columbia Heights, MN 55421For SaleMLS ID #6768743, Chuck Zwilling, RE/MAX Results. NorthstarMLS as distributed by MLS GRID
- $326,0004 bd2 ba1.5k sqft4831 Washington St NE, Columbia Heights, MN 55421For SaleMLS ID #7107273, Ivonne Delgado Kuri, National Realty Guild. NorthstarMLS as distributed by MLS GRID
- $375,0003 bd2 ba1.6k sqft1827 44th Ave NE, Columbia Heights, MN 55421For SaleMLS ID #7093121, Kristal Howie, TheMLSonline.com, Inc.. NorthstarMLS as distributed by MLS GRID
- $400,0002 bd3 ba2k sqft5164 Saint Moritz Dr NE, Fridley, MN 55421For SaleMLS ID #7109906, Niki H Moeller, RE/MAX Results. NorthstarMLS as distributed by MLS GRID
- $325,0003 bd2 ba2.2k sqft4257 5th St NE, Columbia Heights, MN 55421For SaleMLS ID #7107610, Mariia Chaplia De Morais, eXp Realty. NorthstarMLS as distributed by MLS GRID
