From the moment you turn onto Pioneer Drive, the serene, prestigious ambiance of Settlers Walk welcomes you home. Pull up the driveway and find an immaculate, stately brick home that feels both grand and deeply comforting. Step inside to discover a lifestyle of effortless elegance. The gourmet kitchen is a dream for the culinary enthusiast, anchored by a massive granite island designed for casual morning chats and evening wine pours. Peer through the window or step out onto the expansive private deck to overlook your own private lawn with landscaping leading up to a flat backyard and a charming, custom artisan shed. Inside, the living room wraps you in warmth, featuring a crackling fireplace and beautiful custom built-ins that showcase your life's treasures. Upstairs is a peaceful haven of comfort. Three oversized bedrooms offer soft natural light and abundant space, led by a magnificent owner's suite featuring a deep walk-in closet and a luxurious, resort-style bath. The lower level offers a fully finished game room with built-in workstations, an oversized laundry, and a flexible bonus room ideal for a private yoga studio or home office. Wrapped in a brand-new roof and situated in the award-winning North Allegheny School District, this is more than a home-it is your dream come true. Minutes from I79, the PA Turnpike, the Pittsburgh Airport and Downtown Pittsburgh. Brand new roof. All new windows. Newer Furnace. Whole house water filtration system.
Contingent
$485,000
1805 Pioneer Dr, Sewickley, PA 15143
3beds
1,552sqft
:
Get pre-qualified$3,283/mo
Single Family Residence
Built in 2004
0.3 Acres Lot
$488,000 Zestimate®
$313/sqft
$40/mo HOA
What's special
Expansive private deckFlat backyardImmaculate stately brick homeCharming custom artisan shedBeautiful custom built-insBrand-new roofLuxurious resort-style bath
- 25 days |
- 379 |
- 137 |
Zillow last checked:
Listing updated:
Listed by:
Shelley Wood 412-366-1600,
COLDWELL BANKER REALTY 412-366-1600
Source: WPMLS,MLS#: 1764646 Originating MLS: West Penn Multi-List
Originating MLS: West Penn Multi-ListFacts & features
Interior
Bedrooms & bathrooms
- Bedrooms: 3
- Bathrooms: 3
- Full bathrooms: 2
- 1/2 bathrooms: 1
Primary bedroom
- Level: Upper
- Dimensions: 15x14
Bedroom 2
- Level: Upper
- Dimensions: 13x11
Bedroom 3
- Level: Upper
- Dimensions: 12x10
Bonus room
- Level: Lower
- Dimensions: 13x6
Dining room
- Level: Main
- Dimensions: 13x13
Entry foyer
- Level: Main
- Dimensions: 10x8
Game room
- Level: Lower
- Dimensions: 24x16
Kitchen
- Level: Main
- Dimensions: 17x12
Laundry
- Level: Lower
- Dimensions: 15x14
Living room
- Level: Main
- Dimensions: 16x13
Heating
- Gas
Cooling
- Central Air
Appliances
- Included: Some Electric Appliances, Dryer, Dishwasher, Disposal, Microwave, Refrigerator, Stove, Washer
Features
- Kitchen Island, Window Treatments
- Flooring: Hardwood, Carpet
- Windows: Window Treatments
- Basement: Finished,Walk-Up Access
- Number of fireplaces: 1
- Fireplace features: Gas
Interior area
- Total structure area: 1,552
- Total interior livable area: 1,552 sqft
Property
Parking
- Total spaces: 2
- Parking features: Attached, Garage, Garage Door Opener
- Has attached garage: Yes
Features
- Levels: Three Or More
- Stories: 3
- Pool features: None
Lot
- Size: 0.3 Acres
- Dimensions: 0.3039
Details
- Parcel number: 0941A00116000000
Construction
Type & style
- Home type: SingleFamily
- Architectural style: Three Story
- Property subtype: Single Family Residence
Materials
- Vinyl Siding
- Roof: Asphalt
Condition
- Resale
- Year built: 2004
Utilities & green energy
- Sewer: Public Sewer
- Water: Public
Community & HOA
Community
- Subdivision: Settlers Walk 2
HOA
- Has HOA: Yes
- HOA fee: $40 monthly
Location
- Region: Sewickley
Financial & listing details
- Price per square foot: $313/sqft
- Tax assessed value: $256,000
- Annual tax amount: $6,845
- Date on market: 7/14/2026
Estimated market value
$488,000
$464,000 - $512,000
$2,580/mo
Price history
| Date | Event | Price |
|---|---|---|
| 7/16/2026 | Contingent | $485,000$313/sqft |
Source:  WPMLS #1764646 Report a problem WPMLS #1764646 Report a problem | ||
| 7/14/2026 | Listed for sale | $485,000+70.2%$313/sqft |
Source: WPMLS #1764646 Report a problem | ||
| 4/16/2014 | Sold | $285,000-1.7%$184/sqft |
Source: WPMLS #1002484 Report a problem | ||
| 4/9/2014 | Listed for sale | $289,900$187/sqft |
Source: Coldwell Banker Real Estate Services - North Hills #1002484 Report a problem | ||
Public tax history
| Year | Property taxes | Tax assessment |
|---|---|---|
| 2025 | $6,576 +7.3% | $238,000 |
| 2024 | $6,131 +444.6% | $238,000 |
| 2023 | $1,126 | $238,000 |
| 2022 | $1,126 | $238,000 |
| 2021 | $1,126 +2% | $238,000 |
| 2020 | $1,103 -2% | $238,000 |
| 2019 | $1,126 -80.3% | $238,000 |
| 2018 | $5,717 | $238,000 |
| 2017 | $5,717 +407.8% | $238,000 |
| 2016 | $1,126 -73.9% | $238,000 +28.1% |
| 2015 | $4,312 +401.4% | $185,800 |
| 2014 | $860 | $185,800 -1.6% |
| 2013 | -- | $188,800 +2.9% |
| 2012 | -- | $183,400 |
| 2011 | -- | $183,400 |
| 2010 | -- | $183,400 |
| 2009 | -- | $183,400 |
| 2008 | -- | $183,400 |
| 2007 | -- | $183,400 +370.3% |
| 2006 | -- | $39,000 -80.3% |
| 2005 | -- | $198,400 |
Find assessor info on the county website
Monthly payment
Est. payment
Payment breakdown
Explore the cost of this home by adjusting the details. Changes won't be saved.Climate risks
Neighborhood: 15143
Nearby schools
GreatSchools rating
- 10/10Franklin El SchoolGrades: K-5Distance: 0.2 mi
- 8/10Ingomar Middle SchoolGrades: 6-8Distance: 1.4 mi
- 10/10North Allegheny Senior High SchoolGrades: 9-12Distance: 2.4 mi
Schools provided by the listing agent
- District: North Allegheny
Source: WPMLS. This data may not be complete. We recommend contacting the local school district to confirm school assignments for this home.
- $549,7004 bd2 ba2.2k sqft1807 Pioneer Dr, Sewickley, PA 15143Off Market
- $492,0004 bd2 ba1.9k sqft1801 Pioneer Dr, Sewickley, PA 15143Off Market
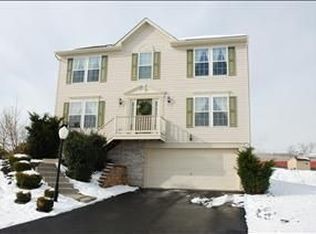
- $553,6004 bd2 ba-- sqft1801 Pioneer, Franklin Park, PA 15143Off Market
- $561,0004 bd2 ba2.4k sqft1809 Pioneer Dr, Sewickley, PA 15143Off Market
- $540,4004 bd2 ba2k sqft1811 Pioneer Dr, Sewickley, PA 15143Off Market
- $625,7004 bd3 ba2.5k sqft1802 Pioneer Dr, Sewickley, PA 15143Off Market
- $638,3004 bd2 ba2.7k sqft1804 Pioneer Dr, Sewickley, PA 15143Off Market
- $671,3004 bd2 ba2.5k sqft1806 Pioneer Dr, Sewickley, PA 15143Off Market
A local agent can set up tours, give advice and negotiate with sellers.
A local lender can help you make sure your offer is ready when you are.
Similar homes
- $364,9003 bd3 ba1.9k sqft2426 Rochester Rd #G, Sewickley, PA 15143For Sale
 MLS ID #1757590, Eli Bratich. WPMLS
 - $525,0004 bd3 ba2.2k sqft170 Broadstone Dr, Mars, PA 16046For Sale
 MLS ID #1768158, Cristin Zorman. WPMLS
 - $524,9004 bd3 ba2.1k sqft120 Bayberry Ln, Cranberry Township, PA 16066For Sale
 MLS ID #1768371, Michael Reed. WPMLS
 - $624,9994 bd4 ba2.3k sqft2704 Pittsburgh Ct, Sewickley, PA 15143For Sale
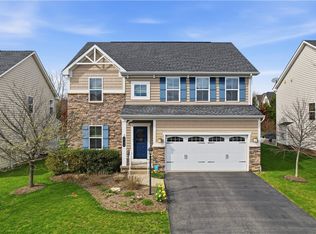 MLS ID #1746779, Erin Berg. WPMLS
 - $505,9002 bd2 ba1.7k sqft113 Presidents Dr, Sewickley, PA 15143For SaleMLS ID #1759736, Danielle Gundlach. WPMLS
- $429,9003 bd3 ba1.5k sqft112 Fawnvue Dr, Mc Kees Rocks, PA 15136For SaleMLS ID #1768741, Lindsay Siters. WPMLS
- $569,9004 bd3 ba1.9k sqft2545 Matterhorn Dr, Wexford, PA 15090For SaleMLS ID #1762098, Dan Kite. WPMLS
- $490,0004 bd3 ba1.8k sqft13 Bradley Ct, Cranberry Township, PA 16066For SaleMLS ID #1754456, Pierre Khoury. WPMLS
- $595,0004 bd3 ba1.8k sqft332 Warrick Dr, Seven Fields, PA 16046For SaleMLS ID #1767902, Pamela Tracy. WPMLS
- $465,0004 bd3 ba2.2k sqft259 Foxwood Rd, Coraopolis, PA 15108For SaleMLS ID #1764853, Gina Cuccaro. WPMLS
- $550,0004 bd3 ba1.8k sqft16 S Cowan Rd, Carnegie, PA 15106For SaleMLS ID #1767929, Jason Wilcox. WPMLS
- $500,0003 bd3 ba2k sqft354 Wealdstone Rd, Cranberry Township, PA 16066For SaleMLS ID #1763327, Erin Amelio. WPMLS
- $525,0004 bd3 ba2k sqft7020 Franklin Rd, Seven Fields, PA 16046For SaleMLS ID #1758964, Ashley Schultz. WPMLS
- $599,0004 bd3 ba1.8k sqft404 Rockledge Dr, Sewickley, PA 15143For SaleMLS ID #1752430, Gina Mercurio. WPMLS
- $624,9003 bd3 ba1.9k sqft428 Rockledge Dr, Sewickley, PA 15143For SaleMLS ID #1750029, Kay Caravaggio. WPMLS
- $675,0003 bd3 ba2.2k sqft150 Independence Way, Sewickley, PA 15143For SaleMLS ID #1752884, Sandra Ferko. WPMLS
- $425,0003 bd2 ba1.4k sqft212 Saddle Ridge Dr, Oakdale, PA 15071For SaleMLS ID #1768464, Alexandria Wagoner. WPMLS
- $399,9003 bd3 ba1.6k sqft6150 Penn Dr, Butler, PA 16002For SaleMLS ID #1768598, Robert Iseman. WPMLS
- $462,9003 bd3 ba1.9k sqft924 Bell Dr, Wexford, PA 15090For SaleMLS ID #1767703, Jene Boehm. WPMLS
- $439,9004 bd3 ba2.2k sqft2347 Hidden Timber Dr, Pittsburgh, PA 15241For SaleMLS ID #1768343, Chad Glover. WPMLS
