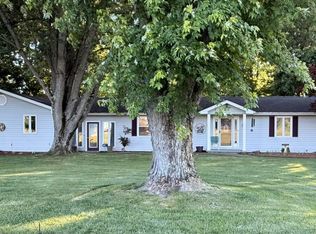
3 bedroom, 2 full baths, large basement, over 1 acre of yard, above ground pool, built in office, bookcase, privacy and country only in town
Pending
$275,000
1805 Winesap Dr, Vincennes, IN 47591
3beds
1,740sqft
:
Get pre-qualified$1,750/mo
Single Family Residence
Built in 1983
1.29 Acres Lot
$-- Zestimate®
$--/sqft
$-- HOA
What's special
Above ground poolLarge basementBuilt in office
- 65 days |
- 370 |
- 16 |
Zillow last checked:
Listing updated:
Listed by:
Cathy A Houck Office:812-882-4444,
F.C. TUCKER EMGE
Source: IRMLS,MLS#: 202620940
Facts & features
Interior
Bedrooms & bathrooms
- Bedrooms: 3
- Bathrooms: 2
- Full bathrooms: 2
- Main level bedrooms: 3
Bedroom 1
- Level: Main
Bedroom 2
- Level: Main
Dining room
- Level: Main
- Area: 160
- Dimensions: 16 x 10
Living room
- Level: Main
- Area: 320
- Dimensions: 16 x 20
Heating
- Electric, Floor Furnace, Heat Pump
Cooling
- Central Air, Ceiling Fan(s)
Appliances
- Included: Disposal, Dishwasher, Refrigerator, Washer, Electric Cooktop, Dryer-Electric, Electric Oven, Electric Range, Electric Water Heater
- Laundry: Main Level, Washer Hookup
Features
- Breakfast Bar, Open Floorplan, Tub/Shower Combination, Main Level Bedroom Suite
- Doors: Storm Door(s), Storm Doors
- Windows: Storm Windows, Window Treatments, Blinds
- Basement: Full,Outside Entrance Only,Unfinished,Exterior Entry,Block,Concrete
- Has fireplace: No
Interior area
- Total structure area: 3,480
- Total interior livable area: 1,740 sqft
- Finished area above ground: 1,740
- Finished area below ground: 0
Video & virtual tour
Property
Parking
- Total spaces: 2
- Parking features: Attached, Garage Door Opener, Garage Utilities, Concrete
- Attached garage spaces: 2
- Has uncovered spaces: Yes
Features
- Levels: One
- Stories: 1
- Patio & porch: Deck, Porch Covered
- Pool features: Above Ground
Lot
- Size: 1.29 Acres
- Features: Corner Lot, Cul-De-Sac, Rolling Slope, Sloped, City/Town/Suburb, Landscaped
Details
- Parcel number: 421226202008.000022
- Other equipment: Pool Equipment
Construction
Type & style
- Home type: SingleFamily
- Architectural style: Ranch
- Property subtype: Single Family Residence
Materials
- Aluminum Siding, Block, Concrete, Shingle Siding, Vinyl Siding, Wood Siding
- Roof: Shingle
Condition
- New construction: No
- Year built: 1983
Utilities & green energy
- Electric: Duke Energy Indiana
- Gas: CenterPoint Energy
- Sewer: Public Sewer
- Water: Public, Vincennes Water Utilities
Community & HOA
Community
- Subdivision: None
Location
- Region: Vincennes
Financial & listing details
- Tax assessed value: $224,600
- Annual tax amount: $1,860
- Date on market: 6/1/2026
- Listing terms: Cash,FHA,USDA Loan,Other
- Road surface type: Paved
Estimated market value
Not available
Estimated sales range
Not available
Not available
Price history
| Date | Event | Price |
|---|---|---|
| 7/17/2026 | Pending sale | $275,000 |
Source:  IRMLS #202620940 Report a problem IRMLS #202620940 Report a problem | ||
| 7/9/2026 | Listed for sale | $275,000 |
Source: IRMLS #202620940 Report a problem | ||
| 6/1/2026 | Pending sale | $275,000 |
Source: IRMLS #202620940 Report a problem | ||
| 6/1/2026 | Listed for sale | $275,000 |
Source: IRMLS #202620940 Report a problem | ||
Public tax history
| Year | Property taxes | Tax assessment |
|---|---|---|
| 2025 | $2,104 +4.2% | $224,600 +4.6% |
| 2024 | $2,019 +9.7% | $214,700 +5.6% |
| 2023 | $1,840 +21.4% | $203,300 +10.2% |
| 2022 | $1,516 +4.9% | $184,500 +21% |
| 2021 | $1,446 +0.6% | $152,500 +4.7% |
| 2020 | $1,437 -6.9% | $145,600 +0.6% |
| 2019 | $1,544 +0.8% | $144,700 +1.5% |
| 2018 | $1,531 -0.4% | $142,600 +1.1% |
| 2017 | $1,537 +2.6% | $141,100 -0.1% |
| 2016 | $1,499 +1102.3% | $141,300 +2216.4% |
| 2014 | $125 -90.5% | $6,100 -95.2% |
| 2013 | $1,315 -8.3% | $127,500 -10.7% |
| 2012 | $1,434 +21.8% | $142,800 +23.2% |
| 2011 | $1,177 -2.1% | $115,900 -3.6% |
| 2010 | $1,202 | $120,200 |
| 2009 | $1,202 | $120,200 |
Find assessor info on the county website
Monthly payment
Est. payment
Payment breakdown
Explore the cost of this home by adjusting the details. Changes won't be saved.Climate risks
Neighborhood: 47591
Nearby schools
GreatSchools rating
- 8/10Benjamin Franklin Elementary SchoolGrades: K-5Distance: 0.3 mi
- 5/10George Rogers Clark SchoolGrades: 6-8Distance: 1.6 mi
- 6/10Lincoln High SchoolGrades: 9-12Distance: 1.5 mi
Schools provided by the listing agent
- Elementary: Franklin
- Middle: Clark
- High: Lincoln
- District: Vincennes Community School Corp.
Source: IRMLS. This data may not be complete. We recommend contacting the local school district to confirm school assignments for this home.
- $255,8004 bd2 ba1.9k sqft1803 Winesap Rd, Vincennes, IN 47591Off Market
- $267,6004 bd3 ba2.6k sqft1804 Starking Rd, Vincennes, IN 47591Off Market
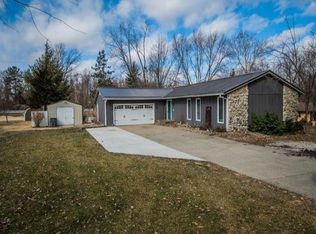
- $229,6002 bd2 ba1.4k sqft1808 Starking Rd, Vincennes, IN 47591Off Market
- $250,1003 bd3 ba2k sqft1801 Winesap Rd, Vincennes, IN 47591Off Market

- $340,6006 bd3 ba3.5k sqft1800 Starking Rd, Vincennes, IN 47591Off Market
- $307,9003 bd2 ba2.7k sqft2630 Spruce Dr, Vincennes, IN 47591Off Market
- $282,4005 bd3 ba2.2k sqft1711 Winesap Rd, Vincennes, IN 47591Off Market
- $232,2003 bd2 ba1.5k sqft1712 Starking Rd, Vincennes, IN 47591Off Market
A local agent can set up tours, give advice and negotiate with sellers.
A local lender can help you make sure your offer is ready when you are.
Similar homes
- $279,9003 bd2 ba1.6k sqft310 Eastgate Dr, Vincennes, IN 47591For Sale
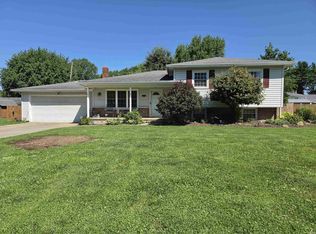 MLS ID #202624761, Cathy A Houck, F.C. TUCKER EMGE. IRMLS
 - $289,0004 bd3 ba2.1k sqft218 S 22nd St, Vincennes, IN 47591For Sale
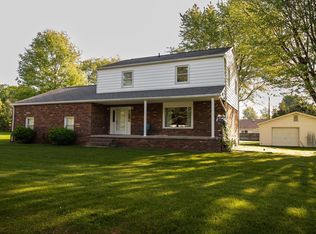 MLS ID #202622872, Vanessa Purdom, F.C. TUCKER EMGE. IRMLS
 - $259,9003 bd2 ba2.2k sqft2433 N Church Rd, Vincennes, IN 47591For Sale
 MLS ID #202621391, Staci Clark, KNOX COUNTY REALTY, LLC. IRMLS
 - $244,9003 bd2 ba1.3k sqft306 Eastgate Dr, Vincennes, IN 47591For Sale
 MLS ID #202623795, Cathy A Houck, F.C. TUCKER EMGE. IRMLS
 - $295,0003 bd3 ba2.4k sqft5379 E Simpson Lake Dr, Vincennes, IN 47591For SaleMLS ID #202627004, Tyler Simmons, KLEIN RLTY&AUCTION, INC.. IRMLS
- $239,0003 bd2 ba1.8k sqft2 Pin Oak Dr, Vincennes, IN 47591For SaleMLS ID #202548045, Beth Chattin, F.C. TUCKER EMGE. IRMLS
- $269,9003 bd2 ba1.4k sqft3862 N North Fork Ln, Vincennes, IN 47591For SaleMLS ID #202620726, Brian Waters, Mentor Listing Realty, Inc.. IRMLS
- $339,9004 bd2 ba1.7k sqft1703 McDowell Rd, Vincennes, IN 47591For SaleMLS ID #202628177, Linda Witshork, KNOX COUNTY REALTY, LLC. IRMLS
- $179,9003 bd2 ba1k sqft20 S 20th St, Vincennes, IN 47591For SaleMLS ID #202631822, Connor J Klein, KLEIN RLTY&AUCTION, INC.. IRMLS
- $319,9003 bd3 ba2.3k sqft3775 N Camp Arthur Rd, Vincennes, IN 47591For SaleMLS ID #202617999, Trey R Miller, RE/MAX Mainstream. IRMLS
- $205,0003 bd2 ba1.4k sqft614 N 12th St, Vincennes, IN 47591For SaleMLS ID #202631505, Delmar W Wagler, Integrity Realty Group LLC. IRMLS
- $174,9003 bd2 ba1.3k sqft1628 Ritterskamp Ave, Vincennes, IN 47591For SaleMLS ID #202628408, Tyler Simmons, KLEIN RLTY&AUCTION, INC.. IRMLS
- $179,5003 bd2 ba1.5k sqft824 S 15th St, Vincennes, IN 47591For SaleMLS ID #202629823, Joyce Buckels, KLEIN RLTY&AUCTION, INC.. IRMLS
- $175,0003 bd2 ba1.5k sqft721 N 12th St, Vincennes, IN 47591For SaleMLS ID #202630858, Heath Klein, KLEIN RLTY&AUCTION, INC.. IRMLS
- $257,9003 bd2 ba1.8k sqft1207 N White River Ave, Petersburg, IN 47567For SaleMLS ID #202631699, Cameron Engstrom, KLEIN RLTY&AUCTION, INC.. IRMLS
- $149,9003 bd1 ba1.4k sqft1333 Broadway St, Vincennes, IN 47591For SaleMLS ID #202630247, Robin Montgomery, F.C. TUCKER EMGE. IRMLS
- $159,9002 bd2 ba1.1k sqft1117 Buntin St, Vincennes, IN 47591For SaleMLS ID #202630669, Kristi Ritz, KNOX COUNTY REALTY, LLC. IRMLS
- $162,0003 bd2 ba1.5k sqft1216 N 12th St, Vincennes, IN 47591For SaleMLS ID #202624819, Jan Parsons, KLEIN RLTY&AUCTION, INC.. IRMLS
- $269,5003 bd2 ba1.5k sqft879 Troy Rd, Washington, IN 47501For SaleMLS ID #202626402, Shelley R Brinson, Century 21 Classic Realty. IRMLS
- $159,9003 bd1 ba1k sqft1420 Dewolf St, Vincennes, IN 47591For SaleMLS ID #202630461, John Yochum, F.C. TUCKER EMGE. IRMLS
