Welcome to 1805 Year Dr.! This beautifully updated tri level home offers four bedrooms, two bathrooms and 1,812 square feet of spacious, comfortable living space. Step inside to an inviting layout filled with natural light, modern finishes, and multiple living and dining spaces that provide plenty of flexibility for everyday living and entertaining. The updated kitchen is a standout, featuring updated cabinetry, generous counter space, and brand-new stainless steel appliances. Four spacious bedrooms provide plenty of room for family, guests, a home office, or hobby space, while two full bathrooms add everyday convenience. Outside, the spacious yard offers even more to enjoy, including your own basketball court—perfect for games, entertaining, and outdoor fun. A storage shed provides additional space for lawn equipment, bikes, and more. This home has so much to offer. Move-in ready and waiting for its next owner—schedule your showing today!
Pending
$234,000
1805 Yale Dr, Fort Wayne, IN 46808
4beds
1,812sqft
Single Family Residence
Built in 1939
5,227 Square Feet Lot
$232,000 Zestimate®
$--/sqft
$-- HOA
What's special
Modern finishesFour bedroomsFour spacious bedroomsGenerous counter spaceUpdated kitchenSpacious yardBrand-new stainless steel appliances
- 30 days
- 1,744
- 214
Likely to sell faster than
Zillow last checked:
Listing updated:
Listed by:
Jacalyn Jones Cell:260-413-6086,
CENTURY 21 Bradley Realty, Inc
Source: IRMLS,MLS#: 202637927
Facts & features
Interior
Bedrooms & bathrooms
- Bedrooms: 4
- Bathrooms: 2
- Full bathrooms: 2
Bedroom 1
- Level: Upper
Bedroom 2
- Level: Upper
Kitchen
- Level: Main
- Area: 220
- Dimensions: 20 x 11
Living room
- Level: Main
- Area: 247
- Dimensions: 13 x 19
Heating
- Natural Gas, Forced Air
Cooling
- Central Air
Appliances
- Included: Disposal, Microwave, Refrigerator, Ice Maker, Gas Range, Electric Water Heater
- Laundry: Electric Dryer Hookup
Features
- Ceiling Fan(s), Eat-in Kitchen, Double Vanity, Stand Up Shower, Tub/Shower Combination
- Flooring: Carpet, Vinyl
- Basement: Crawl Space
- Has fireplace: No
Interior area
- Total structure area: 1,812
- Total interior livable area: 1,812 sqft
- Finished area above ground: 1,812
- Finished area below ground: 0
Video & virtual tour
Property
Parking
- Total spaces: 1
- Parking features: Attached, Concrete
- Attached garage spaces: 1
- Has uncovered spaces: Yes
Features
- Levels: Tri-Level
- Patio & porch: Patio
- Exterior features: Basketball Court
Lot
- Size: 5,227 Square Feet
- Dimensions: 100x120x50x30
- Features: Corner Lot, City/Town/Suburb, Landscaped
Details
- Additional structures: Shed
- Parcel number: 020734133010.000074
Construction
Type & style
- Home type: SingleFamily
- Property subtype: Single Family Residence
Materials
- Aluminum Siding
Condition
- New construction: No
- Year built: 1939
Utilities & green energy
- Gas: NIPSCO
- Sewer: City
- Water: City, Fort Wayne City Utilities
Community & HOA
Community
- Subdivision: Cambridge Hills
Location
- Region: Fort Wayne
Financial & listing details
- Tax assessed value: $205,600
- Annual tax amount: $2,177
- Date on market: 9/14/2026
- Listing terms: Cash,Conventional
Estimated market value
$232,000
$220,000 - $244,000
$1,633/mo
Price history
| Date | Event | Price |
|---|---|---|
| 9/29/2026 | Pending sale | $234,000 |
Source:  IRMLS #202637927 Report a problem IRMLS #202637927 Report a problem | ||
| 9/14/2026 | Listed for sale | $234,000 |
Source: IRMLS #202637927 Report a problem | ||
Public tax history
| Year | Property taxes | Tax assessment |
|---|---|---|
| 2025 | $2,417 +27.3% | $205,600 -3.2% |
| 2024 | $1,898 +2.1% | $212,300 +21.1% |
| 2023 | $1,859 +21.6% | $175,300 +5% |
| 2022 | $1,529 +20.9% | $167,000 +20.1% |
| 2021 | $1,265 +3.5% | $139,000 +17.7% |
| 2020 | $1,222 +9.1% | $118,100 +3% |
| 2019 | $1,120 +14.8% | $114,700 +7.4% |
| 2018 | $976 +0% | $106,800 +9.4% |
| 2017 | $976 +25.4% | $97,600 +0.3% |
| 2016 | $778 +4.9% | $97,300 +12.6% |
| 2014 | $742 -8.2% | $86,400 +0.6% |
| 2013 | $807 +39.3% | $85,900 -7.1% |
| 2011 | $580 | $92,500 +14.8% |
| 2010 | -- | $80,600 -15.5% |
| 2007 | -- | $95,400 +17.5% |
| 2005 | -- | $81,200 |
| 2004 | -- | $81,200 +172.5% |
| 2001 | -- | $29,800 +199.8% |
| 1999 | -- | $9,940 |
Find assessor info on the county website
Monthly payment
Est. payment
Payment breakdown
Explore the cost of this home by adjusting the details. Changes won't be saved.Climate risks
Neighborhood: Lincoln Park
Nearby schools
Schools provided by the listing agent
- Elementary: Price
- Middle: Northwood
- High: North Side
- District: Fort Wayne Community
Source: IRMLS. This data may not be complete. We recommend contacting the local school district to confirm school assignments for this home.

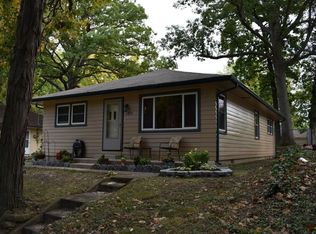
Similar homes
- $212,9003 bd2 ba1.3k sqft1815 Purdue Dr, Fort Wayne, IN 46808For Sale
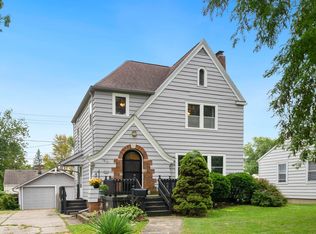 MLS ID #202637322, Jared Kent, Anthony REALTORS. IRMLS
 - $239,9004 bd2 ba1.7k sqft4031 Fairfield Ave, Fort Wayne, IN 46807For Sale
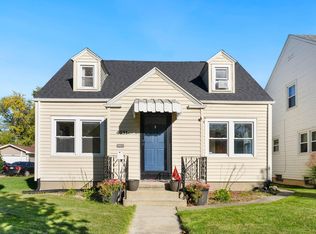 MLS ID #202642490, Austin Freiburger, eXp Realty, LLC. IRMLS
 - $220,0004 bd2 ba1.7k sqft2105-2107 Versailles Village Pl, Fort Wayne, IN 46808For Sale
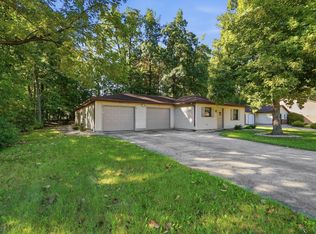 MLS ID #202641454, Mandy McVey, ERA Crossroads. IRMLS
 - $244,9003 bd2 ba1.5k sqft1229 3rd St, Fort Wayne, IN 46808For Sale
 MLS ID #202638240, Ray Smith, American Dream Team Real Estate Brokers. IRMLS
