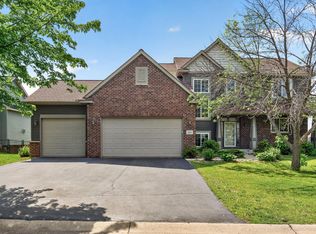
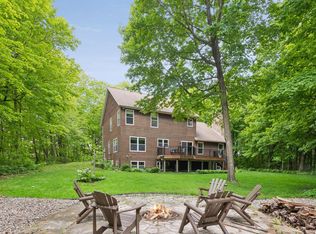
Nestled on 3.5 picturesque acres in rural New Prague, this beautifully updated 4-bedroom, 3-bathroom two-story home offers the perfect blend of space, comfort, and country charm. Located in the Tri-City United School District, many families in the neighborhood have successfully open enrolled in New Prague schools, with both districts providing bus service within the development. Step inside to find beautifully refinished hardwood floors, fresh paint throughout, and an inviting open-concept main floor designed for everyday living and entertaining. The kitchen features brand-new luxury vinyl tile flooring and flows seamlessly into the living and dining spaces, where stunning east-facing views provide breathtaking sunrise scenery overlooking the backyard. A convenient main-floor laundry room adds everyday functionality, while the expansive front porch offers the perfect place to relax and take in beautiful western sunsets. Upstairs, you’ll find three spacious bedrooms including a primary walk-thru suite, along with brand-new carpet throughout the entire upper level. The finished walkout basement offers excellent additional living space with a large recreation/family room, a 4th bedroom, and a 3/4 bathroom featuring radiant in-floor heat. Step outside to the backyard patio and enjoy the peaceful country setting. Additional features include zoned heating & air conditioning, reverse osmosis, a whole-house iron filtration system, and an oversized 1,000+ square foot garage with ample room for larger vehicles, toys, storage, and more. This move-in-ready acreage property offers the privacy of country living while remaining conveniently close to town amenities.
Pending
$500,000
18066 Willies Way, New Prague, MN 56071
4beds
2,427sqft
:
Get pre-qualified$3,241/mo
Single Family
Built in 2000
3.54 Acres Lot
$492,800 Zestimate®
$206/sqft
$-- HOA
What's special
Beautifully refinished hardwood floorsFresh paint throughoutConvenient main-floor laundry roomWhole-house iron filtration system
- 74 days |
- 104 |
- 0 |
Zillow last checked:
Listing updated:
Listed by:
Bryce Schuenke 651-302-4812,
Keller Williams Preferred Rlty
Source: NorthstarMLS as distributed by MLS GRID,MLS#: 7037870
Facts & features
Interior
Bedrooms & bathrooms
- Bedrooms: 4
- Bathrooms: 3
- Full bathrooms: 1
- 3/4 bathrooms: 1
- 1/2 bathrooms: 1
Bedroom
- Level: Upper
- Area: 167.61 Square Feet
- Dimensions: 11.1x15.1
Bedroom 2
- Level: Upper
- Area: 129.99 Square Feet
- Dimensions: 11.7x11.11
Bedroom 3
- Level: Upper
- Area: 138.06 Square Feet
- Dimensions: 11.7x11.8
Bedroom 4
- Level: Basement
- Area: 156.51 Square Feet
- Dimensions: 11.1x14.10
Primary bathroom
- Level: Upper
- Area: 124.32 Square Feet
- Dimensions: 11.1x11.2
Bathroom
- Level: Main
- Area: 21.73 Square Feet
- Dimensions: 5.3x4.1
Bathroom
- Level: Basement
- Area: 63.18 Square Feet
- Dimensions: 11.7x5.4
Dining room
- Level: Main
- Area: 133.4 Square Feet
- Dimensions: 11.6x11.5
Foyer
- Level: Main
- Area: 85.8 Square Feet
- Dimensions: 7.8x11
Kitchen
- Level: Main
- Area: 167.2 Square Feet
- Dimensions: 11.x15.2
Laundry
- Level: Main
- Area: 45.1 Square Feet
- Dimensions: 5.5x8.2
Living room
- Level: Main
- Dimensions: 19x.15.3
Recreation room
- Level: Basement
- Area: 468.18 Square Feet
- Dimensions: 30.6x15.3
Storage
- Level: Basement
- Area: 61.65 Square Feet
- Dimensions: 13.7x4.5
Utility room
- Level: Basement
- Area: 63.18 Square Feet
- Dimensions: 11.7x5.4
Heating
- Forced Air
Cooling
- Central Air
Appliances
- Included: Dishwasher, Dryer, Microwave, Range, Refrigerator, Stainless Steel Appliance(s), Washer
- Laundry: Main Level
Features
- Basement: Block,Finished,Full,Walk-Out Access
- Has fireplace: No
Interior area
- Total structure area: 2,514
- Total interior livable area: 2,427 sqft
- Finished area above ground: 1,618
- Finished area below ground: 809
Property
Parking
- Total spaces: 3
- Parking features: Attached, Concrete
- Attached garage spaces: 3
- Details: Garage Dimensions (35.10x33)
Accessibility
- Accessibility features: None
Features
- Levels: Two
- Stories: 2
- Patio & porch: Front Porch, Patio
- Pool features: None
Lot
- Size: 3.54 Acres
- Features: Irregular Lot
Details
- Foundation area: 896
- Parcel number: 174400060
- Zoning description: Residential-Single Family
Construction
Type & style
- Home type: SingleFamily
- Property subtype: Single Family
Materials
- Frame
- Roof: Asphalt
Condition
- New construction: No
- Year built: 2000
Utilities & green energy
- Electric: 200+ Amp Service
- Gas: Natural Gas
- Sewer: Septic System Compliant - Yes
- Water: Private, Well
Community & HOA
Community
- Subdivision: Heidelberg Country Acres
HOA
- Has HOA: No
Location
- Region: New Prague
Financial & listing details
- Price per square foot: $206/sqft
- Tax assessed value: $424,500
- Annual tax amount: $4,346
- Date on market: 5/13/2026
- Cumulative days on market: 68 days
Estimated market value
$492,800
$468,000 - $517,000
$2,781/mo
Price history
| Date | Event | Price |
|---|---|---|
| 6/19/2026 | Pending sale | $500,000$206/sqft |
Source:  NorthstarMLS as distributed by MLS GRID #7037870 Report a problem NorthstarMLS as distributed by MLS GRID #7037870 Report a problem | ||
| 5/13/2026 | Listed for sale | $500,000+669.2%$206/sqft |
Source: NorthstarMLS as distributed by MLS GRID #7037870 Report a problem | ||
| 6/15/2000 | Sold | $65,000$27/sqft |
Source: Agent Provided Report a problem | ||
Public tax history
| Year | Property taxes | Tax assessment |
|---|---|---|
| 2025 | $4,248 +2.5% | $424,500 +2.1% |
| 2024 | $4,144 -0.2% | $415,700 +3.2% |
| 2023 | $4,153 +11.5% | $403,000 +6.7% |
| 2022 | $3,726 +2.1% | $377,600 +25% |
| 2021 | $3,648 +8.5% | $302,200 +4.9% |
| 2020 | $3,362 +1.3% | $288,000 +16.3% |
| 2019 | $3,319 +3.2% | $247,600 +5% |
| 2018 | $3,216 +3.9% | $235,700 +2.2% |
| 2017 | $3,095 +0.3% | $230,600 -0.9% |
| 2016 | $3,087 +0.6% | $232,600 +2.4% |
| 2015 | $3,069 -2.7% | $227,100 -2.7% |
| 2014 | $3,152 -0.3% | $233,500 |
| 2013 | $3,163 -1.1% | $233,500 -2.3% |
| 2012 | $3,198 +3.6% | $239,100 |
| 2011 | $3,086 -0.3% | $239,100 -15.6% |
| 2010 | $3,094 +8.8% | $283,300 |
| 2009 | $2,844 | $283,300 |
Find assessor info on the county website
Monthly payment
Est. payment
Payment breakdown
Explore the cost of this home by adjusting the details. Changes won't be saved.Climate risks
Neighborhood: 56071
Nearby schools
GreatSchools rating
- 6/10Montgomery Pre K-8Grades: PK-8Distance: 4.5 mi
- 5/10Tri-City United High SchoolGrades: 9-12Distance: 3.9 mi
- $538,8004 bd2 ba4.5k sqft18058 Willies Way, New Prague, MN 56071Off Market
- $485,1005 bd2 ba2.9k sqft18078 Willies Way, New Prague, MN 56071Off Market

- $509,5004 bd2 ba4.8k sqft18046 Willies Way, New Prague, MN 56071Off Market
- $438,0003 bd1 ba3.2k sqft18073 Willies Way, New Prague, MN 56071Off Market
- $742,0005 bd3 ba3k sqft18084 Willies Way, New Prague, MN 56071Sold
- $478,4004 bd2 ba3.5k sqft18051 Willies Way, New Prague, MN 56071Off Market
- $592,2004 bd3 ba4.7k sqft18090 Willies Way, New Prague, MN 56071Off Market
- $600,7005 bd3 ba3.4k sqft18094 Willies Way, New Prague, MN 56071Off Market
A local agent can set up tours, give advice and negotiate with sellers.
Similar homes
- $455,0004 bd3 ba2.3k sqft1419 12th St SE, New Prague, MN 56071For Sale

 MLS ID #7070369, Stefeni Tupy, RE/MAX Advantage Plus. NorthstarMLS as distributed by MLS GRID
 - $499,9005 bd4 ba3.4k sqft604 Evergreen Ave SE, New Prague, MN 56071For Sale
 MLS ID #7107499, Pang Moua, Real Broker, LLC. NorthstarMLS as distributed by MLS GRID
 - $574,9004 bd4 ba3.2k sqft1745 1st Ave SE, New Prague, MN 56071For Sale
 MLS ID #7065409, Curt Lambrecht, South Metro Realty. NorthstarMLS as distributed by MLS GRID
 - $525,0004 bd3 ba3.1k sqft1309 Deerview Ct SE, Lonsdale, MN 55046For Sale
 MLS ID #7112398, Shara Schmidt, eXp Realty. NorthstarMLS as distributed by MLS GRID
 - $549,0005 bd4 ba3.1k sqft900 Heritage Trl NE, New Prague, MN 56071For SaleMLS ID #7024823, Sally Serie, RE/MAX Advantage Plus. NorthstarMLS as distributed by MLS GRID
- $372,9004 bd3 ba2.3k sqft38653 Woodview Cir, Le Center, MN 56057For SaleMLS ID #7098399, Danielle Glover, Core Properties. NorthstarMLS as distributed by MLS GRID
- $529,9004 bd3 ba2.5k sqft4380 Chester Ct, Webster, MN 55088For SaleMLS ID #7012806, Jeremy W James, Keller Williams Realty Integrity. NorthstarMLS as distributed by MLS GRID
- $599,9004 bd3 ba3.5k sqft301 9th St SE, New Prague, MN 56071For SaleMLS ID #7095561, Patrick Sullivan, RE/MAX Advantage Plus. NorthstarMLS as distributed by MLS GRID
- $500,0005 bd4 ba2.8k sqft375 Rowena Ct S, Elko New Market, MN 55054For SaleMLS ID #7104347, Ryan Quinn, NOW Realty. NorthstarMLS as distributed by MLS GRID
- $499,0004 bd2 ba2.5k sqft17375 Homestead Rd, Carver, MN 55315For SaleMLS ID #7043616, Brandon Capelle, RE/MAX Advantage Plus. NorthstarMLS as distributed by MLS GRID
- $524,9004 bd3 ba2.2k sqft600 Kipp Dr, Jordan, MN 55352For SaleMLS ID #7092084, Dawn E. Holm, National Realty Guild. NorthstarMLS as distributed by MLS GRID
- $369,9003 bd3 ba2.3k sqft720 Central Ave S, New Prague, MN 56071For SaleMLS ID #7106931, The Stier-Ruud Home Team, Keller Williams Preferred Rlty. NorthstarMLS as distributed by MLS GRID
- $425,0003 bd2 ba3k sqft616 Elm Ave SE, Montgomery, MN 56069For SaleMLS ID #7105941, Cassandra L Benson, Real Broker, LLC. NorthstarMLS as distributed by MLS GRID
- $549,0004 bd2 ba3.1k sqft17834 Hunt Lake Trl, Faribault, MN 55021For SaleMLS ID #7099735, Hailey M. Warner, eXp Realty. NorthstarMLS as distributed by MLS GRID
- $359,9003 bd3 ba1.9k sqft1131 Village St, New Prague, MN 56071For SaleMLS ID #7106435, Luke Melin, The Leo Agency. NorthstarMLS as distributed by MLS GRID
- $449,9003 bd2 ba2k sqft8499 Anoka Ave S, Northfield, MN 55057For SaleMLS ID #7108021, Joe Mueller, RE/MAX Results. NorthstarMLS as distributed by MLS GRID
- $524,9004 bd3 ba2.8k sqft26901 Meadow Ridge Dr, Elko New Market, MN 55020For SaleMLS ID #7101968, LaRae Spencer, RE/MAX Results. NorthstarMLS as distributed by MLS GRID
- $475,0004 bd3 ba2.8k sqft1017 Provence Ln, Belle Plaine, MN 56011For SaleMLS ID #7074410, Gregory W Schmidt, Exit Northstar Realty. NorthstarMLS as distributed by MLS GRID
- $560,0004 bd2 ba2.3k sqft23045 Plateau Dr, Lakeville, MN 55044For SaleMLS ID #7089852, Benjamin Paul Steiner, Set Apart Realty. NorthstarMLS as distributed by MLS GRID
- $499,7003 bd2 ba1.4k sqft6787 Fairfax Way, Faribault, MN 55021For SaleMLS ID #7093453, Lori A McCahey, Coldwell Banker Realty. NorthstarMLS as distributed by MLS GRID
