For generations, Four Oaks Stables formed the heart of a working farm celebrated for its sweeping, manicured apple orchards — a landscape still vividly remembered by those who grew up in Saucon Valley. Originally comprising the Manor House on Saucon Valley Road and the now-distinct Stables complex, Four Oaks carries a legacy that began in 1927, when a visionary owner and a renowned architect sketched the first magical drawings of what would become an enduring architectural landmark.
What began as stables for a country estate, and then became a practical agricultural center, soon evolved into one of the region’s most admired examples of early-20th-century Colonial Revival craftsmanship.
John M. Gross, an executive at Bethlehem Steel, conceived the Stables, cottage, pump house, and garages after traveling through England’s great manor houses. Inspired by centuries-old estates, he returned home determined to create “a stables designed to look like it was 200 years old… but built to last 200 years.” His ambition was not simply to replicate the past, but to reinterpret it with a level of permanence and artistry that would allow the property to endure for generations.
To realize this vision, Gross hired celebrated Philadelphia architect R. Brognard Okie — the restoration mind behind the Betsy Ross House and Pennsbury Manor, and the preferred architect of the DuPonts, Behrends, and other prominent Main Line families. The cottage at Four Oaks is featured in published works on Okie’s career as a quintessential example of his Colonial Revival mastery. Ever the bold dreamer, Okie blended Georgian and Federal influences with ease, crafting a design that next year will mark its 100th anniversary. His work at Four Oaks reflects not only historical fidelity but also a willingness to experiment with emerging styles and materials.
While Okie showcased his Colonial Revival sensibilities in the Stables’ balanced façade, centered entrance, and Palladian window, he layered in more than symmetry and colonial charm. Inside, he nodded to the rising Art Deco movement: curved wooden arches grace the entrance hall and passage, and the tack room displays striking white-oak joists that glow with warmth and craftsmanship. The building’s interior remains a stunning interplay of historic styles, executed with extraordinary care and an architect’s delight in detail.
Today, the central portion of the Stables offers 3,018 square feet of finished living space. The original stalls and apple-processing room - still largely as conceived - provide additional space ready for transformation. Above, the full second floor remains unfinished, offering yet another opportunity for expansion and creativity. The structure invites both preservation and reinvention, making it ideal for a buyer who values heritage but imagines a future shaped by thoughtful design.
The Stables was designed with pragmatic function and exquisite detail. The original brick floors remain today while the clay floors laid in the foyer of the building have been replaced with Moravian tiles. Horses were meticulously cared for here; later, people would create a home within its walls. Nearly a century after its conception, Four Oaks Stables stands as an invitation — to invest in beauty, to honor craftsmanship, and to shape the next chapter of a truly remarkable property.
For sale
$2,250,000
1807 Apple Tree Ln, Bethlehem, PA 18015
5beds
3,018sqft
Single Family Residence
Built in 1900
5 Acres Lot
$-- Zestimate®
$746/sqft
$-- HOA
What's special
- 25 days
- 3,299
- 210
Zillow last checked:
Listing updated:
Listed by:
Nancy W. Ahlum 610-360-7224,
Dorey, Carol C Real Estate 610-346-8811
Source: GLVR,MLS#: 785368 Originating MLS: Lehigh Valley MLS
Facts & features
Interior
Bedrooms & bathrooms
- Bedrooms: 5
- Bathrooms: 3
- Full bathrooms: 3
Bedroom
- Level: First
- Dimensions: 12.00 x 15.00
Bedroom
- Level: First
- Dimensions: 16.00 x 17.00
Bedroom
- Description: Cottage
- Level: Second
- Dimensions: 14.00 x 11.00
Bedroom
- Description: Cottage
- Level: Second
- Dimensions: 13.00 x 10.00
Bedroom
- Description: Cottage
- Level: Second
- Dimensions: 10.00 x 9.00
Dining room
- Description: Cottage
- Level: First
- Dimensions: 13.00 x 11.00
Foyer
- Level: First
- Dimensions: 35.00 x 15.00
Other
- Level: First
- Dimensions: 9.00 x 10.00
Other
- Level: First
- Dimensions: 7.00 x 8.00
Other
- Description: Cottage
- Level: Second
- Dimensions: 8.00 x 6.00
Kitchen
- Level: First
- Dimensions: 9.00 x 15.00
Kitchen
- Description: Cottage
- Level: First
- Dimensions: 13.00 x 10.00
Living room
- Level: First
- Dimensions: 22.00 x 18.00
Living room
- Description: Cottage
- Level: First
- Dimensions: 14.00 x 16.00
Other
- Level: First
- Dimensions: 32.00 x 8.00
Other
- Description: Orchard Storage
- Level: First
- Dimensions: 42.00 x 32.00
Heating
- Gas, Hot Water, Radiator(s)
Cooling
- None
Appliances
- Included: Electric Water Heater
- Laundry: Main Level
Features
- Dining Area, Walk-In Closet(s)
- Basement: Exterior Entry,Partial,Sump Pump
- Has fireplace: Yes
- Fireplace features: Living Room
Interior area
- Total interior livable area: 3,018 sqft
- Finished area above ground: 3,018
- Finished area below ground: 0
Video & virtual tour
Property
Parking
- Total spaces: 4
- Parking features: Driveway, Detached, Garage
- Garage spaces: 4
- Has uncovered spaces: Yes
Features
- Stories: 2
Lot
- Size: 5 Acres
Details
- Parcel number: R611L0719
- Zoning: 19R80
- Special conditions: None
Construction
Type & style
- Home type: SingleFamily
- Architectural style: Other
- Property subtype: Single Family Residence
Materials
- Stone
- Roof: Asphalt,Fiberglass
Condition
- Year built: 1900
Utilities & green energy
- Sewer: Septic Tank
- Water: Public
Community & HOA
Community
- Subdivision: Not in Development
Location
- Region: Bethlehem
Financial & listing details
- Price per square foot: $746/sqft
- Tax assessed value: $200,000
- Annual tax amount: $14,349
- Date on market: 9/29/2026
- Ownership type: Fee Simple
Estimated market value
Not available
Estimated sales range
Not available
Not available
Price history
| Date | Event | Price |
|---|---|---|
| 10/3/2026 | Listed for sale | $2,250,000$746/sqft |
Source:  Bright MLS #PANH2010762 Report a problem | ||
| 4/10/2025 | Listing removed | $2,500$1/sqft |
Source: GLVR #747943 Report a problem | ||
| 11/2/2024 | Listed for rent | $2,500$1/sqft |
Source: GLVR #747943 Report a problem | ||
| 10/11/2024 | Listing removed | $2,500$1/sqft |
Source: Zillow Rentals Report a problem | ||
| 8/19/2024 | Price change | $2,500-5.7%$1/sqft |
Source: Zillow Rentals Report a problem | ||
| 8/17/2024 | Price change | $2,650-3.6%$1/sqft |
Source: Zillow Rentals Report a problem | ||
| 8/11/2024 | Listed for rent | $2,750+10%$1/sqft |
Source: Zillow Rentals Report a problem | ||
| 5/19/2024 | Listing removed | -- |
Source: Zillow Rentals Report a problem | ||
| 12/20/2023 | Price change | $2,500+13.6%$1/sqft |
Source: Zillow Rentals Report a problem | ||
| 12/14/2023 | Price change | $2,200-12%$1/sqft |
Source: Zillow Rentals Report a problem | ||
| 11/25/2023 | Price change | $2,500+13.6%$1/sqft |
Source: Zillow Rentals Report a problem | ||
| 11/18/2023 | Price change | $2,200-12%$1/sqft |
Source: Zillow Rentals Report a problem | ||
| 9/25/2023 | Price change | $2,500+11.1%$1/sqft |
Source: Zillow Rentals Report a problem | ||
| 9/21/2023 | Price change | $2,250-10%$1/sqft |
Source: Zillow Rentals Report a problem | ||
| 9/15/2023 | Price change | $2,500-16.7%$1/sqft |
Source: Zillow Rentals Report a problem | ||
| 8/30/2023 | Listed for rent | $3,000+20%$1/sqft |
Source: Zillow Rentals Report a problem | ||
| 4/5/2023 | Listing removed | -- |
Source: Zillow Rentals Report a problem | ||
| 11/16/2022 | Price change | $2,500+4.2%$1/sqft |
Source: Zillow Rental Manager Report a problem | ||
| 11/8/2022 | Listed for rent | $2,400$1/sqft |
Source: Zillow Rental Manager Report a problem | ||
| 10/31/2022 | Listing removed | -- |
Source: Zillow Rental Manager Report a problem | ||
| 10/5/2022 | Price change | $2,400-4%$1/sqft |
Source: Zillow Rental Manager Report a problem | ||
| 10/4/2022 | Listed for rent | $2,500$1/sqft |
Source: Zillow Rental Manager Report a problem | ||
Public tax history
| Year | Property taxes | Tax assessment |
|---|---|---|
| 2026 | $14,349 +0.8% | $200,000 |
| 2025 | $14,229 +0.8% | $200,000 |
| 2024 | $14,120 | $200,000 |
| 2023 | $14,120 | $200,000 |
| 2022 | $14,120 +498.3% | $200,000 |
| 2021 | $2,360 | $200,000 |
| 2020 | $2,360 | $200,000 |
| 2018 | $2,360 | $200,000 |
| 2017 | -- | $200,000 |
| 2016 | -- | $200,000 |
| 2015 | -- | $200,000 |
| 2014 | -- | $200,000 |
| 2013 | -- | $200,000 -9.5% |
| 2012 | -- | $220,900 |
| 2011 | -- | $220,900 |
| 2010 | -- | $220,900 |
| 2004 | -- | $220,900 |
| 2003 | -- | $220,900 |
| 2002 | -- | $220,900 |
| 2000 | -- | $220,900 |
Find assessor info on the county website
Monthly payment
Est. payment
Payment breakdown
Explore the cost of this home by adjusting the details. Changes won't be saved.Climate risks
Neighborhood: 18015
Nearby schools
Schools provided by the listing agent
- District: Saucon Valley
Source: GLVR. This data may not be complete. We recommend contacting the local school district to confirm school assignments for this home.
- $--2 bd1 ba-- sqft1807 Apple Tree Ln #B, Bethlehem, PA 18015Off Market
- $1,158,7004 bd4 ba4.2k sqft1814 Apple Tree Ln E, Bethlehem, PA 18015Off Market

- $1,751,8004 bd6 ba6.7k sqft1817 Apple Tree Ln, Bethlehem, PA 18015Off Market
- $896,6004 bd2 ba2.9k sqft1809 Apple Tree Ln E, Bethlehem, PA 18015Off Market
Similar homes
- $2,200,0004 bd3 ba3.1k sqft4850 W Hopewell Rd, Center Valley, PA 18034For Sale
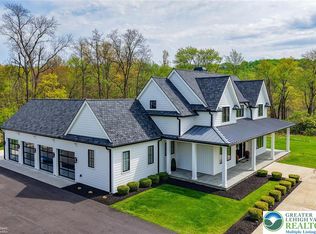 MLS ID #786608, Jeffrey D. Torchia, Preferred Properties Plus. GLVR
- $1,161,7175 bd3 ba2.7k sqft0 Hottle Rd, Coopersburg, PA 18036New Construction
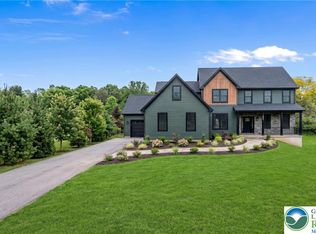 MLS ID #786799, Paula J. Meilinger, BHHS Fox & Roach Macungie. GLVR
- $1,395,0004 bd4 ba3.5k sqft4369 Stonebridge Dr, Bethlehem, PA 18015For Sale
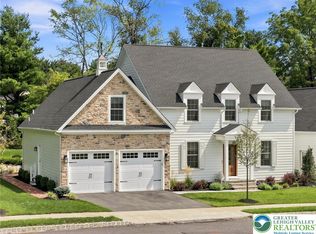 MLS ID #782963, Rebecca L. Francis, BHHS Fox & Roach Center Valley. GLVR
- $1,129,9904 bd4 ba3.9k sqft5990 Woodcrest Dr, Coopersburg, PA 18036New Construction
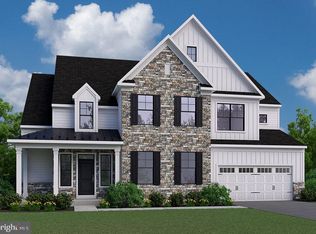
 MLS ID #PALH2017232, Robin Tobisch, WB Homes Realty Associates Inc.. Bright MLS
- $1,275,0004 bd3 ba2.8k sqft309 Park Dr W, Kintnersville, PA 18930For SaleMLS ID #PABU2133852, Vincent Vesci, Compass RE. Bright MLS
- $1,995,0004 bd4 ba3.4k sqft547 Kellers Church Rd, Ottsville, PA 18942New ConstructionMLS ID #PABU2125340, Dana Boyd, Coldwell Banker Hearthside. Bright MLS
- $1,795,0004 bd6 ba3.9k sqft278 Fireline Rd, Kintnersville, PA 18930New ConstructionMLS ID #PABU2123232, Evan Walton, Addison Wolfe Real Estate. Bright MLS
- $2,550,0005 bd4 ba3.4k sqft318 Welcome House Rd, Perkasie, PA 18944For SaleMLS ID #PABU2130418, Cindy Stys, Cindy Stys Equestrian & Country Properties Ltd. Bright MLS
- $1,189,9004 bd3 ba3.1k sqft421 Quarry Rd, Ottsville, PA 18942New ConstructionMLS ID #PABU2133372, Mr. Matthew White, Coldwell Banker Hearthside. Bright MLS
- $2,400,0003 bd3 ba2k sqft408 Kintner Rd, Kintnersville, PA 18930For SaleMLS ID #PABU2112726, John Suchy, Coldwell Banker Hearthside Realtors- Ottsville. Bright MLS
- $1,900,0005 bd5 ba4k sqftLOT 4 Syrena, Hilltown, PA 18927New ConstructionMLS ID #PABU2121400, Danielle Davis, Howard Hanna Real Estate Services. Bright MLS
- $1,500,0002 bd3 ba2.2k sqft1935 River Rd, Upper Black Eddy, PA 18972For SaleMLS ID #PABU2121956, Renee Swillo, BHHS Fox & Roach-New Hope. Bright MLS
- $1,690,0004 bd4 ba4k sqftLOT 2 Syrena, Hilltown, PA 18927New ConstructionMLS ID #PABU2120198, Danielle Davis, Howard Hanna Real Estate Services. Bright MLS
