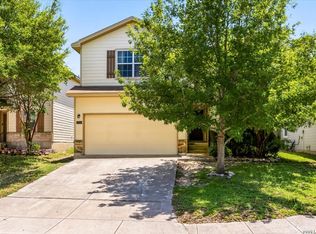
Beautiful 3 bed / 2 bath home featuring 1,794 sqft, PAID-OFF solar panels, and an incredible covered outdoor living space. Inside you'll find an open floor plan with high ceilings, abundant natural light, fresh paint, granite countertops, stainless appliances, abundant cabinetry, and an oversized kitchen island. The spacious primary suite features a dual vanity, soaking tub, walk-in shower, and oversized walk-in closet. Step outside to your private backyard retreat with a large covered pergola/patio- great for relaxing, grilling, or hosting guests year-round. Ideally located near Loop 1604 with convenient access to Lackland AFB, Alamo Ranch, and popular local destinations including the 1604 Cantina food truck park.
For sale
Price cut: $5K (7/13)
$284,900
1807 Buffalo Wolf, San Antonio, TX 78245
3beds
1,794sqft
Single Family Residence
Built in 2015
6,098 Square Feet Lot
$283,700 Zestimate®
$159/sqft
$21/mo HOA
What's special
Open floor planFresh paintHigh ceilingsPrivate backyard retreatAbundant natural lightStainless appliancesPaid-off solar panels
- 85 days |
- 413 |
- 42 |
Zillow last checked:
Listing updated:
Listed by:
Steven Koleno TREC #779766 steve@beycome.com,
Beycome Brokerage Realty LLC
Source: LERA MLS,MLS#: 1969381
Facts & features
Interior
Bedrooms & bathrooms
- Bedrooms: 3
- Bathrooms: 2
- Full bathrooms: 2
Primary bedroom
- Features: Walk-In Closet(s), Ceiling Fan(s), Full Bath
- Area: 210
- Dimensions: 14 x 15
Bedroom 2
- Area: 144
- Dimensions: 12 x 12
Bedroom 3
- Area: 144
- Dimensions: 12 x 12
Primary bathroom
- Features: Tub/Shower Separate, Double Vanity
- Area: 50
- Dimensions: 10 x 5
Dining room
- Area: 240
- Dimensions: 20 x 12
Kitchen
- Area: 240
- Dimensions: 20 x 12
Living room
- Area: 360
- Dimensions: 20 x 18
Heating
- Other, Electric
Cooling
- Central Air
Appliances
- Included: Washer, Dryer, Microwave, Range, Refrigerator, Disposal, Dishwasher, Electric Water Heater
- Laundry: Laundry Room
Features
- One Living Area, Liv/Din Combo, Eat-in Kitchen, Kitchen Island, Breakfast Bar, Pantry, Utility Room Inside, High Ceilings, Open Floorplan, High Speed Internet, Walk-In Closet(s), Ceiling Fan(s), Solid Counter Tops
- Flooring: Ceramic Tile, Vinyl
- Windows: Window Coverings
- Has basement: No
- Attic: Access Only,Pull Down Stairs
- Has fireplace: No
- Fireplace features: Not Applicable
Interior area
- Total interior livable area: 1,794 sqft
Property
Parking
- Total spaces: 2
- Parking features: Two Car Garage, Garage Door Opener
- Garage spaces: 2
Features
- Levels: One
- Stories: 1
- Pool features: None
Lot
- Size: 6,098 Square Feet
Details
- Parcel number: 051973300010
Construction
Type & style
- Home type: SingleFamily
- Property subtype: Single Family Residence
Materials
- Other
- Foundation: Slab
- Roof: Composition
Condition
- Pre-Owned
- New construction: No
- Year built: 2015
Details
- Builder name: Dr Horton
Utilities & green energy
- Sewer: Sewer System
- Utilities for property: Private Garbage Service
Community & HOA
Community
- Features: Playground
- Security: Smoke Detector(s)
- Subdivision: Wolf Creek
HOA
- Has HOA: Yes
- HOA fee: $252 annually
- HOA name: LIFETIME MANAGEMENT
Location
- Region: San Antonio
Financial & listing details
- Price per square foot: $159/sqft
- Tax assessed value: $269,580
- Annual tax amount: $5,154
- Price range: $284.9K - $284.9K
- Date on market: 5/22/2026
- Cumulative days on market: 86 days
- Listing terms: Conventional,FHA,VA Loan,Cash,Other
Estimated market value
$283,700
$270,000 - $298,000
$1,756/mo
Price history
| Date | Event | Price |
|---|---|---|
| 7/13/2026 | Price change | $284,900-1.7%$159/sqft |
Source:  LERA MLS #1969381 Report a problem LERA MLS #1969381 Report a problem | ||
| 7/3/2026 | Price change | $289,900-1.7%$162/sqft |
Source: LERA MLS #1969381 Report a problem | ||
| 6/23/2026 | Price change | $294,900-1.7%$164/sqft |
Source: LERA MLS #1969381 Report a problem | ||
| 6/2/2026 | Price change | $299,900-1.6%$167/sqft |
Source: LERA MLS #1969381 Report a problem | ||
| 5/22/2026 | Listed for sale | $304,900-1.6%$170/sqft |
Source: LERA MLS #1969381 Report a problem | ||
| 6/3/2024 | Sold | -- |
Source: LERA MLS #1750364 Report a problem | ||
| 4/28/2024 | Pending sale | $310,000$173/sqft |
Source: LERA MLS #1750364 Report a problem | ||
| 4/13/2024 | Contingent | $310,000$173/sqft |
Source: LERA MLS #1750364 Report a problem | ||
| 3/18/2024 | Listed for sale | $310,000$173/sqft |
Source: LERA MLS #1750364 Report a problem | ||
| 3/18/2024 | Contingent | $310,000$173/sqft |
Source: LERA MLS #1750364 Report a problem | ||
| 2/8/2024 | Listed for sale | $310,000+5.8%$173/sqft |
Source: LERA MLS #1750364 Report a problem | ||
| 6/23/2023 | Sold | -- |
Source: LERA MLS #1687219 Report a problem | ||
| 5/27/2023 | Pending sale | $293,000$163/sqft |
Source: LERA MLS #1687219 Report a problem | ||
| 5/14/2023 | Contingent | $293,000$163/sqft |
Source: LERA MLS #1687219 Report a problem | ||
| 5/11/2023 | Listed for sale | $293,000+33.2%$163/sqft |
Source: LERA MLS #1687219 Report a problem | ||
| 8/29/2019 | Sold | -- |
Source:  Central Texas MLS #383908 Report a problem Central Texas MLS #383908 Report a problem | ||
| 7/19/2019 | Pending sale | $220,000$123/sqft |
Source: Keller Williams Realty Heritage #383908 Report a problem | ||
| 7/15/2019 | Price change | $220,000-2.2%$123/sqft |
Source: Keller Williams Realty Heritage #383908 Report a problem | ||
| 7/6/2019 | Price change | $225,000-1.7%$125/sqft |
Source: Keller Williams Realty Heritage #383908 Report a problem | ||
| 5/23/2019 | Listed for sale | $229,000$128/sqft |
Source: JP & Associates, REALTORS #1386091 Report a problem | ||
Public tax history
| Year | Property taxes | Tax assessment |
|---|---|---|
| 2025 | -- | $269,580 -5.4% |
| 2024 | $5,685 -3.7% | $285,040 -3.7% |
| 2023 | $5,904 +2.1% | $296,130 +11.3% |
| 2022 | $5,785 +21.9% | $266,130 +20.2% |
| 2021 | $4,747 | $221,430 +6.8% |
| 2020 | $4,747 +10.5% | $207,390 +3.4% |
| 2019 | $4,294 | $200,640 -0.4% |
| 2018 | $4,294 +3.2% | $201,360 +3.4% |
| 2017 | $4,161 +5% | $194,750 +4.8% |
| 2016 | $3,965 +684.6% | $185,880 +601.4% |
| 2015 | $505 | $26,500 +25% |
| 2014 | $505 | $21,200 +13.4% |
| 2013 | -- | $18,700 +9.4% |
| 2012 | -- | $17,100 +36.8% |
| 2011 | -- | $12,500 |
| 2010 | -- | $12,500 |
| 2009 | -- | $12,500 |
| 2008 | -- | $12,500 -37.5% |
| 2007 | -- | $20,000 -20% |
| 2006 | -- | $25,000 |
Find assessor info on the county website
Monthly payment
Est. payment
Payment breakdown
Explore the cost of this home by adjusting the details. Changes won't be saved.Climate risks
Neighborhood: 78245
Nearby schools
GreatSchools rating
- 8/10Big Country Elementary SchoolGrades: PK-5Distance: 0.8 mi
- 5/10Francis R Scobee Middle SchoolGrades: 6-8Distance: 0.5 mi
- 4/10Southwest High SchoolGrades: 9-12Distance: 7.6 mi
Schools provided by the listing agent
- Elementary: Big Country
- Middle: Scobee Jr High
- High: Southwest
- District: Southwest I.S.D.
Source: LERA MLS. This data may not be complete. We recommend contacting the local school district to confirm school assignments for this home.
- $310,7005 bd3 ba2.7k sqft1811 Buffalo Wolf, San Antonio, TX 78245Off Market
- $250,1003 bd3 ba2.2k sqft1815 Buffalo Wolf, San Antonio, TX 78245Off Market

- $238,3003 bd2 ba1.5k sqft1719 Buffalo Wolf, San Antonio, TX 78245Off Market
- $226,5004 bd2 ba1.3k sqft1819 Buffalo Wolf, San Antonio, TX 78245Off Market

- $315,7005 bd4 ba2.7k sqft1810 Buffalo Wolf, San Antonio, TX 78245Off Market
- $308,2004 bd2 ba2.5k sqft1806 Buffalo Wolf, San Antonio, TX 78245Off Market
- $258,9003 bd3 ba1.8k sqft1814 Buffalo Wolf, San Antonio, TX 78245Off Market
- $276,0003 bd2 ba2.6k sqft1802 Buffalo Wolf, San Antonio, TX 78245Off Market
A local agent can set up tours, give advice and negotiate with sellers.
Similar homes
- $265,0003 bd3 ba2k sqft2203 HORNSBY BND, San Antonio, TX 78245For Sale

 MLS ID #2006086, Linda Cantu TREC #571816, Bluefax Property Management. LERA MLS
 - $314,9994 bd4 ba2.3k sqft1631 Badger Wolf, San Antonio, TX 78245For Sale
 MLS ID #2005581, Shane Neal TREC #608871, eXp Realty. LERA MLS
 - $270,0003 bd3 ba2.2k sqft1631 TREE RUN, San Antonio, TX 78245For Sale
 MLS ID #1997749, Anna Ramos TREC #654713, The Lumen Team. LERA MLS
 - $269,5004 bd3 ba2.1k sqft11346 CAMP CREEK TRL, San Antonio, TX 78245For Sale
 MLS ID #2002319, Davon Tanniehill TREC #749238, Veterans Alliance Realty. LERA MLS
 - $254,5004 bd3 ba2.1k sqft11523 VERDE BND, San Antonio, TX 78245For SaleMLS ID #2002965, Jordan Saiz TREC #811266, 3D Realty & Property Management. LERA MLS
- $315,0004 bd3 ba2.5k sqft10622 Gentle Fox Bay, San Antonio, TX 78245For SaleMLS ID #1971138, James Carter TREC #737478, 1st Choice Realty Group. LERA MLS
- $250,0003 bd3 ba2.1k sqft2342 BAXTER STA, San Antonio, TX 78245For SaleMLS ID #1990531, Dennis Davis TREC #833815, Barlowe Daly Realty. LERA MLS
- $287,0004 bd3 ba2.1k sqft10339 Tiger Paw, San Antonio, TX 78251For SaleMLS ID #2007532, Shane Neal TREC #608871, eXp Realty. LERA MLS
- $275,0003 bd2 ba1.5k sqft15123 Pandion, San Antonio, TX 78245For SaleMLS ID #1996094, Griff Zolninger TREC #543100, LPT Realty, LLC. LERA MLS
- $285,0004 bd3 ba2k sqft7210 Champion Crk, San Antonio, TX 78252For SaleMLS ID #2007551, Kelley Martin TREC #531034, Keller Williams Legacy. LERA MLS
- $334,9004 bd3 ba2.4k sqft1215 PETUNIA BLF, San Antonio, TX 78245For SaleMLS ID #2002158, Richard Stueve TREC #677970, BHHS PenFed Realty. LERA MLS
- $229,9003 bd2 ba1.5k sqft710 Campion Red, San Antonio, TX 78245For SaleMLS ID #2005462, Lynette Thomas TREC #635717, Entera Realty LLC. LERA MLS
- $270,0004 bd4 ba2.3k sqft1107 Caspian Pt, San Antonio, TX 78245For SaleMLS ID #1992743, Carmen Ortiz TREC #762599, Orchard Brokerage. LERA MLS
- $275,0004 bd3 ba2.5k sqft8602 Widgeon, San Antonio, TX 78245For SaleMLS ID #1997151, Inez Alvarez TREC #711840, Premier Realty Group Platinum. LERA MLS
- $264,5003 bd2 ba1.5k sqft12217 Mulberry, San Antonio, TX 78245For SaleMLS ID #1927185, Rosario Crutchfield TREC #528994, Keller Williams Heritage. LERA MLS
- $309,0004 bd3 ba2k sqft1414 Arcadian Lily, San Antonio, TX 78245Active
 MLS ID #1171609, Jessica Gibson, Berkshire Hathaway TX Realty. Unlock MLS
 - $293,5003 bd3 ba2.1k sqft3202 Comal Spgs, San Antonio, TX 78253For SaleMLS ID #1992019, Alicia McVean TREC #664089, LPT Realty, LLC. LERA MLS
- $249,9003 bd2 ba1.6k sqft14663 Semele Vw, San Antonio, TX 78245For SaleMLS ID #1992474, Josue Gallardo TREC #624913, Keller Williams City-View. LERA MLS
- $259,7504 bd2 ba1.6k sqft1051 Raceland, San Antonio, TX 78245For SaleMLS ID #1972652, Mary Fine TREC #705201, Connect Realty.com. LERA MLS
- $280,0003 bd2 ba1.8k sqft806 Point Valley, San Antonio, TX 78253For SaleMLS ID #1953606, Rhonda Howerton TREC #467846, Coldwell Banker D'Ann Harper, REALTOR. LERA MLS
