Welcome home to this well-maintained 3-bedroom ,2-bath conventional home located in the desirable Poland School district. Offering approximately 1,959 square feet of living space, this home features an inviting eat-in kitchen, formal dinning room, spacious living room, and a comfortable family room with a cozy fireplace. One of the highlights of the home is the beautiful sunroom located just off the family room , providing the perfect space to relax and enjoy the views of the beautiful large backyard year -round. Upstairs, you'll find three generously sized bedrooms and a full bath. The partially finished basement offers full bath ,additional living, recreation, or storage space to suit your needs. Recent updates include a roof that is approximately five years old new gutters 2026, all new siding 2026, new windows installed in Florida/sunroom in 2026, Electric updated 150 amps ,adding both value and curb appeal. Sellers are offering a 1 year HSA home warranty .Schedule your private showing today!
Contingent
$295,900
1807 Johnston Pl, Poland, OH 44514
3beds
2,379sqft
:
Get pre-qualified$2,077/mo
Single Family Residence
Built in 1976
0.44 Acres Lot
$298,400 Zestimate®
$124/sqft
$-- HOA
What's special
Inviting eat-in kitchenThree generously sized bedrooms
- 16 days |
- 347 |
- 17 |
Zillow last checked:
Listing updated:
Listed by:
Delores J Kello 330-360-3435 deekello@howardhanna.com,
Howard Hanna
Source: MLS Now,MLS#: 5226027
Facts & features
Interior
Bedrooms & bathrooms
- Bedrooms: 3
- Bathrooms: 3
- Full bathrooms: 2
- 1/2 bathrooms: 1
- Main level bathrooms: 1
Bedroom
- Description: Flooring: Carpet
- Level: Second
- Dimensions: 11.5 x 12.5
Primary bathroom
- Description: Flooring: Carpet
- Features: Walk-In Closet(s), Window Treatments
- Level: Second
- Dimensions: 16 x 12
Bathroom
- Description: Flooring: Carpet
- Level: Second
- Dimensions: 12.5 x 11
Bathroom
- Description: Flooring: Tile
- Level: Second
- Dimensions: 8 x 8
Bonus room
- Description: Flooring: Carpet
- Level: First
- Dimensions: 19 x 11.5
Bonus room
- Description: Flooring: Carpet
- Level: Basement
- Dimensions: 24 x 17
Dining room
- Description: Flooring: Carpet
- Features: Window Treatments
- Level: First
- Dimensions: 11.5 x 11
Eat in kitchen
- Description: Flooring: Tile
- Features: Laminate Counters
- Level: First
- Dimensions: 19 x 11.5
Entry foyer
- Description: Flooring: Tile
- Level: First
- Dimensions: 18 x 8
Family room
- Description: Flooring: Laminate
- Level: First
- Dimensions: 20.5 x 13
Living room
- Description: Flooring: Carpet
- Level: First
- Dimensions: 21 x 11.5
Heating
- Forced Air, Gas
Cooling
- Central Air
Appliances
- Included: Dryer, Dishwasher, Disposal, Microwave, Range, Refrigerator, Washer
Features
- Ceiling Fan(s), Eat-in Kitchen, High Speed Internet
- Windows: Aluminum Frames, Screens
- Basement: Full,Partially Finished
- Number of fireplaces: 1
- Fireplace features: Family Room
Interior area
- Total structure area: 2,379
- Total interior livable area: 2,379 sqft
- Finished area above ground: 1,959
- Finished area below ground: 420
Video & virtual tour
Property
Parking
- Parking features: Attached, Garage
- Attached garage spaces: 2
Features
- Levels: Two
- Stories: 2
- Patio & porch: Front Porch
Lot
- Size: 0.44 Acres
- Dimensions: 70 x 282
Details
- Additional structures: Shed(s)
- Parcel number: 300270131.000
- Lease amount: $0
Construction
Type & style
- Home type: SingleFamily
- Architectural style: Conventional
- Property subtype: Single Family Residence
Materials
- Frame, Vinyl Siding
- Roof: Asphalt,Fiberglass
Condition
- Updated/Remodeled
- Year built: 1976
Details
- Warranty included: Yes
Utilities & green energy
- Sewer: Public Sewer
- Water: Public
Community & HOA
Community
- Subdivision: Mt Vernon Woods Pl 4
HOA
- Has HOA: No
Location
- Region: Poland
Financial & listing details
- Price per square foot: $124/sqft
- Tax assessed value: $205,510
- Annual tax amount: $3,129
- Date on market: 7/9/2026
- Cumulative days on market: 18 days
- Listing agreement: Exclusive Right To Sell
- Listing terms: Cash,Conventional,FHA,VA Loan
Estimated market value
$298,400
$283,000 - $313,000
$2,291/mo
Price history
| Date | Event | Price |
|---|---|---|
| 7/9/2026 | Contingent | $295,900$124/sqft |
Source: MLS Now #5226027 Report a problem | ||
| 7/9/2026 | Listed for sale | $295,900$124/sqft |
Source: MLS Now #5226027 Report a problem | ||
Public tax history
| Year | Property taxes | Tax assessment |
|---|---|---|
| 2025 | $3,129 -2.7% | $71,930 |
| 2024 | $3,217 +0.2% | $71,930 |
| 2023 | $3,210 +44.9% | $71,930 +61.7% |
| 2022 | $2,215 -0.2% | $44,490 |
| 2021 | $2,219 -0.4% | $44,490 |
| 2020 | $2,227 +9.4% | $44,490 +14% |
| 2019 | $2,036 +0.7% | $39,030 |
| 2018 | $2,023 +4.7% | $39,030 |
| 2017 | $1,932 -19.1% | $39,030 -12.7% |
| 2016 | $2,388 +1.9% | $44,720 |
| 2015 | $2,343 -0.3% | $44,720 |
| 2014 | $2,350 +1.2% | $44,720 |
| 2013 | $2,323 +0.2% | $44,720 |
| 2012 | $2,319 -12.3% | $44,720 |
| 2011 | $2,646 -4% | $44,720 -11.5% |
| 2010 | $2,756 +3.6% | $50,510 |
| 2009 | $2,660 +3.7% | $50,510 |
| 2008 | $2,564 -0.3% | $50,510 |
| 2007 | $2,571 -0.9% | $50,510 |
| 2006 | $2,594 +12.7% | $50,510 +15% |
| 2005 | $2,302 -35.3% | $43,930 |
| 2003 | $3,561 +8.9% | -- |
| 2002 | $3,268 -0.1% | -- |
| 2001 | $3,273 +0.9% | -- |
| 2000 | $3,242 | -- |
Find assessor info on the county website
Monthly payment
Est. payment
Payment breakdown
Explore the cost of this home by adjusting the details. Changes won't be saved.Climate risks
Neighborhood: 44514
Nearby schools
GreatSchools rating
- 8/10McKinley Elementary SchoolGrades: K-3Distance: 1.1 mi
- 7/10Poland Seminary High SchoolGrades: 7-12Distance: 2.7 mi
- 8/10Poland Middle SchoolGrades: 4-6Distance: 1.1 mi
Schools provided by the listing agent
- District: Poland LSD - 5007
Source: MLS Now. This data may not be complete. We recommend contacting the local school district to confirm school assignments for this home.
- $252,9003 bd2 ba1.5k sqft1811 Johnston Pl, Youngstown, OH 44514Off Market
- $259,3003 bd1 ba2.2k sqft1760 Alverne Dr, Youngstown, OH 44514Off Market
- $186,0003 bd1 ba1.2k sqft1764 Alverne Dr, Youngstown, OH 44514Off Market
- $254,7003 bd1 ba1.8k sqft1815 Johnston Pl, Poland, OH 44514Off Market
- $224,4003 bd2 ba1.7k sqft1768 Alverne Dr, Youngstown, OH 44514Off Market
- $255,3003 bd1 ba2k sqft1806 Johnston Pl, Poland, OH 44514Off Market
- $257,5003 bd1 ba1.9k sqft1810 Johnston Pl, Poland, OH 44514Off Market
- $247,8003 bd3 ba1.5k sqft1752 Alverne Dr, Poland, OH 44514Off Market
A local agent can set up tours, give advice and negotiate with sellers.
A local lender can help you make sure your offer is ready when you are.
Similar homes
- $275,0004 bd2 ba2.2k sqft934 Larkridge Ave, Youngstown, OH 44512For Sale
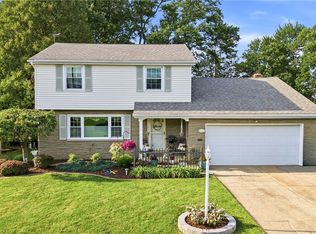 MLS ID #5215889, Jeri M Cameron, Berkshire Hathaway HomeServices Stouffer Realty. MLS Now
 - $285,0004 bd3 ba3.1k sqft680 Forestridge Dr, Youngstown, OH 44512For Sale
 MLS ID #5220908, Terra O'Brien, Burgan Real Estate. MLS Now
 - $330,0004 bd2 ba1.6k sqft2053 Walker Mill Rd, Poland, OH 44514For Sale
 MLS ID #5216334, Holly Ritchie, Keller Williams Chervenic Rlty. MLS Now
 - $309,9004 bd2 ba1.9k sqft5026 Lockwood Blvd, Youngstown, OH 44511For Sale
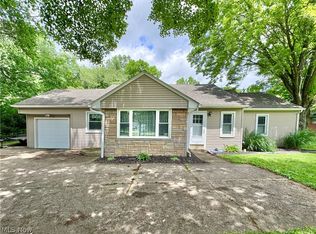 MLS ID #5218384, Angela N Javorsky, CENTURY 21 Lakeside Realty. MLS Now
 - $320,0003 bd2 ba3.2k sqft8015 Spartan Dr, Youngstown, OH 44512For SaleMLS ID #5217007, Leslie Daniels, Howard Hanna. MLS Now
- $265,0004 bd3 ba2k sqft8149 Glenwood Ave, Youngstown, OH 44512For SaleMLS ID #5221667, Diane L Kell, RE/MAX Edge Realty. MLS Now
- $400,0003 bd4 ba2.1k sqft8060 Sigle Ln, Poland, OH 44514For SaleMLS ID #5221866, Brandy Maurer, RE/MAX Edge Realty. MLS Now
- $249,9003 bd3 ba2.1k sqft189 Edna St, Poland, OH 44514For SaleMLS ID #5196248, Melissa Birmingham, Burgan Real Estate. MLS Now
- $389,9003 bd3 ba2.2k sqft3218 Hummingbird Hill Dr, Poland, OH 44514For SaleMLS ID #5225342, Kelly L Warren, Kelly Warren and Associates RE Solutions. MLS Now
- $240,0004 bd3 ba1.7k sqft461 Oakridge Dr, Youngstown, OH 44512For SaleMLS ID #5211932, Johnny Brost, Real of Ohio. MLS Now
- $325,0003 bd2 ba2.2k sqft6149 Elk Rd, Canfield, OH 44406For SaleMLS ID #5228639, Jose Medina, Keller Williams Legacy Group Realty. MLS Now
- $300,0004 bd3 ba1.8k sqft17 Willow Way, Canfield, OH 44406For SaleMLS ID #5208233, Chris Roman, Howard Hanna. MLS Now
- $435,0004 bd3 ba2.5k sqft3053 Chablis Ln, Poland, OH 44514For SaleMLS ID #5224270, Theresa Robin, Kelly Warren and Associates RE Solutions. MLS Now
- $339,9004 bd4 ba2.5k sqft4839 Oak Knoll Dr, Youngstown, OH 44512For SaleMLS ID #5219224, Maria C Cocca, Howard Hanna. MLS Now
- $295,0004 bd2 ba2.1k sqft3011 Eldogor Ln, New Castle, PA 16105For SaleMLS ID #1763947, Raelyn Marburger. WPMLS
- $239,0003 bd3 ba1.8k sqft3877 Ayrshire Dr, Youngstown, OH 44511For SaleMLS ID #5228089, Holly Ritchie, Keller Williams Chervenic Rlty. MLS Now
- $235,0003 bd2 ba2.2k sqft577 Geneva Ave, Struthers, OH 44471For SaleMLS ID #5216332, Holly Ritchie, Keller Williams Chervenic Rlty. MLS Now
- $390,0003 bd3 ba2.7k sqft8359 Stoney Creek Dr, Youngstown, OH 44512For SaleMLS ID #5224677, Amanda Tharp, Century 21 Lakeside Realty. MLS Now
- $264,0004 bd2 ba2k sqft631 Maplewood Ave, Struthers, OH 44471For SaleMLS ID #5220728, Kathleen C Morell, Howard Hanna. MLS Now
- $295,0002 bd3 ba1.5k sqft22 Fieldstone, Youngstown, OH 44514For SaleMLS ID #5209313, Karen L Ament, Burgan Real Estate. MLS Now
