Located in a quiet residential area, this home offers a comfortable layout with plenty of space both inside and out. The front porch provides a welcoming spot to sit and enjoy the surroundings, complemented by nicely maintained landscape beds in both the front and backyard. Inside, you’ll find a bright living area with great natural light and a layout that flows easily into the dining space—perfect for everyday living or entertaining. The kitchen offers ample counter space and functionality, along with a nearby breakfast area that overlooks the backyard. Just off the kitchen, the additional living area features a gas fireplace, a built-in shelving unit, and direct access to a beautiful enclosed back porch. This space is surrounded by windows, has a tiled floor, and offers a peaceful place to relax year-round. From there, step out onto a two-tiered deck that extends across the rear of the home, complete with a gas line hookup—ideal for grilling and outdoor gatherings. Upstairs, the bedrooms are generously sized with plenty of closet space and natural light. The primary bedroom includes both his and hers closets for added storage and convenience. The main bathroom is easily accessible and features a double vanity with plenty of cabinet space. The backyard offers a peaceful outdoor setting with mature landscaping, multiple garden beds, and a storage shed for added convenience. Conveniently located near shopping, dining, and local amenities, this home offers a great combination of comfort, space, and accessibility.
Contingent
$320,000
8015 Spartan Dr, Youngstown, OH 44512
3beds
3,284sqft
Single Family Residence
Built in 1970
0.33 Acres Lot
$-- Zestimate®
$97/sqft
$-- HOA
What's special
Built-in shelving unit
- 68 days |
- 1,059 |
- 61 |
Zillow last checked:
Listing updated:
Listed by:
Leslie Daniels 330-720-5510 lesliedaniels@howardhanna.com,
Howard Hanna
Source: MLS Now,MLS#: 5217007
Facts & features
Interior
Bedrooms & bathrooms
- Bedrooms: 3
- Bathrooms: 2
- Full bathrooms: 1
- 1/2 bathrooms: 1
- Main level bathrooms: 1
Primary bedroom
- Description: Flooring: Hardwood
- Level: Second
- Dimensions: 16 x 13
Bedroom
- Description: Flooring: Hardwood
- Level: Second
- Dimensions: 11.5 x 11.49
Bedroom
- Description: Flooring: Hardwood
- Level: Second
- Dimensions: 12.6 x 10.89
Bathroom
- Description: Main level half bath,Flooring: Hardwood
- Level: First
- Dimensions: 4.1 x 3.79
Bathroom
- Description: Flooring: Ceramic Tile
- Features: Granite Counters
- Level: Second
- Dimensions: 8.6 x 7.6
Bonus room
- Description: Bonus room currently being used as a 4th bedroom.,Flooring: Concrete
- Level: Basement
- Dimensions: 13 x 12.99
Dining room
- Description: Flooring: Hardwood
- Level: First
- Dimensions: 11 x 10.98
Eat in kitchen
- Description: Flooring: Hardwood
- Features: Chandelier, Granite Counters
- Level: First
- Dimensions: 16 x 9.98
Entry foyer
- Description: Flooring: Hardwood
- Level: First
- Dimensions: 7 x 6.8
Family room
- Description: Flooring: Hardwood
- Level: First
- Dimensions: 13 x 19.2
Laundry
- Description: Flooring: Concrete
- Level: Basement
- Dimensions: 27 x 11
Living room
- Description: Flooring: Hardwood
- Features: Built-in Features, Fireplace
- Level: First
- Dimensions: 19.5 x 12.5
Recreation
- Description: Flooring: Ceramic Tile
- Level: Basement
- Dimensions: 26 x 16
Sunroom
- Description: Flooring: Ceramic Tile
- Level: First
- Dimensions: 15.2 x 9.3
Utility room
- Description: Flooring: Concrete
- Level: Basement
- Dimensions: 14.1 x 6
Heating
- Forced Air, Fireplace(s), Gas
Cooling
- Central Air, Ceiling Fan(s)
Appliances
- Included: Dryer, Dishwasher, Disposal, Microwave, Range, Refrigerator
- Laundry: In Basement, Laundry Room
Features
- Built-in Features, Ceiling Fan(s), Double Vanity, Entrance Foyer, Eat-in Kitchen, Granite Counters, His and Hers Closets, Multiple Closets, Pantry, Storage
- Windows: Double Pane Windows
- Basement: Full,Concrete,Partially Finished,Storage Space
- Number of fireplaces: 1
- Fireplace features: Living Room, Gas
Interior area
- Total structure area: 3,284
- Total interior livable area: 3,284 sqft
- Finished area above ground: 2,096
- Finished area below ground: 1,188
Video & virtual tour
Property
Parking
- Parking features: Attached, Garage
- Attached garage spaces: 2
Features
- Levels: Two
- Stories: 2
- Patio & porch: Rear Porch, Enclosed, Front Porch, Patio, Porch
- Exterior features: Other
- Pool features: None
- Fencing: None
- Has view: Yes
- View description: Neighborhood
Lot
- Size: 0.33 Acres
- Dimensions: 95 x 150
- Features: Back Yard, Corner Lot, Front Yard
Details
- Additional structures: Shed(s)
- Parcel number: 291000032.000
- Lease amount: $0
- Special conditions: Standard
Construction
Type & style
- Home type: SingleFamily
- Architectural style: Conventional
- Property subtype: Single Family Residence
- Attached to another structure: Yes
Materials
- Frame
- Foundation: Block
- Roof: Shingle
Condition
- Year built: 1970
Details
- Warranty included: Yes
Utilities & green energy
- Sewer: Public Sewer
- Water: Public
Community & HOA
Community
- Security: Smoke Detector(s)
- Subdivision: Lake Forest Plat
HOA
- Has HOA: No
Location
- Region: Youngstown
Financial & listing details
- Price per square foot: $97/sqft
- Tax assessed value: $259,330
- Annual tax amount: $4,431
- Date on market: 6/8/2026
- Cumulative days on market: 50 days
- Listing agreement: Exclusive Right To Sell
- Listing terms: Cash,Conventional,FHA
Estimated market value
Not available
Estimated sales range
Not available
Not available
Price history
| Date | Event | Price |
|---|---|---|
| 8/12/2026 | Contingent | $320,000$97/sqft |
Source: MLS Now #5217007 Report a problem | ||
| 7/17/2026 | Listed for sale | $320,000+1.3%$97/sqft |
Source: MLS Now #5217007 Report a problem | ||
| 7/6/2026 | Listing removed | $315,900$96/sqft |
Source: MLS Now #5217007 Report a problem | ||
| 6/26/2026 | Price change | $315,900-1.3%$96/sqft |
Source: MLS Now #5217007 Report a problem | ||
| 6/23/2026 | Listed for sale | $320,000$97/sqft |
Source: MLS Now #5217007 Report a problem | ||
| 6/15/2026 | Pending sale | $320,000$97/sqft |
Source: MLS Now #5217007 Report a problem | ||
| 6/8/2026 | Listed for sale | $320,000$97/sqft |
Source: MLS Now #5217007 Report a problem | ||
Public tax history
| Year | Property taxes | Tax assessment |
|---|---|---|
| 2025 | $6,167 +13.6% | $90,770 |
| 2024 | $5,426 -6.5% | $90,770 |
| 2023 | $5,806 +15.6% | $90,770 +42.6% |
| 2022 | $5,025 +20.9% | $63,660 |
| 2021 | $4,155 -12.8% | $63,660 |
| 2020 | $4,764 +10.4% | $63,660 +22% |
| 2019 | $4,314 -0.6% | $52,170 |
| 2018 | $4,342 +7.4% | $52,170 |
| 2017 | $4,045 +16% | $52,170 +7.9% |
| 2016 | $3,488 +4.4% | $48,370 |
| 2015 | $3,340 +9.5% | $48,370 |
| 2014 | $3,050 -9.8% | $48,370 |
| 2013 | $3,380 -6.8% | $48,370 |
| 2012 | $3,628 +8.8% | $48,370 |
| 2011 | $3,335 +2.9% | $48,370 -2.2% |
| 2010 | $3,241 +33.6% | $49,460 |
| 2009 | $2,426 -24.3% | $49,460 |
| 2008 | $3,206 +12.6% | $49,460 |
| 2007 | $2,847 +22.3% | $49,460 |
| 2006 | $2,328 -10.4% | $49,460 +3.5% |
| 2005 | $2,600 -36.3% | $47,780 |
| 2003 | $4,083 +7.3% | -- |
| 2002 | $3,803 | -- |
| 2001 | $3,803 +1% | -- |
| 2000 | $3,765 | -- |
Find assessor info on the county website
Monthly payment
Est. payment
Payment breakdown
Explore the cost of this home by adjusting the details. Changes won't be saved.Climate risks
Neighborhood: 44512
Nearby schools
GreatSchools rating
- 8/10Stadium Drive Elementary SchoolGrades: K-3Distance: 0.9 mi
- 8/10Boardman Glenwood Middle SchoolGrades: 7-8Distance: 0.6 mi
- 7/10Boardman High SchoolGrades: 9-12Distance: 0.6 mi
Schools provided by the listing agent
- District: Boardman LSD - 5002
Source: MLS Now. This data may not be complete. We recommend contacting the local school district to confirm school assignments for this home.
- $300,9003 bd2 ba1.9k sqft8013 Spartan Dr, Youngstown, OH 44512Off Market
- $325,7004 bd2 ba2.3k sqft7994 Lost Tree Dr, Youngstown, OH 44512Off Market
- $334,7004 bd2 ba2.2k sqft8019 Spartan Dr, Youngstown, OH 44512Off Market
- $360,0004 bd3 ba2.5k sqft8011 Spartan Dr, Youngstown, OH 44512Off Market
- $377,6004 bd3 ba3.5k sqft8016 Spartan Dr, Boardman, OH 44512Off Market
- $292,7003 bd1 ba1.6k sqft7986 Lost Tree Dr, Youngstown, OH 44512Off Market
- $375,7004 bd4 ba3.2k sqft7993 Lost Tree Dr, Youngstown, OH 44512Off Market
- $340,9003 bd3 ba2.8k sqft8021 Spartan Dr, Boardman, OH 44512Off Market
A local agent can set up tours, give advice and negotiate with sellers.
A local lender can help you make sure your offer is ready when you are.
Similar homes
- $304,9004 bd3 ba2.3k sqft147 Mayflower Dr, Youngstown, OH 44512For Sale
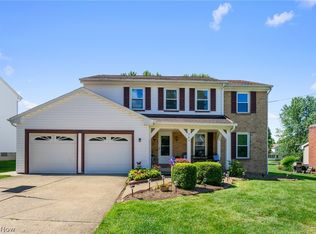 MLS ID #5221905, Nick Maglis, Berkshire Hathaway HomeServices Stouffer Realty. MLS Now
 - $279,0004 bd2 ba2.3k sqft8488 Crystal Dr, Youngstown, OH 44512For Sale
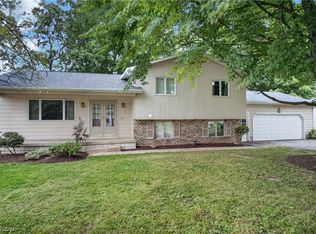 MLS ID #5233005, Haley Beachler, Burgan Real Estate. MLS Now
 - $265,0004 bd3 ba2k sqft8149 Glenwood Ave, Youngstown, OH 44512For Sale
 MLS ID #5221667, Diane L Kell, RE/MAX Edge Realty. MLS Now
 - $294,5004 bd3 ba2.5k sqft105 Ridgewood Dr, Youngstown, OH 44512For Sale
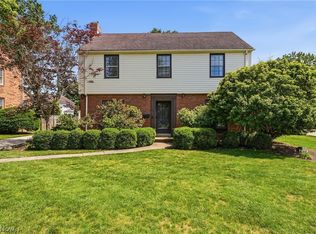 MLS ID #5217636, John V McCarthy, Russell Real Estate Services. MLS Now
 - $285,0004 bd2 ba2.6k sqft437 Indianola Rd, Youngstown, OH 44512For SaleMLS ID #5225729, Holly Ritchie, Keller Williams Chervenic Rlty. MLS Now
- $329,9004 bd4 ba2.5k sqft4839 Oak Knoll Dr, Youngstown, OH 44512For SaleMLS ID #5219224, Maria C Cocca, Howard Hanna. MLS Now
- $350,0003 bd4 ba2.1k sqft4812 Oak Knoll Dr, Youngstown, OH 44512For SaleMLS ID #5226830, Melissa Birmingham, Burgan Real Estate. MLS Now
- $279,5004 bd3 ba3.1k sqft680 Forestridge Dr, Youngstown, OH 44512For SaleMLS ID #5220908, Terra O'Brien, Burgan Real Estate. MLS Now
- $349,9005 bd3 ba2.7k sqft321 Meadowbrook Ave, Youngstown, OH 44512For SaleMLS ID #5186986, Holly Ritchie, Keller Williams Chervenic Rlty. MLS Now
- $374,9004 bd3 ba3.9k sqft123 Mayflower Dr, Youngstown, OH 44512For SaleMLS ID #5173718, Bryan Spurlock, Howard Hanna. MLS Now
- $275,0004 bd2 ba2.2k sqft934 Larkridge Ave, Youngstown, OH 44512For SaleMLS ID #5215889, Jeri M Cameron, Berkshire Hathaway HomeServices Stouffer Realty. MLS Now
- $279,9003 bd2 ba1.9k sqft4126 Stratford Rd, Boardman, OH 44512For SaleMLS ID #5221307, Martin J Dunham, Burgan Real Estate. MLS Now
- $325,0003 bd3 ba1.9k sqft11199 Youngstown Pittsburgh Rd, New Middletown, OH 44442For SaleMLS ID #5236065, Deborah Masluk, Howard Hanna. MLS Now
- $389,9003 bd3 ba2.9k sqft5777 Lockwood Blvd, Youngstown, OH 44512For SaleMLS ID #5211112, Tyler L Obradovich, Keller Williams Chervenic Realty. MLS Now
- $309,9004 bd2 ba1.9k sqft5026 Lockwood Blvd, Youngstown, OH 44511For SaleMLS ID #5218384, Angela N Javorsky, CENTURY 21 Lakeside Realty. MLS Now
- $389,0003 bd3 ba2.3k sqft5711 Sharon Dr, Youngstown, OH 44512For SaleMLS ID #5222836, Kathleen C Morell, Howard Hanna. MLS Now
- $330,0004 bd2 ba1.6k sqft2053 Walker Mill Rd, Poland, OH 44514For SaleMLS ID #5216334, Holly Ritchie, Keller Williams Chervenic Rlty. MLS Now
- $299,9003 bd3 ba2k sqft1173 Cherokee Dr, Youngstown, OH 44511For SaleMLS ID #5231672, Kelly L Warren, Kelly Warren and Associates RE Solutions. MLS Now
- $--3 bd3 ba2.8k sqft2248 Crestmont Dr, Girard, OH 44420AuctionAuction.com 2
- $240,0004 bd3 ba1.7k sqft461 Oakridge Dr, Youngstown, OH 44512For SaleMLS ID #5211932, Johnny Brost, Real of Ohio. MLS Now
