Under contract-accepting backup offers. NO HOA. SCREENED POOL. APPROXIMATELY 1/3 ACRE. A HOME WITH A LITTLE MORE FREEDOM! Welcome to 1807 Nova Dr, a 3-bedroom, 2-bath Valrico home with a fully fenced backyard, screened pool and no HOA. Even better, the home recently passed a 4-point insurance inspection, with a roof approximately 7 years old, HVAC approximately 5 years old and water heater approximately 6 years old. Inside you’ll find no carpet, stainless steel appliances and indoor laundry. The former garage has been converted into additional living space with a fireplace and separate exterior utility door, making it a great option for a family room, game room, hobby space or home office with its own entrance. Outside, enjoy the space to plant a garden or fruit trees, let the pets play, and bring the boat, camper and outdoor toys. The pool bath adds convenience for days spent by the pool, while two storage sheds give you room for tools, lawn and pool equipment. Located in established Valrico, close to shopping, dining, schools and everyday conveniences. If POOL, LAND and NO HOA are on your wish list, book your showing appointment and see what a little more freedom feels like at 1807 Nova Dr Valrico
Accepting backups
$325,000
1807 NOVA DRIVE, VALRICO, FL 33596
3beds
1,580sqft
Single Family Residence
Built in 1975
0.29 Acres Lot
$325,400 Zestimate®
$206/sqft
$-- HOA
What's special
Screened poolIndoor laundryTwo storage shedsStainless steel appliancesPool bathFully fenced backyardSeparate exterior utility door
- 33 days
- 719
- 65
Likely to sell faster than
Zillow last checked:
Listing updated:
Listed by:
Brenda McGlothin 813-684-0016,
RE/MAX REALTY UNLIMITED 813-684-0016
Source: Stellar MLS,MLS#: TB8550057 Originating MLS: Suncoast Tampa
Facts & features
Interior
Bedrooms & bathrooms
- Bedrooms: 3
- Bathrooms: 2
- Full bathrooms: 2
Primary bedroom
- Features: En Suite Bathroom, Walk-In Closet(s)
- Level: First
- Area: 192 Square Feet
- Dimensions: 16x12
Bedroom 2
- Features: Storage Closet
- Level: First
- Area: 143 Square Feet
- Dimensions: 13x11
Bedroom 3
- Features: Storage Closet
- Level: First
- Area: 130 Square Feet
- Dimensions: 13x10
Dining room
- Features: No Closet
- Level: First
- Area: 80 Square Feet
- Dimensions: 10x8
Kitchen
- Features: Storage Closet
- Level: First
- Area: 165 Square Feet
- Dimensions: 15x11
Living room
- Features: No Closet
- Level: First
- Area: 176 Square Feet
- Dimensions: 16x11
Heating
- Heat Pump
Cooling
- Central Air
Appliances
- Included: Dishwasher, Microwave, Range, Refrigerator
- Laundry: Inside
Features
- Ceiling Fan(s), Living Room/Dining Room Combo, Walk-In Closet(s)
- Flooring: Laminate
- Has fireplace: Yes
- Fireplace features: Wood Burning
Interior area
- Total structure area: 2,260
- Total interior livable area: 1,580 sqft
Video & virtual tour
Property
Features
- Levels: One
- Stories: 1
- Exterior features: Private Yard
- Has private pool: Yes
- Pool features: In Ground
Lot
- Size: 0.29 Acres
- Dimensions: 144 x 88
Details
- Parcel number: U3629202L700000100012.0
- Zoning: RSC-4
- Special conditions: None
Construction
Type & style
- Home type: SingleFamily
- Property subtype: Single Family Residence
Materials
- Block
- Foundation: Block
- Roof: Shingle
Condition
- New construction: No
- Year built: 1975
Utilities & green energy
- Sewer: Public Sewer
- Water: None
- Utilities for property: Electricity Connected, Public, Sewer Connected, Street Lights
Community & HOA
Community
- Pet fee: $0 monthly
- Subdivision: MEADOW RIDGE ESTATES UN 2
HOA
- Has HOA: No
Location
- Region: Valrico
Financial & listing details
- Price per square foot: $206/sqft
- Tax assessed value: $237,343
- Annual tax amount: $2,064
- Date on market: 9/18/2026
- Cumulative days on market: 31 days
- Listing terms: Cash,Conventional,FHA,VA Loan
- Ownership: Fee Simple
- Total actual rent: 0
- Electric utility on property: Yes
- Road surface type: Concrete
Estimated market value
$325,400
$309,000 - $342,000
$2,544/mo
Price history
| Date | Event | Price |
|---|---|---|
| 9/18/2026 | Listed for sale | $325,000$206/sqft |
Source:  Stellar MLS #TB8550057 Report a problem | ||
Public tax history
| Year | Property taxes | Tax assessment |
|---|---|---|
| 2025 | $2,064 +9.2% | $122,163 +2.9% |
| 2024 | $1,890 +5.4% | $118,720 +3% |
| 2023 | $1,794 +8.4% | $115,262 +3% |
| 2022 | $1,655 +1.8% | $111,905 +3% |
| 2021 | $1,625 +5.1% | $108,646 +1.4% |
| 2020 | $1,546 +5.8% | $107,146 +2.3% |
| 2019 | $1,461 | $104,737 +1.9% |
| 2018 | $1,461 +3.7% | $102,784 -23.7% |
| 2017 | $1,410 +2.2% | $134,623 +36.5% |
| 2016 | $1,380 +2% | $98,599 +0.7% |
| 2015 | $1,353 +0.8% | $97,914 +0.8% |
| 2014 | $1,342 | $97,137 -0.8% |
| 2013 | $1,342 -2.4% | $97,878 +1.7% |
| 2012 | $1,375 -2.9% | $96,242 -1.9% |
| 2011 | $1,416 +0.6% | $98,140 -0.3% |
| 2010 | $1,407 +3.9% | $98,465 +2.7% |
| 2009 | $1,354 -0.7% | $95,876 -0.9% |
| 2008 | $1,364 -14.1% | $96,702 +3% |
| 2007 | $1,587 -3.7% | $93,885 +2.5% |
| 2006 | $1,648 +0.7% | $91,595 +3% |
| 2005 | $1,638 | $88,927 +3% |
| 2004 | -- | $86,337 +1.9% |
| 2003 | -- | $84,727 +2.4% |
| 2002 | -- | $82,741 +0.3% |
| 2001 | -- | $82,507 -8.9% |
| 2000 | $1,499 | $90,610 |
Find assessor info on the county website
Monthly payment
Est. payment
Payment breakdown
Explore the cost of this home by adjusting the details. Changes won't be saved.Climate risks
Neighborhood: 33596

Similar homes
- $318,9003 bd2 ba1.3k sqft1014 HARDWOOD DRIVE, VALRICO, FL 33596For Sale

 MLS ID #TB8526886, Thomas Morillo, LLC, REALTY ONE GROUP INNOVATION. Stellar MLS
- $379,8803 bd2 ba1.6k sqft3718 SAND PEBBLE DRIVE, VALRICO, FL 33596For Sale
 MLS ID #TB8529221, Joanne Durann, KELLER WILLIAMS SOUTH SHORE. Stellar MLS
- $318,0003 bd2 ba1.3k sqft403 ALMA DRIVE, BRANDON, FL 33510For Sale
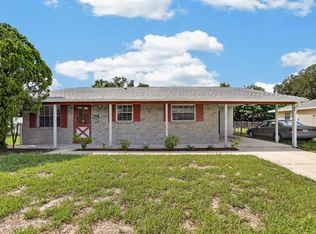 MLS ID #TB8543028, Amber Dahlberg, CENTURY 21 BEGGINS ENTERPRISES. Stellar MLS
- $279,9003 bd2 ba1.5k sqft3612 PINE KNOT DRIVE, VALRICO, FL 33596For Sale
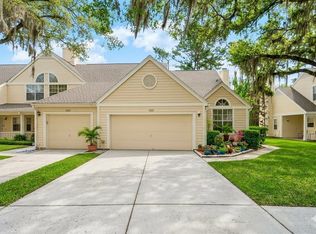 MLS ID #TB8518508, Iris Wilson, VERANDA REALTY. Stellar MLS
- $349,9004 bd2 ba1.3k sqft603 HIGHVIEW TERRACE N, BRANDON, FL 33510For SaleMLS ID #O6435499, Robert Salmons, ENTERA REALTY LLC. Stellar MLS
- $345,0004 bd2 ba1.3k sqft502 AVOCADO CIRCLE, BRANDON, FL 33510For SaleMLS ID #TB8492194, Martha David, CENTURY 21 CIRCLE. Stellar MLS
- $389,9003 bd2 ba1.6k sqft507 SUTTON PLACE, BRANDON, FL 33510For SaleMLS ID #TB8556122, Kim Guillory, COLDWELL BANKER REALTY. Stellar MLS
- $434,9003 bd2 ba1.7k sqft1010 RIFLECREST AVENUE, VALRICO, FL 33594For SaleMLS ID #TB8535766, Yudit Grisanty, BALMASEDA & ASSOCIATES INC. Stellar MLS
- $299,7003 bd2 ba1.1k sqft10408 VENTURA AVENUE, TAMPA, FL 33619For SaleMLS ID #TB8527950, Nes Zuluaga, KELLER WILLIAMS TAMPA CENTRAL. Stellar MLS
- $394,9003 bd2 ba2k sqft714 COULTER PLACE, BRANDON, FL 33511For SaleMLS ID #O6411123, Robert Salmons, ENTERA REALTY LLC. Stellar MLS
- $450,0003 bd2 ba1.4k sqft2223 ARCH MCDONALD DRIVE, DOVER, FL 33527For SaleMLS ID #TB8553546, George Shea, SIGNATURE REALTY ASSOCIATES. Stellar MLS
- $434,9003 bd2 ba1.7k sqft526 S LARRY CIRCLE, BRANDON, FL 33511For SaleMLS ID #TB8547528, Tiffany Michael, CENTURY 21 CIRCLE. Stellar MLS
- $440,0003 bd2 ba1.7k sqft231 DUKE SIMMS ROAD, BRANDON, FL 33511For SaleMLS ID #TB8514240, Jim Knetsch, LPT REALTY, LLC. Stellar MLS
- $329,9003 bd2 ba1.7k sqft4503 ETHAN WAY, PLANT CITY, FL 33563For SaleMLS ID #TB8546350, Robert Mitchell II, LPT REALTY, LLC. Stellar MLS
- $425,0004 bd2 ba1.8k sqft116 WINDY CIRCLE, BRANDON, FL 33511For SaleMLS ID #TB8537343, Christopher Johnson, KELLER WILLIAMS REALTY AT THE LAKES. Stellar MLS
- $296,9004 bd2 ba1.4k sqft4914 S 82ND STREET, TAMPA, FL 33619For SaleMLS ID #TB8503176, Lynne Powers, POWERS REAL ESTATE SOLUTIONS LLC. Stellar MLS
- $350,0003 bd2 ba1.2k sqft8064 FAWNRIDGE CIRCLE, TAMPA, FL 33610For SaleMLS ID #TB8553325, Amber Lewis, BHHS FLORIDA PROPERTIES GROUP. Stellar MLS
- $386,9003 bd2 ba1.3k sqft12212 FLORAL LANE, THONOTOSASSA, FL 33592For SaleMLS ID #TB8524150, Yhotzmine Fields, BHHS FLORIDA PROPERTIES GROUP. Stellar MLS
- $299,9994 bd2 ba1.5k sqft7506 CORAL VINE LANE, TAMPA, FL 33619For SaleMLS ID #TB8525491, Kimberly Royals, YELLOWTAIL REALTY ADVISORS LLC. Stellar MLS
- $330,0003 bd2 ba1.6k sqft6209 FLAMINGO DRIVE, APOLLO BEACH, FL 33572For SaleMLS ID #TB8432117, Barbara Whittaker, LION'S GROUP REALTY, LLC. Stellar MLS
