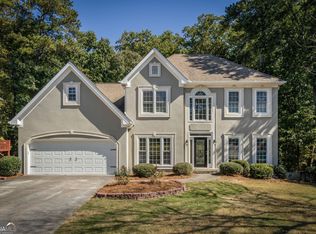
Welcome home to this beautifully maintained and thoughtfully designed 4-bedroom, 2.5-bath home, ideally located close to the Mall of Georgia, shopping, dining, entertainment, and all that the area has to offer! From the moment you step inside, you'll notice how clean, bright, and up to date this home is. A welcoming, light-filled foyer opens to a bright flex space on the right that makes an ideal home office, formal sitting room, or quiet retreat. The space flows seamlessly into the separate dining room, creating an inviting layout for both everyday living and entertaining. Continue into the heart of the home where the open-concept kitchen features beautiful white cabinetry, elegant granite countertops, and a large island with plenty of workspace and seating. The kitchen overlooks the breakfast area and spacious family room, complete with a cozy fireplace - making this the perfect gathering space. A convenient half bath and two-car garage complete the main level. Upstairs, you'll find four generously sized bedrooms, including a spacious primary suite designed for relaxation. The primary bath offers a spa-like feel with a generous vanity and separate shower, while the huge walk-in closet provides plenty of room for everything you need. The secondary bedrooms share a well-appointed hall bath featuring a separate shower/toilet area and vanity, making busy mornings a little easier. An additional loft space adds even more flexibility and can easily be transformed into a reading nook, TV room, home office, workout space, or whatever best fits your lifestyle. Step outside to enjoy the private backyard setting and charming patio - perfect for morning coffee, al fresco dining, or relaxing with friends and family. With its immaculate condition, versatile floor plan, and unbeatable location, this home is ready to welcome its next owners! Conveniently located near the Mall of Georgia, shopping, restaurants, entertainment, and major roadways - this is one you won't want to miss!
Active
Price cut: $10K (10/8)
$455,000
1807 Weatherbrook Cir, Lawrenceville, GA 30043
4beds
2,554sqft
Single Family Residence
Built in 2020
6,098 Square Feet Lot
$450,300 Zestimate®
$178/sqft
$65/mo HOA
What's special
Two-car garageWelcoming light-filled foyerPrivate backyard settingElegant granite countertopsHuge walk-in closet
- 25 days
- 844
- 49
Zillow last checked:
Listing updated:
Listed by:
Rebeca Padilla 770-846-4213,
Heartland Real Estate
Source: GAMLS,MLS#: 10850598
Facts & features
Interior
Bedrooms & bathrooms
- Bedrooms: 4
- Bathrooms: 3
- Full bathrooms: 2
- 1/2 bathrooms: 1
Rooms
- Room types: Den, Family Room, Foyer, Laundry, Loft
Kitchen
- Features: Breakfast Area, Breakfast Bar, Kitchen Island, Pantry, Solid Surface Counters
Heating
- Central
Cooling
- Central Air
Appliances
- Included: Dishwasher, Disposal, Gas Water Heater, Microwave, Oven/Range (Combo), Stainless Steel Appliance(s)
- Laundry: Upper Level
Features
- Double Vanity, High Ceilings, Separate Shower, Soaking Tub, Walk-In Closet(s)
- Flooring: Hardwood, Laminate
- Basement: None
- Number of fireplaces: 1
- Common walls with other units/homes: No Common Walls
Interior area
- Total structure area: 2,554
- Total interior livable area: 2,554 sqft
- Finished area above ground: 2,554
- Finished area below ground: 0
Video & virtual tour
Property
Parking
- Parking features: Attached, Garage, Garage Door Opener
- Has attached garage: Yes
Features
- Levels: Two
- Stories: 2
- Patio & porch: Patio
Lot
- Size: 6,098 Square Feet
- Features: None
Details
- Parcel number: R7015 216
Construction
Type & style
- Home type: SingleFamily
- Architectural style: Brick Front,Traditional
- Property subtype: Single Family Residence
Materials
- Brick, Other
- Foundation: Slab
- Roof: Composition
Condition
- Resale
- New construction: No
- Year built: 2020
Details
- Warranty included: Yes
Utilities & green energy
- Electric: 220 Volts
- Sewer: Public Sewer
- Water: Public
- Utilities for property: Cable Available, Electricity Available, High Speed Internet, Natural Gas Available
Community & HOA
Community
- Features: None
- Security: Smoke Detector(s)
- Subdivision: Heritage Pointe
HOA
- Has HOA: Yes
- Services included: Management Fee
- HOA fee: $780 annually
Location
- Region: Lawrenceville
Financial & listing details
- Price per square foot: $178/sqft
- Tax assessed value: $451,300
- Annual tax amount: $4,936
- Date on market: 9/22/2026
- Cumulative days on market: 25 days
- Listing agreement: Exclusive Right To Sell
- Electric utility on property: Yes
Estimated market value
$450,300
$428,000 - $473,000
$2,597/mo
Price history
| Date | Event | Price |
|---|---|---|
| 10/8/2026 | Price change | $455,000-2.2%$178/sqft |
Source:  FMLS GA #7841485 Report a problem FMLS GA #7841485 Report a problem | ||
| 9/22/2026 | Listed for sale | $465,000+55.5%$182/sqft |
Source:  GAMLS #10850598 Report a problem GAMLS #10850598 Report a problem | ||
| 7/8/2020 | Sold | $299,000-0.7%$117/sqft |
Source:  FMLS GA #6705382 Report a problem FMLS GA #6705382 Report a problem | ||
| 6/15/2020 | Pending sale | $301,000$118/sqft |
Source: Paran Realty LLC #8766071 Report a problem | ||
| 5/1/2020 | Price change | $301,000+0.7%$118/sqft |
Source: Paran Realty, LLC. #6705382 Report a problem | ||
| 4/3/2020 | Listed for sale | $299,000$117/sqft |
Source: Paran Realty, LLC. #6705382 Report a problem | ||
Public tax history
| Year | Property taxes | Tax assessment |
|---|---|---|
| 2026 | -- | $180,520 -2.4% |
| 2025 | $5,496 -1.3% | $185,000 +2% |
| 2024 | $5,569 +9.9% | $181,400 |
| 2023 | $5,065 +3% | $181,400 +17.6% |
| 2022 | $4,917 +18.9% | $154,240 +35.7% |
| 2021 | $4,135 +353.9% | $113,640 +531.3% |
| 2020 | $911 +37.7% | $18,000 -14.6% |
| 2019 | $662 | $21,080 |
Find assessor info on the county website
Monthly payment
Est. payment
Payment breakdown
Explore the cost of this home by adjusting the details. Changes won't be saved.Climate risks
Neighborhood: 30043
Nearby schools
Schools provided by the listing agent
- Elementary: Dyer
- Middle: Twin Rivers
- High: Mountain View
Source: GAMLS. This data may not be complete. We recommend contacting the local school district to confirm school assignments for this home.
- $460,7005 bd3 ba2.8k sqft1817 Weatherbrook Cir, Lawrenceville, GA 30043Off Market
- $---- bd-- ba-- sqft1817 Weatherbrook Cir #27B, Lawrenceville, GA 30043Off Market
- $418,0005 bd4 ba2.7k sqft1797 Weatherbrook Cir, Lawrenceville, GA 30043Sold

- $422,8003 bd3 ba2.5k sqft1487 Weatherbrook, Lawrenceville, GA 30043Off Market
Similar homes
- $435,0004 bd3 ba2.5k sqft1437 Hadaway Trl, Lawrenceville, GA 30043Active

 MLS ID #10874424, MP M Vo, First United Realty, Inc.. GAMLS
 - $465,0005 bd4 ba3.7k sqft1292 Hadaway Trl, Lawrenceville, GA 30043Active
 MLS ID #10873454, Lauren Estadt, Bolst. GAMLS
 - $449,9004 bd4 ba2.5k sqft1497 Weatherbrook Cir, Lawrenceville, GA 30043Active
 MLS ID #10826695, Alex W Chiang, Savant Realtors Inc.. GAMLS
 - $460,0005 bd3 ba2.8k sqft1777 Weatherbrook Cir, Lawrenceville, GA 30043Active
 MLS ID #10835984, Shweta Singh, Virtual Properties Realty.com. GAMLS
 - $419,9004 bd3 ba2.4k sqft1063 Gather Dr, Lawrenceville, GA 30043For Sale
 MLS ID #7855100, Mohammad Yoonas, Chapman Hall Professionals. FMLS GA
 - $429,9003 bd3 ba2.5k sqft1757 Weatherbrook Cir, Lawrenceville, GA 30043For SaleMLS ID #7825843, Julie Zhang, Lucky Real Estate, LLC. FMLS GA
- $450,0004 bd2 ba2.6k sqft1235 Sunhill Dr, Lawrenceville, GA 30043ActiveMLS ID #10816713, David L McEachern, Keller Williams Chattahoochee. GAMLS
- $465,0004 bd3 ba2.2k sqft1413 Prospect View Ct, Lawrenceville, GA 30043For SaleMLS ID #7828136, Rip Pruitt, Century 21 Connect Realty. FMLS GA
- $419,0005 bd3 ba2.1k sqft1282 La Mesa Dr, Lawrenceville, GA 30043ActiveMLS ID #10871863, Esau Linares, Keller Williams Greater Athens. GAMLS
- $429,0004 bd3 ba2.6k sqft1702 Branch Creek Cv, Lawrenceville, GA 30043ActiveMLS ID #10870414, Danielle Forlaw, Virtual Properties Realty.com. GAMLS
- $449,0004 bd3 ba2.3k sqft1355 Grace Hadaway Ln, Lawrenceville, GA 30043ActiveMLS ID #10802296, Huyen Dao, NDI Maxim Residential LLC.. GAMLS
- $469,4004 bd3 ba2.9k sqft1085 Grace Hadaway Ln, Lawrenceville, GA 30043ActiveMLS ID #10760190, Geradline Manzanero Surez, Virtual Properties Realty.com. GAMLS
- $459,0005 bd3 ba2.6k sqft1196 Adah Ct, Lawrenceville, GA 30043For SaleMLS ID #7779431, MONINDER KAUR, Sellect Realty of Georgia, LLC.. FMLS GA
- $465,0005 bd4 ba2.8k sqft1214 Ridge Hollow Ln, Lawrenceville, GA 30043Active Under ContractMLS ID #10866535, Real Estate by Mimi, PEND Realty, LLC. GAMLS
- $495,0004 bd4 ba2.6k sqft1319 Kim Manor Way, Lawrenceville, GA 30043ActiveMLS ID #10849010, Sharon Earls, Virtual Properties Realty.com. GAMLS
- $409,0004 bd3 ba2.7k sqft1210 Arthur Ct, Lawrenceville, GA 30043ActiveMLS ID #10660691, Robert E Jones, Offerpad Brokerage. GAMLS
- $430,0004 bd3 ba2.4k sqft1168 Whisperwood Ln, Lawrenceville, GA 30043ActiveMLS ID #10842565, David Elrod, Real Broker, LLC. GAMLS
- $369,9003 bd3 ba2k sqft318 Gather Cir, Lawrenceville, GA 30043ActiveMLS ID #10872555, Alan L Daniel, Real Broker, LLC. GAMLS
