Welcome to this expanded 4-bedroom Cape Cod nestled in Bethlehem’s desirable Rosemont Gardens neighborhood, where classic charm meets thoughtfully designed living space. A previous owner expanded the home to create a spacious and versatile floor plan, adding a fourth bedroom, a private primary en suite bathroom, a comfortable family room, and an enlarged kitchen designed for gathering.
The heart of the home is the beautifully expanded kitchen, featuring quartz countertops, generous oak cabinetry, new stainless steel appliances, and a large center island that provides plenty of workspace and seating. The inviting living room offers a warm and welcoming atmosphere with a wood-burning fireplace and built-in shelving, perfect for relaxing or entertaining.
Hardwood floors flow throughout both levels, adding warmth and continuity to the home. The main-level addition provides flexible space for everyday living, while four bedrooms offer room for family, guests, or a home office.
The basement adds even more versatility, with excellent storage and an area that could easily serve as a playroom, hobby space, home gym, or workshop. An attached one-car garage provides convenient parking or additional storage.
Outside, enjoy the privacy of the large fenced-in rear yard, complete with a firepit—an ideal setting for summer gatherings, outdoor play, or relaxing evenings around the fire.
With its expanded floor plan, updated kitchen, hardwood floors, inviting living spaces, and generous backyard, this Rosemont Cape Cod offers the space and flexibility to make yourself right at home.
Pending
$485,000
1808 Homestead Ave, Bethlehem, PA 18018
4beds
1,960sqft
Single Family Residence
Built in 1950
7,492 Square Feet Lot
$496,600 Zestimate®
$247/sqft
$-- HOA
What's special
- 9 days
- 1,654
- 131
Likely to sell faster than
Zillow last checked:
Listing updated:
Listed by:
Christopher D. Mesch 610-730-8683,
RE/MAX Real Estate 610-770-9000
Source: GLVR,MLS#: 785412 Originating MLS: Lehigh Valley MLS
Originating MLS: Lehigh Valley MLSFacts & features
Interior
Bedrooms & bathrooms
- Bedrooms: 4
- Bathrooms: 3
- Full bathrooms: 2
- 1/2 bathrooms: 1
Primary bedroom
- Description: Hardwood floors, 2 closets
- Level: Second
- Dimensions: 22.00 x 12.00
Bedroom
- Description: Hardwood floors
- Level: Second
- Dimensions: 13.00 x 14.00
Bedroom
- Description: Hardwood floors
- Level: Second
- Dimensions: 14.00 x 14.00
Bedroom
- Description: Hardwood floors
- Level: Second
- Dimensions: 18.00 x 10.00
Primary bathroom
- Description: Double vanity, shower / tub combo
- Level: Second
- Dimensions: 10.00 x 9.00
Dining room
- Description: Hardwood floors, chair rail
- Level: First
- Dimensions: 14.00 x 13.00
Family room
- Description: tiled floors, wood detail walls.
- Level: First
- Dimensions: 15.00 x 10.00
Other
- Description: shower / tub combo
- Level: Second
- Dimensions: 10.00 x 6.00
Half bath
- Level: First
- Dimensions: 5.00 x 6.00
Kitchen
- Description: Quartz countertops, center island, dining area, slider to deck.
- Level: First
- Dimensions: 18.00 x 13.00
Living room
- Description: Hardwood floors, fireplace, built-ins
- Level: First
- Dimensions: 22.00 x 12.00
Heating
- Oil, Radiator(s)
Cooling
- Central Air
Appliances
- Included: Dishwasher, Electric Oven, Electric Range, Electric Water Heater, Microwave, Refrigerator
- Laundry: Washer Hookup, Dryer Hookup
Features
- Dining Area, Separate/Formal Dining Room, Eat-in Kitchen, Kitchen Island
- Flooring: Ceramic Tile, Hardwood
- Windows: Screens
- Basement: Full
- Has fireplace: Yes
- Fireplace features: Living Room, Wood Burning
Interior area
- Total interior livable area: 1,960 sqft
- Finished area above ground: 1,960
- Finished area below ground: 0
Property
Parking
- Total spaces: 1
- Parking features: Attached, Garage, Garage Door Opener
- Attached garage spaces: 1
Features
- Levels: One and One Half
- Stories: 1.5
- Patio & porch: Deck
- Exterior features: Deck, Fence, Fire Pit
- Fencing: Yard Fenced
- Has view: Yes
- View description: City Lights
Lot
- Size: 7,492 Square Feet
- Dimensions: 60 x 120.27 IRREG
Details
- Parcel number: 6418718658661
- Zoning: RS
- Special conditions: None
Construction
Type & style
- Home type: SingleFamily
- Architectural style: Cape Cod,Other
- Property subtype: Single Family Residence
Materials
- Aluminum Siding, Stone
- Foundation: Block
- Roof: Asphalt,Fiberglass
Condition
- Year built: 1950
Utilities & green energy
- Sewer: Public Sewer
- Water: Public
Community & HOA
Community
- Features: Curbs, Sidewalks
- Subdivision: Rosemont
Location
- Region: Bethlehem
Financial & listing details
- Price per square foot: $247/sqft
- Tax assessed value: $248,200
- Annual tax amount: $7,299
- Date on market: 10/1/2026
- Ownership type: Fee Simple
- Road surface type: Paved
Estimated market value
$496,600
$472,000 - $521,000
$2,822/mo
Price history
| Date | Event | Price |
|---|---|---|
| 10/8/2026 | Pending sale | $485,000$247/sqft |
Source:  GLVR #785412 Report a problem GLVR #785412 Report a problem | ||
| 10/3/2026 | Listed for sale | $485,000+94%$247/sqft |
Source: GLVR #785412 Report a problem | ||
| 3/5/2018 | Sold | $250,000-3.8%$128/sqft |
Source: GLVR #555040 Report a problem | ||
| 11/1/2017 | Price change | $260,000-1.8%$133/sqft |
Source: RE/MAX Real Estate #555040 Report a problem | ||
| 10/31/2017 | Pending sale | $264,900$135/sqft |
Source: RE/MAX Real Estate #555040 Report a problem | ||
| 10/10/2017 | Price change | $264,900-1.9%$135/sqft |
Source: RE/MAX Real Estate #555040 Report a problem | ||
| 8/29/2017 | Listed for sale | $269,900$138/sqft |
Source: RE/MAX Real Estate #555040 Report a problem | ||
Public tax history
| Year | Property taxes | Tax assessment |
|---|---|---|
| 2026 | $7,300 | $248,200 |
| 2025 | $7,300 +3.6% | $248,200 |
| 2024 | $7,049 +0.9% | $248,200 |
| 2023 | $6,987 | $248,200 |
| 2022 | $6,987 -1.2% | $248,200 |
| 2021 | $7,069 +3.3% | $248,200 |
| 2020 | $6,843 +10025.6% | $248,200 |
| 2019 | $68 +5.9% | $248,200 +5.9% |
| 2018 | $64 | $234,300 |
| 2017 | -- | $234,300 |
| 2016 | -- | $234,300 |
| 2015 | -- | $234,300 |
| 2014 | -- | $234,300 +188.5% |
| 2012 | -- | $81,200 |
| 2011 | -- | $81,200 |
| 2010 | -- | $81,200 |
| 2009 | -- | $81,200 |
| 2008 | -- | $81,200 |
| 2007 | -- | $81,200 |
| 2006 | -- | $81,200 |
| 2005 | -- | $81,200 |
| 2004 | -- | $81,200 |
| 2003 | -- | $81,200 |
| 2002 | -- | $81,200 |
| 2000 | -- | $81,200 |
Find assessor info on the county website
Monthly payment
Est. payment
Payment breakdown
Explore the cost of this home by adjusting the details. Changes won't be saved.Climate risks
Neighborhood: 18018
Nearby schools
Schools provided by the listing agent
- District: Bethlehem
Source: GLVR. This data may not be complete. We recommend contacting the local school district to confirm school assignments for this home.
Similar homes
- $449,9994 bd2 ba2.2k sqft1972 Collingswood Dr, Bethlehem, PA 18018For Sale
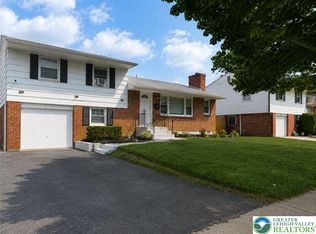 MLS ID #786006, Jorge L. Grullon, Allentown City Realty. GLVR
 - $--4 bd2 ba1.7k sqft1165 Greenleaf Dr, Bethlehem, PA 18017Auction
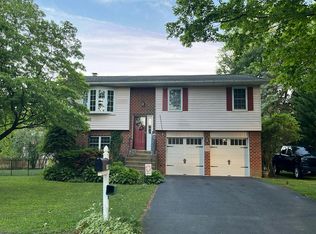 Auction.com 2
 - $549,0004 bd3 ba2.5k sqft1020 Highland Ave, Bethlehem, PA 18018For Sale
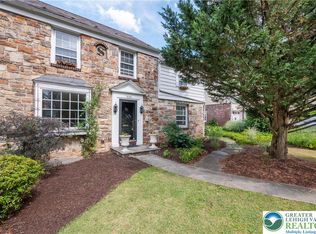 MLS ID #779536, Rebecca L. Francis, BHHS Fox & Roach Center Valley. GLVR
 - $449,9004 bd2 ba1.3k sqft1537 Winthrop Ave, Bethlehem, PA 18017For Sale
 MLS ID #785797, Christopher C. George, Coldwell Banker Hearthside. GLVR
