All the bedrooms, bedrooms, bathrooms and office are on the main floor. Nice home in a neighborhood that was originally a Street of Dreams. This home is just looking for a new resident to come and give it a little love and add their own touches.
Pending
Price cut: $20K (8/13)
$679,000
18080 SW Jeremy St, Beaverton, OR 97007
3beds
3,203sqft
Residential, Single Family Residence
Built in 1990
0.26 Acres Lot
$-- Zestimate®
$212/sqft
$69/mo HOA
What's special
- 77 days
- 134
- 0
Likely to sell faster than
Zillow last checked:
Listing updated:
Listed by:
Robert Piatt 503-504-4282,
John L. Scott
Source: RMLS (OR),MLS#: 642483433
Facts & features
Interior
Bedrooms & bathrooms
- Bedrooms: 3
- Bathrooms: 3
- Full bathrooms: 2
- Partial bathrooms: 1
- Main level bathrooms: 3
Rooms
- Room types: Laundry, Bonus Room, Entry, Bedroom 2, Bedroom 3, Dining Room, Family Room, Kitchen, Living Room, Primary Bedroom
Primary bedroom
- Features: Sliding Doors, Ensuite, Granite, Jetted Tub, Vaulted Ceiling, Walkin Shower
- Level: Main
- Area: 285
- Dimensions: 19 x 15
Bedroom 2
- Features: Wallto Wall Carpet
- Level: Main
- Area: 132
- Dimensions: 12 x 11
Bedroom 3
- Features: Wallto Wall Carpet
- Level: Main
- Area: 110
- Dimensions: 11 x 10
Dining room
- Features: Wallto Wall Carpet
- Level: Main
- Area: 143
- Dimensions: 13 x 11
Family room
- Features: Fireplace, High Ceilings, Wallto Wall Carpet
- Level: Main
Kitchen
- Features: Cook Island, Eat Bar, Eating Area, Exterior Entry, Granite, Tile Floor
- Level: Main
- Area: 299
- Width: 13
Living room
- Features: High Ceilings, Sunken, Wallto Wall Carpet
- Level: Main
- Area: 221
- Dimensions: 17 x 13
Heating
- Forced Air, Fireplace(s)
Cooling
- Central Air
Appliances
- Included: Built In Oven, Cooktop, Dishwasher, Disposal, Stainless Steel Appliance(s), Gas Water Heater
Features
- High Ceilings, Cook Island, Eat Bar, Eat-in Kitchen, Granite, Sunken, Vaulted Ceiling(s), Walkin Shower, Pantry
- Flooring: Wall to Wall Carpet, Tile
- Doors: Sliding Doors
- Windows: Vinyl Frames
- Basement: Crawl Space
- Number of fireplaces: 1
- Fireplace features: Wood Burning
Interior area
- Total structure area: 3,203
- Total interior livable area: 3,203 sqft
Property
Parking
- Total spaces: 3
- Parking features: Driveway, On Street, Attached
- Attached garage spaces: 3
- Has uncovered spaces: Yes
Accessibility
- Accessibility features: Main Floor Bedroom Bath, Walkin Shower, Accessibility
Features
- Stories: 2
- Exterior features: Yard, Exterior Entry
- Has spa: Yes
- Spa features: Bath
- Has view: Yes
- View description: Territorial
Lot
- Size: 0.26 Acres
- Features: Gentle Sloping, SqFt 10000 to 14999
Details
- Parcel number: R1474069
Construction
Type & style
- Home type: SingleFamily
- Architectural style: Traditional
- Property subtype: Residential, Single Family Residence
Materials
- Brick, Cement Siding
- Foundation: Concrete Perimeter
- Roof: Shingle
Condition
- Resale
- New construction: No
- Year built: 1990
Utilities & green energy
- Gas: Gas
- Sewer: Public Sewer
- Water: Public
Community & HOA
HOA
- Has HOA: Yes
- Amenities included: Commons
- HOA fee: $824 annually
Location
- Region: Beaverton
Financial & listing details
- Price per square foot: $212/sqft
- Tax assessed value: $756,550
- Annual tax amount: $10,484
- Date on market: 7/18/2026
- Cumulative days on market: 78 days
- Listing terms: Conventional,FHA,VA Loan
- Road surface type: Paved
Estimated market value
Not available
Estimated sales range
Not available
Not available
Price history
| Date | Event | Price |
|---|---|---|
| 8/29/2026 | Pending sale | $679,000$212/sqft |
Source:  RMLS (OR) #642483433 Report a problem RMLS (OR) #642483433 Report a problem | ||
| 8/13/2026 | Price change | $679,000-2.9%$212/sqft |
Source: RMLS (OR) #642483433 Report a problem | ||
| 7/18/2026 | Listed for sale | $699,000+99.7%$218/sqft |
Source: RMLS (OR) #642483433 Report a problem | ||
| 2/28/2012 | Sold | $350,000-1.6%$109/sqft |
Source: Public Record Report a problem | ||
| 1/25/2012 | Price change | $355,700+24.4%$111/sqft |
Source: Homepath Report a problem | ||
| 12/31/2011 | Listed for sale | -- |
Source: Homepath Report a problem | ||
| 12/22/2011 | Sold | $286,015-15.6%$89/sqft |
Source: Public Record Report a problem | ||
| 7/23/2011 | Listing removed | $339,000$106/sqft |
Source: Meadows Group Inc., Realtors #11180027 Report a problem | ||
| 7/17/2011 | Price change | $339,000-2.9%$106/sqft |
Source: Meadows Group Inc., Realtors #11180027 Report a problem | ||
| 6/30/2011 | Price change | $349,000-4.4%$109/sqft |
Source: Meadows Group Inc., Realtors #11180027 Report a problem | ||
| 6/18/2011 | Price change | $365,000-5.2%$114/sqft |
Source: Meadows Group Inc., Realtors #11180027 Report a problem | ||
| 5/29/2011 | Price change | $385,000-3.5%$120/sqft |
Source: Meadows Group Inc., Realtors #11180027 Report a problem | ||
| 5/14/2011 | Price change | $399,000-2.7%$125/sqft |
Source: Meadows Group Inc., Realtors #11180027 Report a problem | ||
| 5/11/2011 | Price change | $410,000-3.5%$128/sqft |
Source: Meadows Group Inc., Realtors #11180027 Report a problem | ||
| 5/3/2011 | Listed for sale | $425,000+34.9%$133/sqft |
Source: Meadows Group Inc., Realtors #11180027 Report a problem | ||
| 7/13/2001 | Sold | $315,000$98/sqft |
Source: Public Record Report a problem | ||
Public tax history
| Year | Property taxes | Tax assessment |
|---|---|---|
| 2025 | $10,485 +3.3% | $629,690 +3% |
| 2024 | $10,151 +2.7% | $611,350 +3% |
| 2023 | $9,889 +3.5% | $593,550 +3% |
| 2022 | $9,555 +6.3% | $576,270 |
| 2021 | $8,990 +3.2% | -- |
| 2020 | $8,709 +4.6% | $543,200 +3% |
| 2019 | $8,329 +2.2% | $527,380 |
| 2018 | $8,153 | $527,380 +6.1% |
| 2017 | $8,153 +12.4% | $497,110 +3% |
| 2016 | $7,252 | $482,640 +3% |
| 2015 | $7,252 +2.5% | $468,590 +3% |
| 2014 | $7,075 +8.7% | $454,950 +3% |
| 2013 | $6,509 +3.7% | $441,700 +3% |
| 2012 | $6,278 +2.6% | $428,840 -5.1% |
| 2011 | $6,116 +2.7% | $452,080 +3.4% |
| 2010 | $5,957 +1.9% | $437,190 -9.8% |
| 2009 | $5,844 +6.6% | $484,840 -12.1% |
| 2008 | $5,482 +2.4% | $551,410 -7% |
| 2007 | $5,351 +12.3% | $593,190 +4.9% |
| 2006 | $4,765 -10.9% | $565,580 +23.2% |
| 2005 | $5,349 +11.8% | $458,960 +2.1% |
| 2004 | $4,787 -6.4% | $449,650 +5.1% |
| 2003 | $5,115 +13.6% | $427,790 -1.2% |
| 2002 | $4,505 +3.4% | $432,890 +10.7% |
| 2001 | $4,355 +11.4% | $391,050 +5% |
| 2000 | $3,910 | $372,410 |
Find assessor info on the county website
Monthly payment
Est. payment
Payment breakdown
Explore the cost of this home by adjusting the details. Changes won't be saved.Climate risks
Neighborhood: 97007
Nearby schools
Schools provided by the listing agent
- Elementary: Cooper Mountain
- Middle: Highland Park
- High: Mountainside
Source: RMLS (OR). This data may not be complete. We recommend contacting the local school district to confirm school assignments for this home.
Similar homes
- $775,0003 bd3 ba2.2k sqft18990 SW Heightsview Ct, Beaverton, OR 97007Active

 MLS ID #594960874, Charlotte Mires, Happy Homes Properties, Inc.. RMLS (OR)
 - $550,0003 bd2 ba1.6k sqft17293 SW Barcelona Way, Beaverton, OR 97007Active
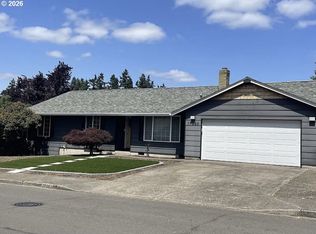 MLS ID #576357957, Eman Sadek, ESG Group Realty, LLC. RMLS (OR)
 - $579,0003 bd3 ba2k sqft6692 SW 162nd Dr, Beaverton, OR 97007Active
 MLS ID #781964286, Robert Piatt, John L. Scott. RMLS (OR)
 - $674,9994 bd3 ba2k sqft12604 SW Creekshire Dr, Tigard, OR 97223Active
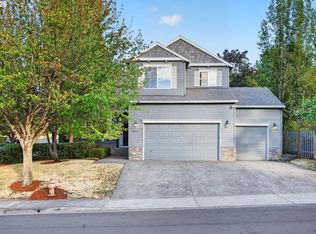 MLS ID #329598023, Kieran Watt, Keller Williams Realty Portland Premiere. RMLS (OR)
 - $649,9004 bd3 ba2k sqft7520 SW Belmont Dr, Beaverton, OR 97008ActiveMLS ID #554902225, Greg Messick, RealtyNET, LLC. RMLS (OR)
- $599,0004 bd4 ba2.1k sqft8834 SW Serenity Ter, Beaverton, OR 97007ActiveMLS ID #284321504, Tonya Bunick, Avery Bunick Properties. RMLS (OR)
- $599,0004 bd3 ba2.1k sqft8864 SW Serenity Ter, Beaverton, OR 97007ActiveMLS ID #191663309, Tonya Bunick, Avery Bunick Properties. RMLS (OR)
- $679,9004 bd3 ba2.5k sqft13395 SW Fitzwilliam Dr, King City, OR 97224ActiveMLS ID #524045865, Benjamin Acosta, Rose City Realty. RMLS (OR)
- $786,5005 bd4 ba3.7k sqft14513 SW 153rd Ave, Portland, OR 97224ActiveMLS ID #240743982, Guo Chen, MORE Realty. RMLS (OR)
- $579,0004 bd4 ba2.1k sqft8872 SW Serenity Ter, Beaverton, OR 97007ActiveMLS ID #244435933, Tonya Bunick, Avery Bunick Properties. RMLS (OR)
- $599,0004 bd4 ba2.1k sqft8856 SW Serenity Ter, Beaverton, OR 97007ActiveMLS ID #642340694, Tonya Bunick, Avery Bunick Properties. RMLS (OR)
- $599,0004 bd4 ba2.1k sqft8848 SW Serenity Ter, Beaverton, OR 97007ActiveMLS ID #502842258, Tonya Bunick, Avery Bunick Properties. RMLS (OR)
- $559,0003 bd2 ba1.7k sqft17993 NW Dustin Ln, Beaverton, OR 97006ActiveMLS ID #735854986, David Kamin, John L. Scott. RMLS (OR)
- $624,9503 bd2 ba2k sqft9885 SW Sattler St, Tigard, OR 97224ActiveMLS ID #213805888, Kimberly Bilben, RE/MAX Equity Group. RMLS (OR)
- $534,9953 bd3 ba1.8k sqft12380 SW McKay Ct, Beaverton, OR 97008ActiveMLS ID #745044124, Joseph Russo, 24/7 Properties. RMLS (OR)
- $745,0004 bd3 ba1.8k sqft5535 SW 53rd Ave, Portland, OR 97221ActiveMLS ID #436558176, Wesley Larson, All Professionals Real Estate. RMLS (OR)
- $478,0003 bd2 ba1.8k sqft12740 SW Hart Rd, Beaverton, OR 97008ActiveMLS ID #581645011, Nicole Kendrot, MORE Realty. RMLS (OR)
- $855,0003 bd2 ba2.3k sqft3353 SW Dolph Ct, Portland, OR 97219ActiveMLS ID #152476536, Agim Kaba, John L. Scott Portland Metro. RMLS (OR)
- $699,9004 bd3 ba2.4k sqft22491 Clark St, West Linn, OR 97068ActiveMLS ID #384358588, Peter Cutile, Modern Realty. RMLS (OR)
- $825,0004 bd3 ba2.9k sqft714 SE 47th Ave, Hillsboro, OR 97123ActiveMLS ID #698850610, Jessica Rose O'Brien, Circa Rose Realty, LLC. RMLS (OR)
