Custom Pre-Sale by Turnberry Homes — Welcome to Turnberry Homes' first offering in the highly anticipated luxury community of Tiburon – an exclusive enclave of one-acre+ homesites in Brentwood, along the scenic Williamson County countryside on Sam Donald Road. Be among the first to call Tiburon home and hand-select from the premier homesites in this quiet, intimate neighborhood of just 28 spacious ONE-ACRE properties—each offering ample room, privacy, and natural beauty as the perfect canvas for your dream home. This is a rare opportunity to be among Tiburon’s founding homeowners, in one of Brentwood’s most desirable locations!
Under contract - not showing
$2,902,827
1809 Mariner Ln Lot 10, Brentwood, TN 37027
5beds
6,380sqft
Single Family Residence, Residential
Built in 2026
1.32 Acres Lot
$-- Zestimate®
$455/sqft
$180/mo HOA
What's special
- 298 days
- 25
- 0
Zillow last checked:
Listing updated:
Listed by:
Gina Sefton 615-456-8367,
Parks Compass 615-370-8669,
Beth Ann Smith 615-300-5116,
Parks Compass
Source: RealTracs MLS as distributed by MLS GRID,MLS#: 3041356
Facts & features
Interior
Bedrooms & bathrooms
- Bedrooms: 5
- Bathrooms: 7
- Full bathrooms: 5
- 1/2 bathrooms: 2
- Main level bedrooms: 2
Bedroom 1
- Features: Extra Large Closet
- Level: Extra Large Closet
- Area: 306 Square Feet
- Dimensions: 18x17
Bedroom 2
- Features: Bath
- Level: Bath
- Area: 169 Square Feet
- Dimensions: 13x13
Bedroom 3
- Features: Bath
- Level: Bath
- Area: 195 Square Feet
- Dimensions: 15x13
Bedroom 4
- Features: Bath
- Level: Bath
- Area: 210 Square Feet
- Dimensions: 14x15
Primary bathroom
- Features: Double Vanity
- Level: Double Vanity
Den
- Features: Separate
- Level: Separate
- Area: 195 Square Feet
- Dimensions: 15x13
Dining room
- Features: Combination
- Level: Combination
- Area: 196 Square Feet
- Dimensions: 14x14
Other
- Features: Other
- Level: Other
- Area: 209 Square Feet
- Dimensions: 11x19
Kitchen
- Features: Pantry
- Level: Pantry
- Area: 240 Square Feet
- Dimensions: 15x16
Living room
- Features: Great Room
- Level: Great Room
- Area: 440 Square Feet
- Dimensions: 22x20
Other
- Features: Bedroom 5
- Level: Bedroom 5
- Area: 168 Square Feet
- Dimensions: 12x14
Other
- Features: Gathering Room
- Level: Gathering Room
- Area: 420 Square Feet
- Dimensions: 21x20
Recreation room
- Features: Second Floor
- Level: Second Floor
- Area: 256 Square Feet
- Dimensions: 16x16
Heating
- Natural Gas
Cooling
- Electric
Appliances
- Included: Dishwasher, Disposal, Microwave, Stainless Steel Appliance(s), Built-In Gas Oven, Built-In Gas Range
Features
- Entrance Foyer, Open Floorplan, Pantry, Walk-In Closet(s)
- Flooring: Carpet, Wood, Tile
- Basement: Unfinished
- Number of fireplaces: 2
- Fireplace features: Gas, Living Room
Interior area
- Total structure area: 6,380
- Total interior livable area: 6,380 sqft
- Finished area above ground: 4,723
- Finished area below ground: 1,657
Property
Parking
- Total spaces: 3
- Parking features: Garage Door Opener, Garage Faces Side, Aggregate, Driveway
- Garage spaces: 3
- Has uncovered spaces: Yes
Features
- Levels: Three Or More
- Stories: 3
- Patio & porch: Deck, Covered, Patio
Lot
- Size: 1.32 Acres
- Features: Cul-De-Sac, Sloped
- Topography: Cul-De-Sac,Sloped
Details
- Special conditions: Standard
- Other equipment: Irrigation System
Construction
Type & style
- Home type: SingleFamily
- Property subtype: Single Family Residence, Residential
Materials
- Brick, Hardboard Siding
Condition
- New construction: Yes
- Year built: 2026
Utilities & green energy
- Sewer: Public Sewer
- Water: Public
- Utilities for property: Electricity Available, Natural Gas Available, Water Available, Underground Utilities
Green energy
- Energy efficient items: Windows, Water Heater
Community & HOA
Community
- Security: Smoke Detector(s)
- Subdivision: Tiburon
HOA
- Has HOA: Yes
- Amenities included: Sidewalks, Underground Utilities
- HOA fee: $2,160 annually
- Second HOA fee: $800 one time
Location
- Region: Brentwood
Financial & listing details
- Price per square foot: $455/sqft
- Annual tax amount: $12,475
- Date on market: 11/5/2025
- Date available: 09/15/2026
- Electric utility on property: Yes
Estimated market value
Not available
Estimated sales range
Not available
Not available
Price history
| Date | Event | Price |
|---|---|---|
| 11/6/2025 | Pending sale | $2,299,400$360/sqft |
Source:  RealTracs MLS as distributed by MLS GRID #3041356 Report a problem RealTracs MLS as distributed by MLS GRID #3041356 Report a problem | ||
| 11/6/2025 | Listed for sale | $2,299,400$360/sqft |
Source: RealTracs MLS as distributed by MLS GRID #3041356 Report a problem | ||
Public tax history
Tax history is unavailable.
Monthly payment
Est. payment
Payment breakdown
Explore the cost of this home by adjusting the details. Changes won't be saved.Climate risks
Neighborhood: 37027
Nearby schools
Schools provided by the listing agent
- Elementary: Jordan Elementary School
- Middle: Sunset Middle School
- High: Nolensville High School
Source: RealTracs MLS as distributed by MLS GRID. This data may not be complete. We recommend contacting the local school district to confirm school assignments for this home.
Similar homes
- $2,399,9005 bd6 ba5.7k sqft9684 Tiburon Dr Lot 2, Brentwood, TN 37027New Construction
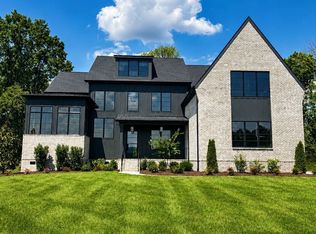
 MLS ID #3302384, Beth Ann Smith. RealTracs MLS as distributed by MLS GRID
 - $2,699,9005 bd7 ba5.5k sqft9494 Grand Haven Dr Lot 211, Brentwood, TN 37027New Construction
 MLS ID #3242570, Darin Cunningham. RealTracs MLS as distributed by MLS GRID
 - $2,649,9905 bd6 ba5.1k sqft1835 Dartmouth Dr Lot 10, Brentwood, TN 37027New Construction
 MLS ID #3518769, Gina Sefton. RealTracs MLS as distributed by MLS GRID
 - $3,315,2255 bd7 ba5.3k sqft1739 Briarmont Pl Lot 105, Brentwood, TN 37027New Construction
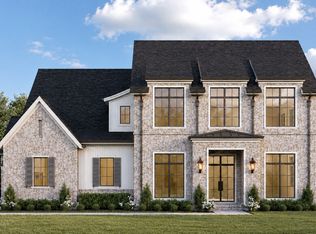 MLS ID #3262929, Mary A. Kocina. RealTracs MLS as distributed by MLS GRID
 - $2,689,0005 bd7 ba5.6k sqft9407 Dewaal Rdg Lot 199, Brentwood, TN 37027New ConstructionMLS ID #3068693, Bradley (Brad) W. Pennington. RealTracs MLS as distributed by MLS GRID
- $1,999,9004 bd5 ba3.8k sqft1800 Mariner Ln Lot 17, Brentwood, TN 37027New ConstructionMLS ID #3318717, Beth Ann Smith. RealTracs MLS as distributed by MLS GRID
- $2,499,8995 bd7 ba5k sqft1695 Hyneman Ct Lot 181, Brentwood, TN 37027New ConstructionMLS ID #3139171, Bradley (Brad) W. Pennington. RealTracs MLS as distributed by MLS GRID
- $2,450,0004 bd4 ba4.2k sqft1515 Wilson Pike, Brentwood, TN 37027For SaleMLS ID #3184231, Jen Wolczyk. RealTracs MLS as distributed by MLS GRID
- $2,099,9005 bd6 ba4.7k sqft1954 Napa Dr Lot 3, Brentwood, TN 37027New ConstructionMLS ID #3225702, Susan Gregory. RealTracs MLS as distributed by MLS GRID
- $1,695,0004 bd4 ba4.1k sqft9598 Romano Way, Brentwood, TN 37027For SaleMLS ID #3512726, Matt Zehr. RealTracs MLS as distributed by MLS GRID
- $1,475,0004 bd5 ba3.7k sqft362 Shadow Creek Dr, Brentwood, TN 37027For SaleMLS ID #3526965, Katrena L. Miller. RealTracs MLS as distributed by MLS GRID
- $3,299,0006 bd7 ba5.9k sqft8247 Ambrose Ct, Brentwood, TN 37027For SaleMLS ID #3171362, Dale Binkley. RealTracs MLS as distributed by MLS GRID
- $2,049,9004 bd5 ba3.8k sqft9906 Amarosa Ct Lot 14, Brentwood, TN 37027New ConstructionMLS ID #3158405, Susan Gregory. RealTracs MLS as distributed by MLS GRID
- $2,112,9004 bd5 ba4.8k sqft1611 Wisconsin Ave, Brentwood, TN 37027New ConstructionMLS ID #3509962, Susie Coles. RealTracs MLS as distributed by MLS GRID
- $1,950,3214 bd4 ba4.1k sqft9550 Loyola Dr Lot 3, Brentwood, TN 37027New ConstructionRealTracs MLS as distributed by MLS GRID
- $2,932,7055 bd7 ba5k sqft3000 Copley Rd Lot 8, Franklin, TN 37064New ConstructionMLS ID #3246363, Mary A. Kocina. RealTracs MLS as distributed by MLS GRID
- $1,825,0006 bd6 ba5.2k sqft716 Split Rail Dr, Brentwood, TN 37027For SaleMLS ID #3242746, Jennifer Bell Hughes. RealTracs MLS as distributed by MLS GRID
