Move-in ready with trendy finishes and a functional layout, this beautifully updated 3-bedroom, 2-bath Farmington home is one you won't want to miss.
The recently updated kitchen is the heart of the home, featuring quartz countertops, a large butcher block island, two-toned cabinetry, gold hardware, updated lighting, and plenty of space to cook and entertain. Step outside to a spacious deck overlooking the fully fenced backyard.
The upper level offers two bedrooms, including a generous primary suite with a walk-in closet and walk-through bath. Enjoy cozy evenings in the main-level family room with a fireplace, while the finished lower level provides a second family room, built-in bar, third bedroom, and ¾ bath—perfect for guests, a home office, or additional living space.
Other highlights include an oversized 2-car garage with room for storage or a workbench and an newer high-efficiency Lennox furnace. Conveniently located near parks, trails, shopping, restaurants, and easy access to Pilot Knob Road, this home combines modern updates with an unbeatable Farmington location.
Pending
$350,000
18095 Echo Dr, Farmington, MN 55024
3beds
1,750sqft
:
Get pre-qualified$2,165/mo
Single Family
Built in 1989
6,446 Square Feet Lot
$353,700 Zestimate®
$200/sqft
$-- HOA
What's special
- 2 days |
- 10 |
- 0 |
Zillow last checked:
Listing updated:
Listed by:
Cayla Schluter 507-213-0857,
RE/MAX Results
Source: NorthstarMLS as distributed by MLS GRID,MLS#: 7099822
Facts & features
Interior
Bedrooms & bathrooms
- Bedrooms: 3
- Bathrooms: 2
- Full bathrooms: 1
- 3/4 bathrooms: 1
Bedroom
- Level: Upper
- Area: 195 Square Feet
- Dimensions: 15x13
Bedroom 2
- Level: Upper
- Area: 99 Square Feet
- Dimensions: 11x9
Bedroom 3
- Level: Lower
- Area: 99 Square Feet
- Dimensions: 11x9
Deck
- Level: Upper
- Area: 320 Square Feet
- Dimensions: 20x16
Dining room
- Level: Upper
- Area: 99 Square Feet
- Dimensions: 11x9
Family room
- Level: Lower
- Area: 351 Square Feet
- Dimensions: 27x13
Foyer
- Level: Main
- Area: 56 Square Feet
- Dimensions: 8x7
Kitchen
- Level: Upper
- Area: 140 Square Feet
- Dimensions: 14x10
Laundry
- Level: Lower
- Area: 88 Square Feet
- Dimensions: 11x8
Living room
- Level: Main
- Area: 228 Square Feet
- Dimensions: 19x12
Walk in closet
- Level: Upper
- Area: 30 Square Feet
- Dimensions: 6x5
Heating
- Forced Air
Cooling
- Central Air
Appliances
- Included: Dishwasher, Dryer, Exhaust Fan, Range, Refrigerator, Washer
Features
- Basement: Block,Daylight,Finished
- Number of fireplaces: 1
- Fireplace features: Family Room, Gas
Interior area
- Total structure area: 1,750
- Total interior livable area: 1,750 sqft
- Finished area above ground: 1,104
- Finished area below ground: 646
Property
Parking
- Total spaces: 2
- Parking features: Attached, Asphalt
- Attached garage spaces: 2
Accessibility
- Accessibility features: None
Features
- Levels: Three Level Split
- Patio & porch: Deck
- Fencing: Wood
Lot
- Size: 6,446 Square Feet
- Dimensions: 110 x 62 x 100 x 61
Details
- Additional structures: Storage Shed
- Foundation area: 1104
- Parcel number: 141950105080
- Zoning description: Residential-Single Family
Construction
Type & style
- Home type: SingleFamily
- Property subtype: Single Family
Materials
- Roof: Asphalt
Condition
- New construction: No
- Year built: 1989
Utilities & green energy
- Gas: Natural Gas
- Sewer: City Sewer/Connected
- Water: City Water/Connected
Community & HOA
Community
- Subdivision: Dakota County Estates 2nd Add
HOA
- Has HOA: No
Location
- Region: Farmington
Financial & listing details
- Price per square foot: $200/sqft
- Tax assessed value: $332,400
- Annual tax amount: $4,510
- Date on market: 7/24/2026
- Cumulative days on market: 3 days
Estimated market value
$353,700
$336,000 - $371,000
$2,434/mo
Price history
| Date | Event | Price |
|---|---|---|
| 7/24/2026 | Pending sale | $350,000$200/sqft |
Source:  NorthstarMLS as distributed by MLS GRID #7099822 Report a problem NorthstarMLS as distributed by MLS GRID #7099822 Report a problem | ||
| 7/17/2026 | Listing removed | $350,000$200/sqft |
Source: NorthstarMLS as distributed by MLS GRID #7099822 Report a problem | ||
| 7/16/2026 | Listed for sale | $350,000+32.1%$200/sqft |
Source: NorthstarMLS as distributed by MLS GRID #7099822 Report a problem | ||
| 6/2/2020 | Sold | $265,000+6%$151/sqft |
Source: NorthstarMLS as distributed by MLS GRID #5553499 Report a problem | ||
| 5/9/2020 | Pending sale | $250,000$143/sqft |
Source: RE/MAX Results #5553499 Report a problem | ||
| 5/8/2020 | Listed for sale | $250,000$143/sqft |
Source: RE/MAX Results #5553499 Report a problem | ||
| 5/8/2020 | Pending sale | $250,000$143/sqft |
Source: RE/MAX Results #5553499 Report a problem | ||
| 5/8/2020 | Pending sale | $250,000$143/sqft |
Source: RE/MAX Results #5553499 Report a problem | ||
| 5/8/2020 | Pending sale | $250,000$143/sqft |
Source: RE/MAX Results #5553499 Report a problem | ||
| 4/24/2020 | Listed for sale | $250,000+12.1%$143/sqft |
Source: RE/MAX Results #5553499 Report a problem | ||
| 3/22/2017 | Sold | $223,000$127/sqft |
Source: Public Record Report a problem | ||
| 1/5/2017 | Sold | $223,000+54.9%$127/sqft |
Source: NorthstarMLS as distributed by MLS GRID #4773545 Report a problem | ||
| 9/9/1999 | Sold | $144,000$82/sqft |
Source: Public Record Report a problem | ||
Public tax history
| Year | Property taxes | Tax assessment |
|---|---|---|
| 2024 | $3,940 -1.3% | $332,400 -0.4% |
| 2023 | $3,992 -1.8% | $333,800 -2% |
| 2022 | $4,064 +6.6% | $340,600 +22.6% |
| 2021 | $3,814 +0.7% | $277,800 +6.2% |
| 2020 | $3,786 +2% | $261,529 +0.7% |
| 2019 | $3,712 | $259,600 +6.9% |
| 2018 | $3,712 -0.2% | $242,900 +5.7% |
| 2017 | $3,719 +9.3% | $229,700 +9.3% |
| 2016 | $3,403 +7.5% | $210,200 +22.1% |
| 2015 | $3,165 +7.9% | $172,149 +8% |
| 2014 | $2,934 +14.1% | $159,396 +13.3% |
| 2013 | $2,572 +3.8% | $140,648 |
| 2012 | $2,478 -3.3% | -- |
| 2011 | $2,563 -5.9% | -- |
| 2010 | $2,725 -2.6% | -- |
| 2009 | $2,798 +0.6% | -- |
| 2008 | $2,782 +10.3% | -- |
| 2007 | $2,522 +8.4% | -- |
| 2006 | $2,326 +26.5% | -- |
| 2004 | $1,838 -3.8% | -- |
| 2003 | $1,911 +21.5% | -- |
| 2002 | $1,573 -17.6% | -- |
| 2001 | $1,908 | -- |
Find assessor info on the county website
Monthly payment
Est. payment
Payment breakdown
Explore the cost of this home by adjusting the details. Changes won't be saved.Climate risks
Neighborhood: 55024
Nearby schools
GreatSchools rating
- 6/10Meadowview Elementary SchoolGrades: PK-5Distance: 1.9 mi
- 5/10Robert Boeckman Middle SchoolGrades: 6-8Distance: 3.7 mi
- 5/10Farmington High SchoolGrades: 9-12Distance: 3.1 mi
- $358,5003 bd2 ba1.5k sqft18085 Echo Dr, Farmington, MN 55024Off Market
- $353,2004 bd2 ba1.7k sqft18115 Echo Dr, Farmington, MN 55024Off Market
- $354,5003 bd2 ba1.6k sqft18070 Elgin Ave, Farmington, MN 55024Off Market
- $356,2003 bd1 ba1k sqft18080 Elgin Ave, Farmington, MN 55024Off Market
- $345,4003 bd2 ba1k sqft18075 Echo Dr, Farmington, MN 55024Off Market
- $354,5003 bd1 ba1.4k sqft18129 Echo Dr, Farmington, MN 55024Off Market
- $325,1003 bd2 ba912 sqft18060 Elgin Ave, Farmington, MN 55024Off Market
- $404,8004 bd2 ba2k sqft18090 Echo Dr, Farmington, MN 55024Off Market
A local agent can set up tours, give advice and negotiate with sellers.
Similar homes
- $355,0004 bd2 ba1.8k sqft5412 188th St W, Farmington, MN 55024For Sale

 MLS ID #6788108, Steven Bauer, Coldwell Banker Realty. NorthstarMLS as distributed by MLS GRID
 - $344,9003 bd2 ba1.9k sqft4230 220th St W, Farmington, MN 55024For Sale
 MLS ID #7104135, Andrew Glockner, Jason Mitchell Group. NorthstarMLS as distributed by MLS GRID
 - $399,9004 bd2 ba2k sqft4990 148th Path W, Apple Valley, MN 55124For Sale
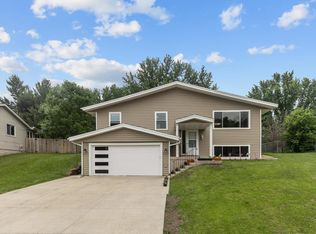 MLS ID #7116143, Syed S. Husain, Fish MLS Realty. NorthstarMLS as distributed by MLS GRID
 - $439,9004 bd2 ba2k sqft15944 Cascade Path, Rosemount, MN 55068For Sale
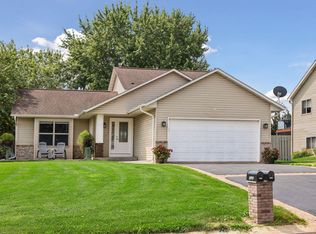 MLS ID #7113777, David J Doran, eXp Realty. NorthstarMLS as distributed by MLS GRID
 - $389,9003 bd2 ba1.5k sqft15350 Dunbar Ave, Apple Valley, MN 55124For SaleMLS ID #7105126, Anna Christopherson, Keller Williams Classic Realty. NorthstarMLS as distributed by MLS GRID
- $425,0004 bd2 ba2.4k sqft17695 Italy Path, Lakeville, MN 55044For SaleMLS ID #7092667, Brian Schulenburg, Twin Cities Property Finder. NorthstarMLS as distributed by MLS GRID
- $399,9004 bd2 ba2.4k sqft14905 Orchard Dr, Burnsville, MN 55306For SaleMLS ID #7114392, Cristy Elizabeth Oldman, HOMESTEAD ROAD. NorthstarMLS as distributed by MLS GRID
- $449,9003 bd3 ba2.5k sqft13593 Embry Way, Apple Valley, MN 55124For SaleMLS ID #7106824, Kelsie Lembeck, eXp Realty. NorthstarMLS as distributed by MLS GRID
- $415,0003 bd2 ba1.9k sqft9704 172nd St W, Lakeville, MN 55044For SaleMLS ID #7091886, Jack W Barkley, Edina Realty, Inc.. NorthstarMLS as distributed by MLS GRID
- $369,9004 bd2 ba1.5k sqft833 Oriole Dr, Apple Valley, MN 55124For SaleMLS ID #7074158, Curt Lambrecht, South Metro Realty. NorthstarMLS as distributed by MLS GRID
- $399,9993 bd2 ba2.4k sqft1094 Lowell Dr, Apple Valley, MN 55124For SaleMLS ID #7110117, Stephanie Rechtzigel, RE/MAX Results. NorthstarMLS as distributed by MLS GRID
- $384,9003 bd3 ba2.1k sqft13769 Fairlawn Ave, Apple Valley, MN 55124For SaleMLS ID #7103067, Bryan M Cox, True Neighbor Realty. NorthstarMLS as distributed by MLS GRID
- $399,9993 bd3 ba2k sqft1880 Gold Trl, Eagan, MN 55122For SaleMLS ID #7106447, Michele Ilc, Keller Williams Premier Realty. NorthstarMLS as distributed by MLS GRID
- $434,9994 bd3 ba1.9k sqft16594 Galena Ave W, Rosemount, MN 55068For SaleMLS ID #7106460, Albert G Hepp, BuySelf, Inc. NorthstarMLS as distributed by MLS GRID
- $399,0004 bd3 ba1.8k sqft784 Creek Ave, Mendota Heights, MN 55120For SaleMLS ID #7112305, Brady Walker Arthur, Edina Realty, Inc.. NorthstarMLS as distributed by MLS GRID
- $399,9004 bd2 ba2.5k sqft2717 Terrace Dr, Burnsville, MN 55337For SaleMLS ID #7112173, Danielle Marie Bernards, BRIX Real Estate. NorthstarMLS as distributed by MLS GRID
- $425,0004 bd2 ba2.1k sqft8317 W 103rd St, Bloomington, MN 55438For SaleMLS ID #7101285, Sara Anderson, Keller Williams Preferred Rlty. NorthstarMLS as distributed by MLS GRID
- $417,0003 bd3 ba2.2k sqft13881 Holyoke Ln, Apple Valley, MN 55124For SaleMLS ID #7094960, John M Kelly, Century 21 Atwood. NorthstarMLS as distributed by MLS GRID
- $324,9003 bd3 ba1.5k sqft20015 Heritage Dr, Lakeville, MN 55044For SaleMLS ID #7098084, Valerie Q Rydland, Coldwell Banker Realty - Southwest Regional. NorthstarMLS as distributed by MLS GRID
- $309,9003 bd2 ba1.7k sqft15029 December Way #1, Rosemount, MN 55068For SaleMLS ID #6812761, Tim Dougherty, Coldwell Banker Realty. NorthstarMLS as distributed by MLS GRID
