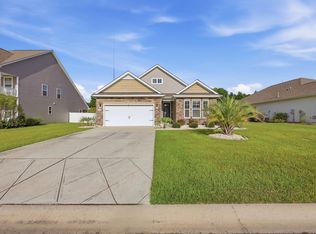
Welcome to Champions Village in Prince Creek, an exclusive community of just 75 homes situated directly on the prestigious TPC Myrtle Beach golf course. This beautifully positioned home sits on a cul-de-sac and offers exceptional golf-course views from both the front and rear of the property. From the front porch, enjoy a view of the 16th green, while the backyard overlooks the 18th tee box. The home is designed for comfortable everyday living and entertaining, featuring an open-concept floor plan, a welcoming fireplace, and a spacious kitchen with upgraded GE Café appliances. A glass-enclosed sunroom extends the living space and provides a wonderful place to relax while taking in the golf-course views and overlooking the fenced backyard. The raised-slab construction and durable cement siding provide lasting appeal, while the location places you just a short walk from the TPC Myrtle Beach clubhouse and its pool, social activities, and community gatherings. Golf enthusiasts will appreciate the opportunity to enjoy an active golf lifestyle right outside their door. Located in the heart of Murrells Inlet, the master-planned Prince Creek community encompasses approximately 2,800 acres and offers convenient access to shopping, dining, the Murrells Inlet Marsh Walk, Huntington Beach State Park, and the area's beautiful beaches. This is a rare opportunity to enjoy golf-course living, outstanding views, and the lifestyle of Prince Creek in one exceptional setting.
For sale
$599,000
181 Champions Village Dr., Murrells Inlet, SC 29576
3beds
2,100sqft
Single Family Residence
Built in 2020
0.39 Acres Lot
$576,000 Zestimate®
$285/sqft
$141/mo HOA
What's special
Raised-slab constructionWelcoming fireplaceOpen-concept floor planDurable cement sidingFenced backyard
- 1 day
- 384
- 15
Likely to sell faster than
Zillow last checked:
Listing updated:
Listed by:
Bill Haug & Team 843-685-1772,
The Litchfield Company Real Estate-PrinceCrk,
Sherron Lane-Sikorski 423-646-2222,
The Litchfield Company Real Estate-PrinceCrk
Source: CCAR,MLS#: 2622994 Originating MLS: Coastal Carolinas Association of Realtors
Originating MLS: Coastal Carolinas Association of RealtorsFacts & features
Interior
Bedrooms & bathrooms
- Bedrooms: 3
- Bathrooms: 2
- Full bathrooms: 2
Rooms
- Room types: Bathroom, Carolina Room
Primary bedroom
- Features: Ceiling Fan(s), Linen Closet, Main Level Primary, Walk-In Closet(s)
- Level: First
- Dimensions: 15'10"12'9
Bedroom 1
- Level: First
- Dimensions: 13'7X12'3"
Bedroom 2
- Level: First
- Dimensions: 13'7"X10'10"
Primary bathroom
- Features: Bathtub, Dual Sinks, Separate Shower
Dining room
- Features: Family/Dining Room
- Dimensions: 19'X12'1"
Family room
- Features: Ceiling Fan(s), Fireplace
Kitchen
- Features: Breakfast Bar, Breakfast Area, Dishwasher, Stainless Steel Appliances
- Dimensions: 14'6"X16'3
Living room
- Dimensions: 23'3"X14'3
Other
- Features: Bedroom on Main Level
Heating
- Central, Electric, Gas
Cooling
- Central Air
Appliances
- Included: Dishwasher, Disposal, Microwave, Range, Refrigerator, Dryer, Washer
- Laundry: Washer Hookup
Features
- Bathtub, Ceiling Fan(s), Dual Sinks, Fireplace, Linen Closet, Main Level Primary, Split Bedrooms, Separate Shower, Walk-In Closet(s), Window Treatments, Breakfast Bar, Bedroom on Main Level, Breakfast Area, Stainless Steel Appliances
- Flooring: Tile
- Windows: Window Treatments
- Has fireplace: Yes
Interior area
- Total structure area: 2,500
- Total interior livable area: 2,100 sqft
Property
Parking
- Total spaces: 4
- Parking features: Attached, Garage, Two Car Garage, Garage Door Opener
- Attached garage spaces: 2
Features
- Levels: One
- Stories: 1
- Patio & porch: Front Porch, Patio
- Exterior features: Sprinkler/Irrigation, Patio
- Pool features: Community, Outdoor Pool
Lot
- Size: 0.39 Acres
- Features: Irregular Lot, On Golf Course
Details
- Additional parcels included: ,
- Parcel number: 46806010002
- Zoning: Res
- Special conditions: None
Construction
Type & style
- Home type: SingleFamily
- Architectural style: Ranch
- Property subtype: Single Family Residence
Materials
- HardiPlank Type, Wood Frame
- Foundation: Slab
Condition
- Resale
- Year built: 2020
Details
- Builder model: Sawgrass
Utilities & green energy
- Water: Public
- Utilities for property: Cable Available, Electricity Available, Natural Gas Available, Sewer Available, Underground Utilities, Water Available
Community & HOA
Community
- Features: Clubhouse, Golf Carts OK, Recreation Area, Long Term Rental Allowed, Pool
- Security: Smoke Detector(s)
- Subdivision: Champions Village at Prince Creek
HOA
- Has HOA: Yes
- Amenities included: Clubhouse, Owner Allowed Golf Cart, Owner Allowed Motorcycle, Tenant Allowed Golf Cart
- Services included: Common Areas, Pool(s), Recreation Facilities, Sewer, Trash, Water
- HOA fee: $141 monthly
Location
- Region: Murrells Inlet
Financial & listing details
- Price per square foot: $285/sqft
- Tax assessed value: $502,096
- Annual tax amount: $1,622
- Date on market: 9/17/2026
- Listing terms: Conventional
- Electric utility on property: Yes
Estimated market value
$576,000
$547,000 - $605,000
$2,392/mo
Price history
| Date | Event | Price |
|---|---|---|
| 9/17/2026 | Listed for sale | $599,000+8.9%$285/sqft |
Source:  CCAR #2622994 Report a problem CCAR #2622994 Report a problem | ||
| 6/7/2023 | Listing removed | -- |
Source: CCAR #2310096 Report a problem | ||
| 5/22/2023 | Listed for sale | $549,900+45.1%$262/sqft |
Source: CCAR #2310096 Report a problem | ||
| 11/30/2020 | Sold | $379,101+0%$181/sqft |
Source: CCAR #2011053 Report a problem | ||
| 6/4/2020 | Pending sale | $379,084$181/sqft |
Source: The Litchfield Co.RE-PrinceCrk #2011053 Report a problem | ||
| 6/2/2020 | Listed for sale | $379,084$181/sqft |
Source: The Litchfield Co.RE-PrinceCrk #2011053 Report a problem | ||
Public tax history
| Year | Property taxes | Tax assessment |
|---|---|---|
| 2025 | $1,622 +1.7% | $440,311 +1.6% |
| 2024 | $1,595 | $433,332 +15% |
| 2023 | -- | $376,810 |
| 2022 | $1,384 -70.6% | $376,810 |
| 2021 | $4,702 +337.4% | -- |
| 2020 | $1,075 | -- |
| 2019 | -- | -- |
| 2018 | $2,330 | $5,460 |
Find assessor info on the county website
Monthly payment
Est. payment
Payment breakdown
Explore the cost of this home by adjusting the details. Changes won't be saved.Climate risks
Neighborhood: 29576
Nearby schools
Schools provided by the listing agent
- Elementary: Saint James Elementary School
- Middle: Saint James Middle School
- High: Saint James High School
Source: CCAR. This data may not be complete. We recommend contacting the local school district to confirm school assignments for this home.
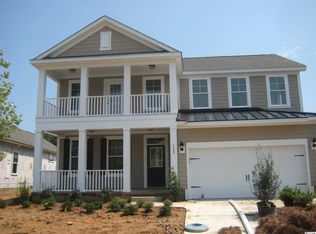
- $719,3004 bd4 ba2.7k sqft125 Champions Village Drive Champions Village Dr LOT 19, Murrells Inlet, SC 29576Off Market
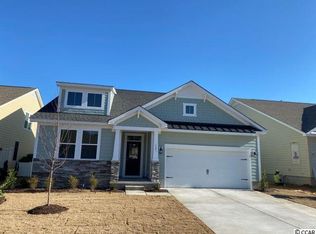
- $541,8004 bd3 ba2.2k sqft161 Champions Village Dr, Murrells Inlet, SC 29576Off Market
- $309,000-- bd-- ba-- sqftWakefield Ct, Murrells Inlet, SC 29576Off Market
- $294,400-- bd-- ba-- sqftWakefield Ct, Murrells Inlet, SC 29576Off Market
Similar homes
- $565,0003 bd3 ba2.2k sqft208 Simplicity Dr., Murrells Inlet, SC 29576For Sale
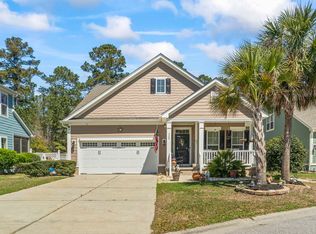
 MLS ID #2623138, Kim A Fowler, Greyfeather Group EXP Realty. CCAR
 - $499,9004 bd2 ba1.8k sqft305 Scottsdale Ct., Murrells Inlet, SC 29576For Sale
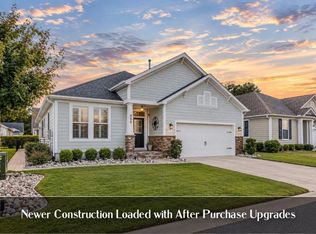 MLS ID #2622833, Drew S Dellinger, Garden City Realty, Inc. CCAR
 - $549,0004 bd3 ba2.3k sqft148 Bucky Loop, Murrells Inlet, SC 29576For Sale
 MLS ID #2623009, The Shoreline Team, Realty ONE Group Dockside. CCAR
 - $540,0004 bd3 ba2.3k sqft146 Black Water Dr., Murrells Inlet, SC 29576For Sale
 MLS ID #2623095, Trent Waybright, Keller Williams Innovate South. CCAR
 - $497,5003 bd2 ba1.9k sqft1186 N Blackmoor Dr., Murrells Inlet, SC 29576For SaleMLS ID #2622789, Sollecito Advantage Group, CB Sea Coast Advantage MI. CCAR
- $619,5003 bd3 ba2k sqft6492 Berg St., Murrells Inlet, SC 29576For SaleMLS ID #2622613, Denise Coleman, The Litchfield Company Real Estate. CCAR
- $475,0003 bd2 ba2k sqft701 Bay Hill Ct., Murrells Inlet, SC 29576For SaleMLS ID #2619615, Charlotte Mixon, Navigate Realty. CCAR
- $489,0004 bd2 ba2k sqft352 Simplicity Dr., Murrells Inlet, SC 29576For SaleMLS ID #2622781, Kayla R Schilawski, TheGrandStrandSalesGroupEXP. CCAR
- $435,0003 bd2 ba1.8k sqft529 Grand Cypress Way, Murrells Inlet, SC 29576For SaleMLS ID #2622988, Nordstrom Property Team, Keller Williams Innovate South. CCAR
- $450,0003 bd2 ba1.7k sqft693 Harbor Bay Dr., Murrells Inlet, SC 29576For SaleMLS ID #2622746, The DeForrest Team, INNOVATE Real Estate. CCAR
- $572,9003 bd2 ba1.8k sqft6005 Curran St., Murrells Inlet, SC 29576For SaleMLS ID #2617995, 1st Class Advantage Team, 1st Class Real Estate-Advantage. CCAR
- $575,0003 bd3 ba2.8k sqft732 Dreamland Dr., Murrells Inlet, SC 29576For SaleMLS ID #2620107, Ali Ferrari Team, RE/MAX Southern Shores. CCAR
- $633,9003 bd2 ba2.4k sqft3001 Purity Place Loop #PC 24-Davidson C, Murrells Inlet, SC 29576For SaleMLS ID #2610383, Terry Walden, Revenue Avenue. CCAR
- $525,0003 bd3 ba2.2k sqft242 Hyacinth Loop #Lakeshore, Murrells Inlet, SC 29576For SaleMLS ID #2620487, Douglas Henderson, Heritage Coast Realty. CCAR
- $529,0003 bd2 ba1.9k sqft339 Arlington Circle, Murrells Inlet, SC 29576For SaleMLS ID #2619762, Johnnie B Greene, Realty ONE Group DocksideSouth. CCAR
- $524,9003 bd3 ba2.6k sqft230 Willow Bay Dr., Murrells Inlet, SC 29576For SaleMLS ID #2617997, Natalie J Papandrea, Realty ONE Group DocksideSouth. CCAR
- $480,0003 bd2 ba1.5k sqft24 Willow Bend Dr., Murrells Inlet, SC 29576For SaleMLS ID #2622439, Katherine Fandel, RE/MAX Southern Shores GC. CCAR
- $559,0004 bd2 ba2.3k sqft121 Willow Bay Dr., Murrells Inlet, SC 29576For SaleMLS ID #2613949, Melanie McLaurin, The Litchfield Company Real Estate-PrinceCrk. CCAR
- $489,9003 bd2 ba2.1k sqft54 Saltwind Loop, Murrells Inlet, SC 29576For SaleMLS ID #2622498, Shine Team, INNOVATE Real Estate. CCAR
- $565,0004 bd3 ba2.3k sqft1177 Kiawah Loop, Murrells Inlet, SC 29576For SaleMLS ID #2616545, Lucy Schneider, S.H. June & Associates, LLC. CCAR
