Beautifully maintained and move-in ready, this 3-bedroom, 2-bath home is located in the desirable 55+ community of Seasons at Prince Creek West in Murrells Inlet. Featuring one of the best amenities centers on the south end of the Grand Strand. Enjoy high ceilings throughout and numerous recent updates, including a NEW water heater (2026), HVAC (2025), Generac generator & mini-split system (2020) and roof (2021), this home offers comfort, functionality, and peace of mind. The spacious kitchen features stainless steel appliances, a NEW refrigerator, granite countertops, abundant cabinetry, a pantry, and a roomy eat-in area. The open living and dining area showcases a vaulted ceiling and natural gas fireplace, creating a welcoming space for everyday living and entertaining. The spacious primary suite features his-and-hers walk-in closets and a private bath with a garden tub, tile walk-in shower, and two separate sink/vanity areas. This desirable split-bedroom floor plan places the two additional bedrooms on the opposite side of the home for privacy, along with the second full bath. The third bedroom with French doors offers excellent flexibility and can easily function as a home office, den, or guest room. Additional interior features include a dedicated laundry room, and seller enclosed rear porch, creating a generous bonus/flex space. The enclosed porch is equipped with its own mini-split system for year-round comfort and adds valuable additional living space. Outdoor features include an 18KW Generac whole-house generator, panted drive, durable Hardie Plank siding, a covered front porch, and a rear patio. Basic landscaping care is included in the HOA dues, adding to the ease of maintenance. And then there are the incredible resort-style amenities that make Seasons at Prince Creek such a sought-after community. Residents enjoy both indoor and outdoor pools, tennis courts, a ballroom, fitness center, game rooms, and so much more including tons of activities. The breadth of amenities truly must be seen to be appreciated and provides residents with an exceptional array of opportunities for recreation, fitness, socializing, and relaxation—all right within the community. All measurements are approximate. All information is deemed reliable but not guaranteed. Buyer is responsible for verifying square footage, dimensions, HOA information, fees, rules, and regulations prior to closing.
Pending
$435,000
529 Grand Cypress Way, Murrells Inlet, SC 29576
3beds
1,843sqft
Single Family Residence
Built in 2010
7,405 Square Feet Lot
$420,400 Zestimate®
$236/sqft
$342/mo HOA
What's special
Natural gas fireplaceRear patioCovered front porchSpacious kitchenRoomy eat-in areaStainless steel appliancesVaulted ceiling
- 3 days
- 677
- 34
Likely to sell faster than
Zillow last checked:
Listing updated:
Listed by:
Nordstrom Property Team Cell:843-685-9259,
Keller Williams Innovate South
Source: CCAR,MLS#: 2622988 Originating MLS: Coastal Carolinas Association of Realtors
Originating MLS: Coastal Carolinas Association of RealtorsFacts & features
Interior
Bedrooms & bathrooms
- Bedrooms: 3
- Bathrooms: 2
- Full bathrooms: 2
Rooms
- Room types: Bathroom, Bonus Room, Foyer, Utility Room
Primary bedroom
- Features: Ceiling Fan(s), Main Level Primary, Vaulted Ceiling(s), Walk-In Closet(s)
- Level: First
- Dimensions: 18 x 13
Bedroom 2
- Level: First
- Dimensions: 13 x 13
Bedroom 3
- Level: First
- Dimensions: 13 x 12
Primary bathroom
- Features: Dual Sinks, Garden Tub/Roman Tub, Separate Shower, Vanity
Dining room
- Features: Vaulted Ceiling(s)
- Dimensions: 14 x 13
Kitchen
- Features: Dishwasher, Pantry, Stainless Steel Appliances, Solid Surface Counters
- Dimensions: 11 x 24
Living room
- Features: Ceiling Fan(s), Fireplace, Vaulted Ceiling(s)
- Dimensions: 14 x 18
Other
- Features: Bedroom on Main Level, Entrance Foyer, Utility Room
Heating
- Central, Electric, Gas
Cooling
- Central Air
Appliances
- Included: Dishwasher, Disposal, Microwave, Range, Refrigerator, Dryer, Washer
- Laundry: Washer Hookup
Features
- Ceiling Fan(s), Dual Sinks, Garden Tub/Roman Tub, Main Level Primary, Separate Shower, Vanity, Vaulted Ceiling(s), Walk-In Closet(s), Window Treatments, Bedroom on Main Level, Entrance Foyer, Stainless Steel Appliances, Solid Surface Counters
- Flooring: Carpet, Tile
- Doors: Storm Door(s)
- Windows: Window Treatments
Interior area
- Total structure area: 2,671
- Total interior livable area: 1,843 sqft
Video & virtual tour
Property
Parking
- Total spaces: 4
- Parking features: Attached, Garage, Two Car Garage, Garage Door Opener
- Attached garage spaces: 2
Features
- Levels: One
- Stories: 1
- Patio & porch: Front Porch, Patio
- Exterior features: Sprinkler/Irrigation, Patio
- Pool features: Community, Indoor, Outdoor Pool
Lot
- Size: 7,405 Square Feet
- Dimensions: 55 x 121 x 66 x 125
- Features: Rectangular, Rectangular Lot
Details
- Additional parcels included: ,
- Parcel number: 46415020028
- Zoning: PDD
- Special conditions: None
- Other equipment: Generator
Construction
Type & style
- Home type: SingleFamily
- Architectural style: Ranch
- Property subtype: Single Family Residence
Materials
- HardiPlank Type
- Foundation: Slab
Condition
- Resale
- Year built: 2010
Details
- Builder model: The Firestone
Utilities & green energy
- Electric: Generator
- Water: Public
- Utilities for property: Cable Available, Electricity Available, Natural Gas Available, Other, Phone Available, Sewer Available, Underground Utilities, Water Available
Community & HOA
Community
- Features: Clubhouse, Golf Carts OK, Gated, Recreation Area, Tennis Court(s), Long Term Rental Allowed, Pool
- Security: Gated Community, Smoke Detector(s), Security Service
- Subdivision: Seasons At Prince Creek West
HOA
- Has HOA: Yes
- Amenities included: Clubhouse, Gated, Owner Allowed Golf Cart, Owner Allowed Motorcycle, Pet Restrictions, Security, Tennis Court(s)
- Services included: Association Management, Common Areas, Legal/Accounting, Maintenance Grounds, Pool(s), Recreation Facilities, Security, Trash
- HOA fee: $342 monthly
Location
- Region: Myrtle Beach
Financial & listing details
- Price per square foot: $236/sqft
- Tax assessed value: $423,752
- Annual tax amount: $1,275
- Date on market: 9/17/2026
- Listing terms: Cash,Conventional,FHA,VA Loan
- Electric utility on property: Yes
Estimated market value
$420,400
$399,000 - $441,000
$2,255/mo
Price history
| Date | Event | Price |
|---|---|---|
| 9/19/2026 | Pending sale | $435,000$236/sqft |
Source:  CCAR #2622988 Report a problem CCAR #2622988 Report a problem | ||
| 9/17/2026 | Listed for sale | $435,000+97.8%$236/sqft |
Source: CCAR #2622988 Report a problem | ||
| 12/9/2011 | Listing removed | $219,900$119/sqft |
Source: Seasons at Prince Creek West #1018073 Report a problem | ||
| 12/8/2011 | Listed for sale | $219,900-4.5%$119/sqft |
Source: Seasons at Prince Creek West #1018073 Report a problem | ||
| 12/20/2010 | Sold | $230,253$125/sqft |
Source: Public Record Report a problem | ||
Public tax history
| Year | Property taxes | Tax assessment |
|---|---|---|
| 2025 | $1,275 | $351,670 |
| 2024 | $1,275 | $351,670 +15% |
| 2023 | -- | $305,800 |
| 2022 | -- | $305,800 |
| 2021 | $968 +11.7% | -- |
| 2020 | $867 | -- |
| 2019 | -- | -- |
| 2018 | $790 | $11,050 -56.2% |
| 2017 | -- | $25,256 |
| 2016 | -- | $25,256 +128.5% |
| 2015 | -- | $11,054 |
| 2014 | -- | $11,054 |
| 2013 | -- | -- |
| 2012 | -- | -- |
| 2010 | -- | $2,730 +48.7% |
| 2009 | -- | $1,836 |
| 2008 | -- | $1,836 |
| 2007 | -- | $1,836 |
Find assessor info on the county website
Monthly payment
Est. payment
Payment breakdown
Explore the cost of this home by adjusting the details. Changes won't be saved.Climate risks
Neighborhood: 29576
Nearby schools
Schools provided by the listing agent
- Elementary: Saint James Elementary School
- Middle: Saint James Middle School
- High: Saint James High School
Source: CCAR. This data may not be complete. We recommend contacting the local school district to confirm school assignments for this home.
- $325,5003 bd2 ba2.2k sqft529 Grand Cypress Way UNIT H, Murrells Inlet, SC 29576Off Market
- $424,6003 bd2 ba1.8k sqft533 Grand Cypress Way, Murrells Inlet, SC 29576Off Market
- $435,9003 bd2 ba1.9k sqft1000 Nittany Ct, Murrells Inlet, SC 29576Off Market
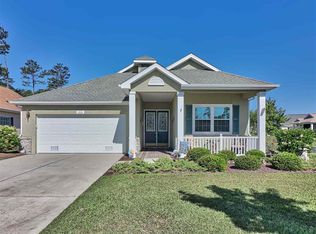
- $435,2003 bd2 ba2k sqft1004 Nittany Ct, Murrells Inlet, SC 29576Off Market
Similar homes
- $475,0003 bd2 ba2k sqft701 Bay Hill Ct., Murrells Inlet, SC 29576For Sale

 MLS ID #2619615, Charlotte Mixon, Navigate Realty. CCAR
 - $497,5003 bd2 ba1.9k sqft1186 N Blackmoor Dr., Murrells Inlet, SC 29576For Sale
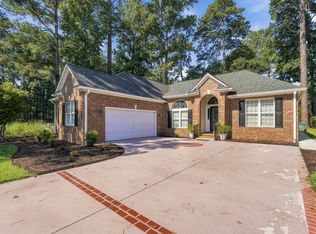 MLS ID #2622789, Sollecito Advantage Group, CB Sea Coast Advantage MI. CCAR
 - $565,0003 bd3 ba2.2k sqft208 Simplicity Dr., Murrells Inlet, SC 29576For Sale
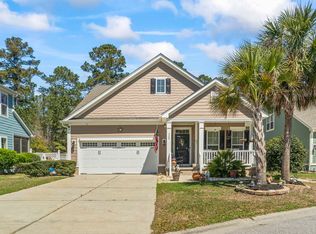 MLS ID #2623138, Kim A Fowler, Greyfeather Group EXP Realty. CCAR
 - $489,0004 bd2 ba2k sqft352 Simplicity Dr., Murrells Inlet, SC 29576For Sale
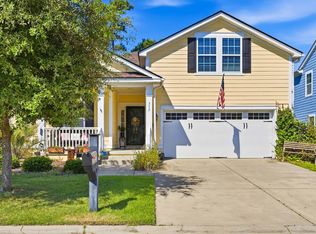 MLS ID #2622781, Kayla R Schilawski, TheGrandStrandSalesGroupEXP. CCAR
 - $429,9993 bd2 ba1.5k sqft214 Southern Breezes Circle, Murrells Inlet, SC 29576For SaleMLS ID #2618676, The Mills Group Team, Century 21 Barefoot Realty. CCAR
- $369,9003 bd3 ba1.5k sqft9813 Simonton Ct., Murrells Inlet, SC 29576For SaleMLS ID #2623111, Linda Phillips, Phillips Realty. CCAR
- $459,0004 bd3 ba2.1k sqft216 Collins Glen Dr., Murrells Inlet, SC 29576For SaleMLS ID #2621390, Joellen Plyler, South Strand Realty. CCAR
- $599,0003 bd2 ba2.1k sqft181 Champions Village Dr., Murrells Inlet, SC 29576For SaleMLS ID #2622994, Bill Haug & Team, The Litchfield Company Real Estate-PrinceCrk. CCAR
- $465,0003 bd2 ba1.9k sqft928 Mildred Ct., Murrells Inlet, SC 29576For SaleMLS ID #2621095, Stephanie T Steed, CB Sea Coast Advantage MI. CCAR
- $499,9004 bd2 ba1.8k sqft305 Scottsdale Ct., Murrells Inlet, SC 29576For SaleMLS ID #2622833, Drew S Dellinger, Garden City Realty, Inc. CCAR
- $439,0004 bd3 ba2.1k sqft420 Westham Dr., Murrells Inlet, SC 29576For SaleMLS ID #2611482, Vicki Harvey, Realty ONE Group Dockside. CCAR
- $549,0004 bd3 ba2.3k sqft148 Bucky Loop, Murrells Inlet, SC 29576For SaleMLS ID #2623009, The Shoreline Team, Realty ONE Group Dockside. CCAR
- $540,0004 bd3 ba2.3k sqft146 Black Water Dr., Murrells Inlet, SC 29576For SaleMLS ID #2623095, Trent Waybright, Keller Williams Innovate South. CCAR
- $425,0003 bd2 ba1.4k sqft3048 Shorecrest Bay Dr., Murrells Inlet, SC 29576For SaleMLS ID #2618099, Judy Connaughton, BHHS Myrtle Beach Real Estate. CCAR
- $470,0003 bd3 ba1.9k sqft512 Chanted Dr., Murrells Inlet, SC 29576For SaleMLS ID #2619026, Janice Sialiano, CB Sea Coast Advantage MI. CCAR
- $495,0003 bd2 ba2k sqft6439 Longwood Dr., Murrells Inlet, SC 29576For SaleMLS ID #2619680, Carol Burchfield, Realty ONE Group DocksideSouth. CCAR
- $399,0004 bd3 ba2.3k sqft809 Sunswept Ct. #202, Murrells Inlet, SC 29576For SaleMLS ID #2623087, Jerry D String, Realty ONE Group DocksideSouth. CCAR
- $474,0003 bd3 ba1.9k sqft219 Cypress Estates Dr., Murrells Inlet, SC 29576For SaleMLS ID #2616063, Warren Glover, Realty ONE Group DocksideSouth. CCAR
- $498,9994 bd3 ba2.3k sqft313 Deer Path Dr., Murrells Inlet, SC 29576For SaleMLS ID #2618484, Linda Phillips, Phillips Realty. CCAR
