***HIGHEST & BEST DUE WEDNESDAY 9/20 AT NOON *** Fully updated and move-in ready, this home sits on a quiet, low-traffic street just minutes from both I-95 and the Merritt Parkway, an ideal setup for commuters who still want a peaceful neighborhood setting. You're right down the street from local schools and just minutes from area shopping. Freshly painted throughout, the home features refinished hardwood floors across the main level, a bright living area, and an eat-in kitchen with a newer sliding door leading out to the deck. Three bedrooms sit on the upper level, including a primary suite with its own private full bath. Downstairs, the finished lower level offers brand-new flooring and a versatile extra room that works perfectly as a home office, home gym, extra storage space, or even a 4th bedroom. Major mechanical updates include a new air handler, condenser, and a backup generator. The absolute highlight of the property is the incredible backyard. Completely flat, fully fenced, and wide open, it offers an exceptionally rare amount of usable space for play, pets, and outdoor entertaining right off the deck.
Accepting backups
$765,000
181 Miro Street, Fairfield, CT 06825
3beds
1,506sqft
Single Family Residence
Built in 1976
0.48 Acres Lot
$811,100 Zestimate®
$508/sqft
$-- HOA
What's special
Quiet low-traffic streetFinished lower levelFreshly painted throughoutIncredible backyardEat-in kitchen
- 40 days
- 241
- 5
Likely to sell faster than
Zillow last checked:
Listing updated:
Listed by:
Lindsey Rosen (415)577-1264,
William Pitt Sotheby's Int'l 203-255-9900
Source: Smart MLS,MLS#: 24208476
Facts & features
Interior
Bedrooms & bathrooms
- Bedrooms: 3
- Bathrooms: 3
- Full bathrooms: 2
- 1/2 bathrooms: 1
Primary bedroom
- Features: Full Bath, Hardwood Floor
- Level: Upper
Bedroom
- Features: Hardwood Floor
- Level: Upper
Bedroom
- Features: Hardwood Floor
- Level: Upper
Primary bathroom
- Features: Stall Shower, Tile Floor
- Level: Upper
Bathroom
- Features: Full Bath, Tub w/Shower
- Level: Upper
Dining room
- Features: Hardwood Floor
- Level: Upper
Family room
- Features: Bookcases, Fireplace, Half Bath, Sliders
- Level: Lower
Living room
- Features: Bay/Bow Window, Hardwood Floor
- Level: Upper
Heating
- Baseboard, Oil
Cooling
- Central Air
Appliances
- Included: Oven/Range, Refrigerator, Washer, Dryer, Water Heater
- Laundry: Lower Level
Features
- Wired for Data, Open Floorplan
- Basement: None
- Attic: Access Via Hatch
- Number of fireplaces: 1
Interior area
- Total structure area: 1,506
- Total interior livable area: 1,506 sqft
- Finished area above ground: 1,506
Property
Parking
- Total spaces: 2
- Parking features: Attached, Garage Door Opener
- Attached garage spaces: 2
Features
- Waterfront features: Beach Access
Lot
- Size: 0.48 Acres
- Features: Level, Cleared, Landscaped
Details
- Parcel number: 122285
- Zoning: R3
Construction
Type & style
- Home type: SingleFamily
- Architectural style: Ranch
- Property subtype: Single Family Residence
Materials
- Vinyl Siding
- Foundation: Concrete Perimeter, Raised
- Roof: Asphalt
Condition
- New construction: No
- Year built: 1976
Utilities & green energy
- Sewer: Public Sewer
- Water: Public
Community & HOA
Community
- Features: Golf, Lake, Library, Park, Playground, Public Rec Facilities, Shopping/Mall
- Security: Security System
- Subdivision: Fairfield Woods
HOA
- Has HOA: No
Location
- Region: Fairfield
Financial & listing details
- Price per square foot: $508/sqft
- Tax assessed value: $525,140
- Annual tax amount: $10,077
- Date on market: 9/22/2026
Estimated market value
$811,100
$771,000 - $852,000
$3,750/mo
Price history
| Date | Event | Price |
|---|---|---|
| 9/24/2026 | Listed for sale | $765,000+212.2%$508/sqft |
Source:  Smart MLS #24208476 Report a problem | ||
| 9/2/1993 | Sold | $245,000$163/sqft |
Source: Public Record Report a problem | ||
Public tax history
| Year | Property taxes | Tax assessment |
|---|---|---|
| 2025 | $10,127 +1.8% | $356,720 |
| 2024 | $9,952 +1.4% | $356,720 |
| 2023 | $9,813 +1% | $356,720 |
| 2022 | $9,717 +1% | $356,720 |
| 2021 | $9,624 +5.4% | $356,720 +4.7% |
| 2020 | $9,129 | $340,760 |
| 2019 | $9,129 +1.6% | $340,760 |
| 2018 | $8,982 +2.1% | $340,760 |
| 2017 | $8,798 +5.4% | $340,760 +1.2% |
| 2015 | $8,350 +1.6% | $336,840 |
| 2014 | $8,219 +2% | $336,840 |
| 2013 | $8,061 +6.5% | $336,840 |
| 2011 | $7,569 -2.5% | $336,840 -16.4% |
| 2010 | $7,763 +2% | $402,850 |
| 2009 | $7,614 +1.7% | $402,850 |
| 2008 | $7,485 +6.7% | $402,850 |
| 2007 | $7,014 +4.4% | $402,850 |
| 2006 | $6,716 +15.5% | $402,850 +71.8% |
| 2005 | $5,816 +6% | $234,500 |
| 2004 | $5,487 +8.8% | $234,500 |
| 2003 | $5,042 +8.2% | $234,500 +46.9% |
| 2001 | $4,662 +85.3% | $159,670 |
| 2000 | $2,516 -41% | $159,670 |
| 1999 | $4,263 | $159,670 |
Find assessor info on the county website
Monthly payment
Est. payment
Payment breakdown
Explore the cost of this home by adjusting the details. Changes won't be saved.Climate risks
Neighborhood: 06825
Nearby schools
Schools provided by the listing agent
- Elementary: Jennings
- Middle: Fairfield Woods
- High: Fairfield Warde
Source: Smart MLS. This data may not be complete. We recommend contacting the local school district to confirm school assignments for this home.
Similar homes
- $750,0002 bd2 ba1.7k sqft17 Hazel Street, Fairfield, CT 06825For Sale
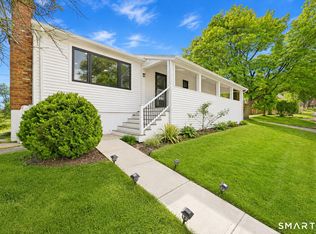
 MLS ID #24212410, Jithu Sajeevan, Serhant Connecticut, LLC. Smart MLS
- $799,9003 bd3 ba2.1k sqft106 Moritz Place, Fairfield, CT 06824For Sale
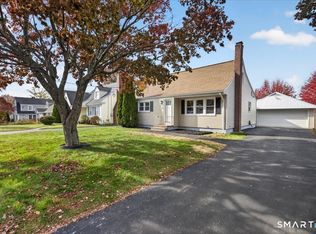 MLS ID #24217308, Eric Chou, eXp Realty. Smart MLS
- $699,0003 bd2 ba1.1k sqft1664 Melville Avenue, Fairfield, CT 06825For Sale
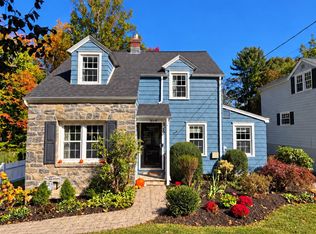 MLS ID #24214893, Lorelei Atwood, Higgins Group Real Estate. Smart MLS
- $749,9003 bd2 ba1.3k sqft295 Reid Street, Fairfield, CT 06824For Sale
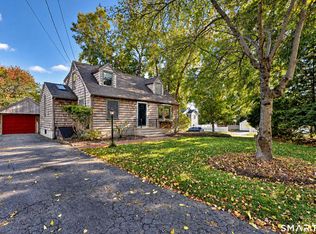 MLS ID #24212796, Melissa Casey, Coldwell Banker Realty. Smart MLS
- $589,5003 bd2 ba1.8k sqft364 Halley Avenue, Fairfield, CT 06825For SaleMLS ID #24214983, John Hackett, William Raveis Real Estate. Smart MLS
- $714,9003 bd2 ba1.5k sqft155 Moody Avenue, Fairfield, CT 06825For SaleMLS ID #24213459, Maximiliano N. Dominguez, Keller Williams Realty Prtnrs.. Smart MLS
- $699,9004 bd2 ba1.5k sqft2698 Easton Turnpike, Fairfield, CT 06825For SaleMLS ID #24173563, Hala Metwally, US Asset Realty. Smart MLS
- $689,0003 bd2 ba1.5k sqft265 Jackman Avenue, Fairfield, CT 06825For SaleMLS ID #24195557, Christopher Giolitto, William Raveis Real Estate. Smart MLS
- $749,9003 bd3 ba1.8k sqftFairfield Owner Built Condominium, Fairfield, CT 06825For SaleMLS ID #24207504, Yi Gong, Coldwell Banker Realty. Smart MLS
- $649,9994 bd2 ba1.4k sqft258 Bennett Street, Fairfield, CT 06825For SaleMLS ID #24214657, Linda M. Suriel, William Raveis Real Estate. Smart MLS
- $529,0003 bd2 ba1.3k sqft2261 Easton Turnpike, Fairfield, CT 06825For SaleMLS ID #24218137, Roxanna Bajra, Keller Williams Prestige Prop.. Smart MLS
- $399,9992 bd1 ba780 sqft14 Campfield Drive, Fairfield, CT 06825For SaleMLS ID #24218460, Angela M. Caban, Tiffany Russell Realty. Smart MLS
- $810,0004 bd3 ba2.2k sqft198 Castle Avenue, Fairfield, CT 06825For SaleMLS ID #24189274, Tatiana Mendoza, Coldwell Banker Realty. Smart MLS
- $634,0004 bd2 ba1.3k sqft781 Tunxis Hill Road, Fairfield, CT 06824For SaleMLS ID #24191656, Amy Vaupel, William Pitt Sotheby's Int'l. Smart MLS
- $629,9003 bd2 ba1.8k sqft1770 Stratfield Road, Fairfield, CT 06825For SaleMLS ID #24191869, Alan D. Stewart Jr, ASJ Realty Partners. Smart MLS
- $845,0003 bd3 ba1.8k sqft38 Reynolds Drive, Fairfield, CT 06824For SaleMLS ID #24210126, Jennifer Lockwood, Coldwell Banker Realty. Smart MLS
- $555,0004 bd2 ba1k sqft213 Knapps Highway, Fairfield, CT 06825For SaleMLS ID #24204527, Max Dober, Keller Williams Prestige Prop.. Smart MLS
- $573,0003 bd1 ba1k sqft72 Toll House Lane, Fairfield, CT 06825For SaleMLS ID #24213701, Cory D. Clark, Berkshire Hathaway NE Prop.. Smart MLS
