*** NEW PRICE *** Come take a look at this 3 bedroom 1 full bath home in popular Tanglewood in New Haven. Refrigerator and range/oven are included but are not warranted by the seller. Windows have all been replaced through the years. Ductwork was cleaned around 2024. Concrete driveway was repoured through the years. The roof was done in 2016 and gutter guards on in 2021. Newer garage door and opener are approximately 5 years old. Come take a look and see if this is what you've been looking for. This home is offered AS-IS. Inspections are welcomed but for the buyers benefit only.
Pending
Price cut: $5K (7/15)
$169,900
1810 N Tyland Blvd, New Haven, IN 46774
3beds
960sqft
Single Family Residence
Built in 1959
8,276 Square Feet Lot
$165,900 Zestimate®
$--/sqft
$-- HOA
What's special
- 58 days |
- 73 |
- 1 |
Zillow last checked:
Listing updated:
Listed by:
Don Reimschisel Cell:260-704-5924,
CENTURY 21 Bradley Realty, Inc,
Jim Torres,
CENTURY 21 Bradley Realty, Inc
Source: IRMLS,MLS#: 202623923
Facts & features
Interior
Bedrooms & bathrooms
- Bedrooms: 3
- Bathrooms: 1
- Full bathrooms: 1
- Main level bedrooms: 3
Bedroom 1
- Level: Main
Bedroom 2
- Level: Main
Dining room
- Level: Main
- Area: 72
- Dimensions: 9 x 8
Kitchen
- Level: Main
- Area: 56
- Dimensions: 8 x 7
Living room
- Level: Main
- Area: 168
- Dimensions: 12 x 14
Heating
- Natural Gas, Forced Air
Cooling
- Central Air, Ceiling Fan(s)
Appliances
- Included: Disposal, Range/Oven Hk Up Gas/Elec, Refrigerator, Electric Range, Gas Water Heater
- Laundry: Dryer Hook Up Gas/Elec, Washer Hookup
Features
- Ceiling Fan(s), Stand Up Shower
- Flooring: Carpet
- Windows: Window Treatments, Blinds
- Has basement: No
- Attic: Pull Down Stairs
- Has fireplace: No
- Fireplace features: None
Interior area
- Total structure area: 960
- Total interior livable area: 960 sqft
- Finished area above ground: 960
- Finished area below ground: 0
Video & virtual tour
Property
Parking
- Total spaces: 1
- Parking features: Attached, Garage Door Opener, Concrete
- Attached garage spaces: 1
- Has uncovered spaces: Yes
Features
- Levels: One
- Stories: 1
Lot
- Size: 8,276 Square Feet
- Dimensions: 70 x 120
- Features: Level, City/Town/Suburb
Details
- Additional structures: Shed
- Parcel number: 021312227004.000041
Construction
Type & style
- Home type: SingleFamily
- Architectural style: Ranch
- Property subtype: Single Family Residence
Materials
- Aluminum Siding
- Foundation: Slab
- Roof: Shingle,Dimensional Shingles
Condition
- New construction: No
- Year built: 1959
Utilities & green energy
- Sewer: City
- Water: City
Community & HOA
Community
- Subdivision: Tanglewood
Location
- Region: New Haven
Financial & listing details
- Tax assessed value: $141,200
- Annual tax amount: $1,238
- Date on market: 6/18/2026
- Listing terms: Cash,Conventional,FHA,VA Loan
Estimated market value
$165,900
$158,000 - $174,000
$1,301/mo
Price history
| Date | Event | Price |
|---|---|---|
| 7/18/2026 | Pending sale | $169,900 |
Source:  IRMLS #202623923 Report a problem IRMLS #202623923 Report a problem | ||
| 7/15/2026 | Price change | $169,900-2.9% |
Source: IRMLS #202623923 Report a problem | ||
| 6/26/2026 | Price change | $174,900-5.2% |
Source: IRMLS #202623923 Report a problem | ||
| 6/18/2026 | Listed for sale | $184,500 |
Source: IRMLS #202623923 Report a problem | ||
Public tax history
| Year | Property taxes | Tax assessment |
|---|---|---|
| 2025 | $1,068 +20.4% | $141,200 +18.9% |
| 2024 | $888 +9% | $118,800 +5.1% |
| 2023 | $814 +16.3% | $113,000 +8.8% |
| 2022 | $700 +24.1% | $103,900 +12.6% |
| 2021 | $564 +9% | $92,300 +8.8% |
| 2020 | $518 +23.7% | $84,800 +5.3% |
| 2019 | $419 +4.7% | $80,500 +14.3% |
| 2018 | $400 +6.4% | $70,400 +6.8% |
| 2017 | $376 +2.5% | $65,900 +4.9% |
| 2016 | $367 +6% | $62,800 +2.4% |
| 2014 | $346 -2.9% | $61,300 -1.6% |
| 2013 | $356 +106.9% | $62,300 +71.2% |
| 2011 | $172 | $36,400 +0.3% |
| 2010 | -- | $36,300 -44% |
| 2007 | -- | $64,800 +23.2% |
| 2005 | -- | $52,600 |
| 2004 | -- | $52,600 +103.1% |
| 2001 | -- | $25,900 +200.1% |
| 1999 | -- | $8,630 |
Find assessor info on the county website
Monthly payment
Est. payment
Payment breakdown
Explore the cost of this home by adjusting the details. Changes won't be saved.Climate risks
Neighborhood: 46774
Nearby schools
GreatSchools rating
- NANew Haven Primary SchoolGrades: PK-2Distance: 1 mi
- 3/10New Haven High SchoolGrades: 7-12Distance: 0.9 mi
- 5/10New Haven Intermediate SchoolGrades: 3-6Distance: 1.7 mi
Schools provided by the listing agent
- Elementary: New Haven
- Middle: New Haven
- High: New Haven
- District: East Allen County
Source: IRMLS. This data may not be complete. We recommend contacting the local school district to confirm school assignments for this home.
- $225,0003 bd2 ba2.1k sqft1802 N Tyland Blvd, New Haven, IN 46774Sold
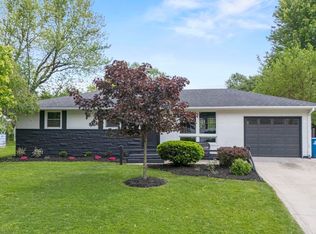
- $186,4003 bd1 ba960 sqft1816 N Tyland Blvd, New Haven, IN 46774Off Market
- $192,5004 bd2 ba1.6k sqft308 Tylar Pkwy, New Haven, IN 46774Sold

- $161,9002 bd1 ba960 sqft1734 N Tyland Blvd, New Haven, IN 46774Off Market
- $208,3003 bd2 ba1.6k sqft1822 N Tyland Blvd, New Haven, IN 46774Off Market
- $230,3003 bd1 ba2.1k sqft304 Tylar Pkwy, New Haven, IN 46774Off Market
- $187,3003 bd1 ba1.2k sqft1811 N Tyland Blvd, New Haven, IN 46774Off Market
- $180,0003 bd1 ba1k sqft312 Tylar Pkwy, New Haven, IN 46774Off Market
A local agent can set up tours, give advice and negotiate with sellers.
Similar homes
- $150,0002 bd1 ba872 sqft154 Court St, New Haven, IN 46774For Sale
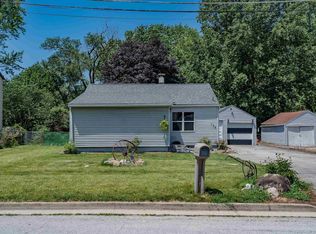 MLS ID #202626483, Emily Harris, Regan & Ferguson Group. IRMLS
 - $169,9003 bd2 ba1.3k sqft2701 Leroy Ave, Fort Wayne, IN 46805For Sale
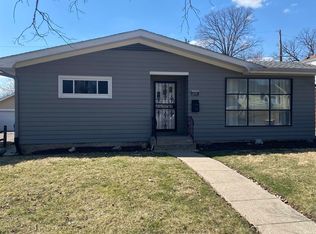 MLS ID #202632116, Brett Dennon, eXp Realty, LLC. IRMLS
 - $162,9003 bd2 ba1k sqft412 Edgeknoll Ln, Fort Wayne, IN 46816For Sale
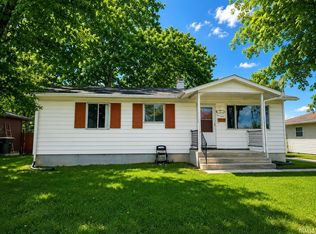 MLS ID #202632543, Matthew Hawkins, Wieland Real Estate. IRMLS
 - $179,9003 bd2 ba1k sqft1405 Melrose Ave, Fort Wayne, IN 46808For Sale
 MLS ID #202632361, Kami Bardon, CENTURY 21 Bradley Realty, Inc. IRMLS
 - $184,9003 bd1 ba1.2k sqft3201 S Anthony Blvd, Fort Wayne, IN 46806For SaleMLS ID #202633147, Neftali Guevara, AG Rentals & Management LLC. IRMLS
- $149,9003 bd1 ba1k sqft4650 Monroe St, Fort Wayne, IN 46806For SaleMLS ID #202632934, Christopher Incremona, Bankers Realty Inc.. IRMLS
- $169,9003 bd1 ba1k sqft1917 Glenwood Ave, Fort Wayne, IN 46805For SaleMLS ID #202625355, Lilliana Caro, Coldwell Banker Real Estate Gr. IRMLS
- $169,9003 bd1 ba1.1k sqft118 Burns Blvd, Fort Wayne, IN 46807For SaleMLS ID #202628498, David Brough, Anthony REALTORS. IRMLS
- $179,9003 bd2 ba864 sqft7316 Baer Rd, Fort Wayne, IN 46809For SaleMLS ID #202630331, Randy Harvey, Coldwell Banker Real Estate Gr. IRMLS
- $159,9003 bd3 ba1.1k sqft3314 Felician St, Fort Wayne, IN 46803For SaleMLS ID #202627036, Rhonda Patterson, CENTURY 21 Bradley Realty, Inc. IRMLS
- $167,9003 bd1 ba1.4k sqft607 Lillian Ave, Fort Wayne, IN 46808For SaleMLS ID #202625218, April L West, Scheerer McCulloch Real Estate. IRMLS
- $165,0003 bd1 ba1.1k sqft705 Greenlawn Ave, Fort Wayne, IN 46808For SaleMLS ID #202631530, Tamia Armstrong, Allure Realty LLC. IRMLS
- $184,9003 bd1 ba1k sqft229 Corwin Ln, Fort Wayne, IN 46816For SaleMLS ID #202630069, Haris Hrelja, CENTURY 21 Bradley Realty, Inc. IRMLS
- $189,9002 bd1 ba984 sqft927 Louisedale Dr, Fort Wayne, IN 46808For SaleMLS ID #202632447, Ashley Wagner, Mike Thomas Assoc., Inc. IRMLS
- $165,0003 bd1 ba1.2k sqft915 Delaware Ave, Fort Wayne, IN 46805For SaleMLS ID #202627849, Ben Ruhl, Coldwell Banker Real Estate Gr. IRMLS
- $157,5003 bd1 ba1.2k sqft3029 Central Dr, Fort Wayne, IN 46806For SaleMLS ID #202623628, Harrison Bolyard, CENTURY 21 Bradley Realty, Inc. IRMLS
- $179,9003 bd2 ba1.3k sqft3026 Monroe St, Fort Wayne, IN 46806For SaleMLS ID #202623816, Candice Everage, Weichert Realtors - Hoosier Heartland. IRMLS
- $168,5002 bd1 ba1k sqft4709 Lafayette Esplanade St, Fort Wayne, IN 46806For SaleMLS ID #202629392, Sue Teasdale, Coldwell Banker Real Estate Gr. IRMLS
- $195,0003 bd2 ba1.3k sqft2612 Oakwood Dr, Fort Wayne, IN 46816For SaleMLS ID #202630472, Margaret A Rhea, P&A World Properties Internati. IRMLS
- $174,9003 bd2 ba1.1k sqft1636 Tyler Ave, Fort Wayne, IN 46808For SaleMLS ID #202626701, Tiffany Fries, Triad Real Estate Services. IRMLS
