BOM at no fault of the seller. Located at 1810 Strange Street, this spacious two-story home offers 4 bedrooms and 3 full bathrooms, with just over 3,300 square feet according to the appraiser. The generous floor plan provides multiple functional living spaces, including a spacious living room, dining area, family room, and den, giving you plenty of flexibility for entertaining, relaxing, working from home, or creating dedicated spaces for the entire household. With multiple living areas and a layout designed for functionality, this home offers plenty of room to create new memories while putting your own personal touch on the space. Whether you're looking for space for your family, property for investment, or simply want room to expand your plans, this property deserves a closer look. Buyer to verify all measurements, square footage, property details, intended use and any other information deemed important.
Active
$185,000
1810 Strange St, Mobile, AL 36617
4beds
3,328sqft
Single Family Residence, Residential
Built in 1970
7,448 Square Feet Lot
$181,400 Zestimate®
$56/sqft
$-- HOA
What's special
Dining areaSpacious two-story homeMultiple functional living spacesGenerous floor planLayout designed for functionalityFamily room
- 35 days
- 192
- 25
Zillow last checked:
Listing updated:
Listed by:
Jaleesa Golson 334-649-0432,
WrightWay Realty Co LLC
Source: GCMLS,MLS#: 7826666
Facts & features
Interior
Bedrooms & bathrooms
- Bedrooms: 4
- Bathrooms: 3
- Full bathrooms: 3
Heating
- Electric, Forced Air
Cooling
- Ceiling Fan(s), Central Air
Appliances
- Included: Dishwasher, Dryer, Gas Range, Microwave, Range Hood, Refrigerator, Washer
- Laundry: Laundry Room, Main Level
Features
- Wet Bar
- Flooring: Other
- Basement: Crawl Space
- Has fireplace: No
- Fireplace features: None
Interior area
- Total structure area: 3,328
- Total interior livable area: 3,328 sqft
Property
Parking
- Total spaces: 3
- Parking features: Carport, Driveway
- Carport spaces: 2
- Has uncovered spaces: Yes
Accessibility
- Accessibility features: None
Features
- Levels: Two
- Patio & porch: None
- Exterior features: Rear Stairs
- Pool features: None
- Spa features: None
- Fencing: Back Yard
- Has view: Yes
- View description: Other
- Waterfront features: None
Lot
- Size: 7,448 Square Feet
- Dimensions: 48 x 125 x 60 x 150
- Features: Back Yard
Details
- Additional structures: None
- Parcel number: 2902440015445
- Special conditions: Sold As/Is
Construction
Type & style
- Home type: SingleFamily
- Property subtype: Single Family Residence, Residential
Materials
- Brick, HardiPlank Type
- Foundation: Concrete Perimeter
- Roof: Shingle
Condition
- Year built: 1970
Utilities & green energy
- Electric: Other
- Sewer: Public Sewer
- Water: Public
- Utilities for property: Electricity Available, Phone Available, Sewer Available, Water Available
Green energy
- Energy efficient items: HVAC
Community & HOA
Community
- Features: None
- Subdivision: St Stephens Terrace
Location
- Region: Mobile
Financial & listing details
- Price per square foot: $56/sqft
- Tax assessed value: $132,200
- Annual tax amount: $714
- Date on market: 8/26/2026
- Electric utility on property: Yes
- Road surface type: Paved
Estimated market value
$181,400
$172,000 - $190,000
$2,003/mo
Price history
| Date | Event | Price |
|---|---|---|
| 9/25/2026 | Listed for sale | $185,000$56/sqft |
Source:  GCMLS #7826666 Report a problem GCMLS #7826666 Report a problem | ||
| 8/29/2026 | Pending sale | $185,000$56/sqft |
Source: GCMLS #7826666 Report a problem | ||
| 8/26/2026 | Listed for sale | $185,000$56/sqft |
Source: GCMLS #7826666 Report a problem | ||
Public tax history
| Year | Property taxes | Tax assessment |
|---|---|---|
| 2025 | $714 | $13,240 |
| 2024 | $714 +7.7% | $13,240 +7.3% |
| 2023 | $662 | $12,340 |
| 2022 | $662 | $12,340 |
| 2021 | $662 | $12,340 |
| 2020 | $662 +4.3% | $12,340 +4% |
| 2019 | $635 -1.6% | $11,860 |
| 2018 | $645 -57.1% | $11,860 -50% |
| 2017 | $1,505 | $23,700 +95.5% |
| 2016 | $1,505 +247.7% | $12,120 +2.5% |
| 2013 | $433 | $11,820 |
Find assessor info on the county website
Monthly payment
Est. payment
Payment breakdown
Explore the cost of this home by adjusting the details. Changes won't be saved.Climate risks
Neighborhood: Oakleigh
Nearby schools
Schools provided by the listing agent
- Elementary: Grant
- Middle: Booker T Washington
- High: John L Leflore
Source: GCMLS. This data may not be complete. We recommend contacting the local school district to confirm school assignments for this home.
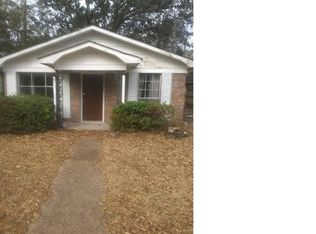
Similar homes
- $219,9004 bd2 ba2.4k sqft415 Devon St, Mobile, AL 36617For Sale
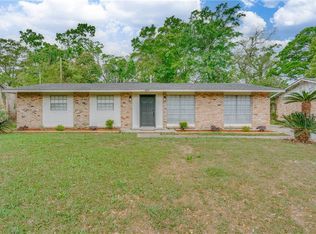 MLS ID #7844851, K'lynn Pleasure, IXL Real Estate LLC. GCMLS
 - $199,9003 bd3 ba2.3k sqft860 Summerville St, Mobile, AL 36617For Sale
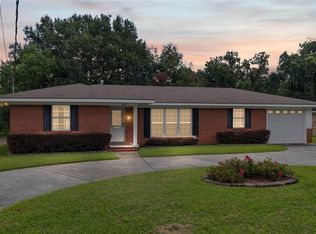 MLS ID #7831018, Sharlotte Wilson, EXIT Realty Promise. GCMLS
 - $169,0004 bd2 ba1.7k sqft754 Stanton Rd, Mobile, AL 36617For Sale
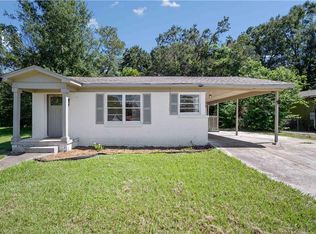 MLS ID #7799774, Kristen Compretta, Keller Williams Mobile. GCMLS
 - $185,0004 bd3 ba2.2k sqft365 McDonald Ave, Mobile, AL 36604For Sale
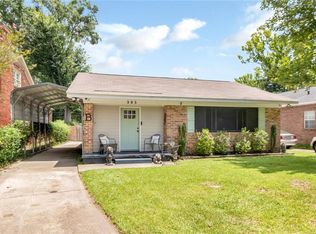 MLS ID #7805769, Michelle Autio, Roberts Brothers TREC. GCMLS
