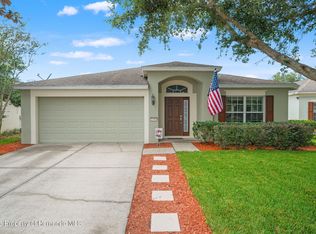
Under contract-accepting backup offers. Back on market! Seller now offering a NEW ROOF at close, and professional cleaning service! Only 2 year A/C units. Welcome to the tranquil golf community of Trails of Rivard. Step into a charming courtyard featuring retractable shades, creating a comfortable and inviting lounge space. This stunning home offers a grand entry that opens to a spacious, open-concept floor plan. The gourmet eat-in kitchen features a breakfast bar, center island, tiled backsplash, recessed lighting, new fixtures, and double pantries. The expansive primary suite includes double-door entry, a large walk-in closet, and sliding glass doors leading to the courtyard. The luxurious primary bath showcases dual sinks, custom lighting, oversized tile, a relaxing garden tub, and a separate shower. The vast family room boasts built-in shelving, double tray ceilings, and luxury laminate. Additional highlights include a fourth bedroom, with a separate entrance, and its own private bath—ideal for a mother-in-law suite or guest accommodations. VA mortgage assumption eligible!
Under contract
Price cut: $15K (5/28)
$350,000
18105 CLEARVIEW DRIVE, BROOKSVILLE, FL 34604
4beds
2,302sqft
:
Get pre-qualified$2,326/mo
Single Family Residence
Built in 2013
0.32 Acres Lot
$349,100 Zestimate®
$152/sqft
$54/mo HOA
What's special
Luxury laminateCenter islandBreakfast barVast family roomCustom lightingSpacious open-concept floor planDouble-door entry
- 210 days |
- 118 |
- 4 |
Zillow last checked:
Listing updated:
Listed by:
Maritza Diaz 352-403-9888,
HOMAN REALTY GROUP INC 352-600-8170
Source: Stellar MLS,MLS#: W7882058 Originating MLS: Suncoast Tampa
Originating MLS: Suncoast Tampa
Facts & features
Interior
Bedrooms & bathrooms
- Bedrooms: 4
- Bathrooms: 3
- Full bathrooms: 3
Primary bedroom
- Features: Garden Bath, Walk-In Closet(s)
- Level: First
- Area: 266 Square Feet
- Dimensions: 19x14
Bedroom 2
- Features: No Closet
- Level: First
- Area: 143 Square Feet
- Dimensions: 13x11
Bedroom 3
- Features: Built-in Closet
- Level: First
- Area: 216 Square Feet
- Dimensions: 18x12
Dining room
- Level: First
- Area: 216 Square Feet
- Dimensions: 18x12
Kitchen
- Level: First
- Area: 117 Square Feet
- Dimensions: 13x9
Living room
- Level: First
- Area: 420 Square Feet
- Dimensions: 20x21
Heating
- Central
Cooling
- Central Air
Appliances
- Included: Dishwasher, Disposal, Microwave, Range, Refrigerator
- Laundry: Laundry Room
Features
- Cathedral Ceiling(s), Ceiling Fan(s), Eating Space In Kitchen, High Ceilings, Split Bedroom, Vaulted Ceiling(s), Walk-In Closet(s)
- Flooring: Carpet, Ceramic Tile, Laminate
- Doors: Sliding Doors
- Windows: Window Treatments
- Has fireplace: No
Interior area
- Total structure area: 13,736
- Total interior livable area: 2,302 sqft
Video & virtual tour
Property
Parking
- Total spaces: 3
- Parking features: Garage - Attached
- Attached garage spaces: 3
Features
- Levels: One
- Stories: 1
- Exterior features: Courtyard, Irrigation System, Sidewalk
Lot
- Size: 0.32 Acres
Details
- Parcel number: R1922319370600000480
- Zoning: SF
- Special conditions: None
Construction
Type & style
- Home type: SingleFamily
- Property subtype: Single Family Residence
Materials
- Stucco
- Foundation: Slab
- Roof: Shingle
Condition
- New construction: No
- Year built: 2013
Utilities & green energy
- Sewer: Public Sewer
- Water: Public
- Utilities for property: Cable Connected, Electricity Connected
Community & HOA
Community
- Pet fee: $0 monthly
- Subdivision: TRAILS AT RIVARD PH 1,2 & 6
HOA
- Has HOA: Yes
- HOA fee: $54 monthly
- HOA name: Jamie Mick
- HOA phone: 727-835-3035
Location
- Region: Brooksville
Financial & listing details
- Price per square foot: $152/sqft
- Tax assessed value: $440,922
- Annual tax amount: $2,525
- Date on market: 1/14/2026
- Cumulative days on market: 168 days
- Ownership: Fee Simple
- Total actual rent: 0
- Electric utility on property: Yes
- Road surface type: Paved
Estimated market value
$349,100
$332,000 - $367,000
$2,361/mo
Price history
| Date | Event | Price |
|---|---|---|
| 7/8/2026 | Contingent | $350,000$152/sqft |
Source:  Stellar MLS #W7882058 Report a problem Stellar MLS #W7882058 Report a problem | ||
| 6/17/2026 | Pending sale | $350,000$152/sqft |
Source: Stellar MLS #W7882058 Report a problem | ||
| 5/28/2026 | Price change | $350,000-4.1%$152/sqft |
Source: Stellar MLS #W7882058 Report a problem | ||
| 5/21/2026 | Pending sale | $365,000$159/sqft |
Source: Stellar MLS #W7882058 Report a problem | ||
| 4/6/2026 | Price change | $365,000-7.6%$159/sqft |
Source: Stellar MLS #W7882058 Report a problem | ||
| 2/25/2026 | Price change | $395,000-2.5%$172/sqft |
Source: Stellar MLS #W7882058 Report a problem | ||
| 1/27/2026 | Price change | $405,000-2.4%$176/sqft |
Source: Stellar MLS #W7882058 Report a problem | ||
| 1/14/2026 | Listed for sale | $415,000+22.1%$180/sqft |
Source: Stellar MLS #W7882058 Report a problem | ||
| 7/17/2025 | Sold | $340,000+38.5%$148/sqft |
Source: Agent Provided Report a problem | ||
| 10/16/2020 | Sold | $245,500$107/sqft |
Source:  HCMLS #2210751 Report a problem HCMLS #2210751 Report a problem | ||
| 8/26/2020 | Pending sale | $245,500$107/sqft |
Source: CHARLES RUTENBERG REALTY INC #U8089409 Report a problem | ||
| 8/17/2020 | Listed for sale | $245,500+54.4%$107/sqft |
Source: CHARLES RUTENBERG REALTY INC #U8089409 Report a problem | ||
| 8/18/2016 | Sold | $159,000-1.2%$69/sqft |
Source: Public Record Report a problem | ||
| 2/27/2013 | Sold | $161,000-5.2%$70/sqft |
Source: Public Record Report a problem | ||
| 11/30/2012 | Price change | $169,900-2.9%$74/sqft |
Source: GULFCOAST REALTY #T2531400 Report a problem | ||
| 11/21/2012 | Price change | $174,900-0.1%$76/sqft |
Source: GULFCOAST REALTY #T2531400 Report a problem | ||
| 8/15/2012 | Listed for sale | $175,000$76/sqft |
Source: GULFCOAST REALTY #T2531400 Report a problem | ||
Public tax history
| Year | Property taxes | Tax assessment |
|---|---|---|
| 2025 | $2,525 -0.2% | $179,863 +2.9% |
| 2024 | $2,529 +3.1% | $174,794 +3% |
| 2023 | $2,452 +3.8% | $169,703 +3% |
| 2022 | $2,362 -0.1% | $164,760 +3% |
| 2021 | $2,363 -6% | $159,961 -9.7% |
| 2020 | $2,513 | $177,190 +2.3% |
| 2019 | -- | $173,206 +1.9% |
| 2018 | $2,003 -14% | $169,976 +2.1% |
| 2017 | $2,328 | $166,480 +8.9% |
| 2016 | $2,328 -16% | $152,902 +10% |
| 2015 | $2,771 +11.7% | $139,002 +1.7% |
| 2014 | $2,481 +1020.8% | $136,676 +895% |
| 2013 | $221 +5% | $13,736 |
| 2012 | $211 -7.7% | $13,736 -9.1% |
| 2011 | $228 | $15,110 -37.1% |
| 2010 | -- | $24,038 -16.7% |
| 2009 | $435 -33.6% | $28,846 -32.3% |
| 2008 | $655 -15.9% | $42,582 -4.6% |
| 2006 | $778 | $44,642 +124.1% |
| 2005 | -- | $19,917 +11.5% |
| 2004 | $336 -1.6% | $17,857 |
| 2003 | $342 -0.3% | $17,857 |
| 2002 | $343 +1.3% | $17,857 |
| 2001 | $339 -1.5% | $17,857 |
| 2000 | $344 | $17,857 |
Find assessor info on the county website
Monthly payment
Est. payment
Payment breakdown
Explore the cost of this home by adjusting the details. Changes won't be saved.Climate risks
Neighborhood: 34604
Nearby schools
GreatSchools rating
- 3/10Moton Elementary SchoolGrades: PK-5Distance: 5.7 mi
- 2/10Hernando High SchoolGrades: PK,6-12Distance: 7.5 mi
- 5/10D. S. Parrott Middle SchoolGrades: 6-8Distance: 8.7 mi
- $383,7004 bd2 ba2.2k sqft18111 Clearview Dr, Brooksville, FL 34604Off Market
- $336,8003 bd2 ba2k sqft2297 Cross Tee Ct, Brooksville, FL 34604Off Market
- $308,6003 bd2 ba1.8k sqft2289 Cross Tee Ct, Brooksville, FL 34604Off Market

- $378,0003 bd2 ba2.1k sqft18115 Rivard Blvd, Brooksville, FL 34604Off Market

- $369,0003 bd2 ba1.8k sqft18131 Rivard Blvd, Brooksville, FL 34604For Sale
- $433,7005 bd4 ba2.3k sqft18104 Clearview Dr, Brooksville, FL 34604Off Market
- $394,9003 bd2 ba1.8k sqft18123 Clearview Dr, Brooksville, FL 34604Sold
- $295,0003 bd2 ba1.8k sqft2279 Cross Tee Ct, Brooksville, FL 34604Sold
A local agent can set up tours, give advice and negotiate with sellers.
Similar homes
- $397,5004 bd3 ba2.8k sqft848 PETAL MIST LANE, BROOKSVILLE, FL 34604For Sale
 MLS ID #W7884523, Justin Kiziuk, SANDPEAK REALTY. Stellar MLS
 - $319,9994 bd3 ba2.1k sqft11222 MONTCALM ROAD, SPRING HILL, FL 34608For Sale
 MLS ID #TB8536270, Bridget Franklin, MARK SPAIN REAL ESTATE. Stellar MLS
 - $290,0003 bd2 ba1.6k sqft5274 DIANTHA WAY, BROOKSVILLE, FL 34604For Sale
 MLS ID #TB8488383, Bill Whiteside, LPT REALTY, LLC. Stellar MLS
 - $295,0003 bd2 ba1.8k sqft15585 Lily Wood Ln, Brooksville, FL 34604For Sale
 MLS ID #2260167, Amy M Keane, Florida Cracker Properties. HCMLS
 - $419,0004 bd3 ba2k sqft15792 DURANGO CIRCLE, BROOKSVILLE, FL 34604For SaleMLS ID #TB8509891, Kevin Mize, REDFIN CORPORATION. Stellar MLS
- $339,0004 bd2 ba2k sqft8414 BAY DRIVE, SPRING HILL, FL 34606For SaleMLS ID #TB8514225, Suzzi Horsman, CHARLES RUTENBERG REALTY INC. Stellar MLS
- $315,0003 bd2 ba1.8k sqft14284 FINSBURY DRIVE, SPRING HILL, FL 34609For SaleMLS ID #TB8510800, Phil Schaeffer, III, EZ CHOICE REALTY. Stellar MLS
- $375,5004 bd2 ba2.2k sqft4372 ODIN STREET, SPRING HILL, FL 34608For SaleMLS ID #W7879352, April Nyemah, REALTY ONE GROUP BEYOND. Stellar MLS
- $430,0005 bd3 ba2.8k sqft420 HARTFORD HEIGHTS STREET, SPRING HILL, FL 34609For SaleMLS ID #TB8517441, Fonda Sabin, DOUGLAS ELLIMAN. Stellar MLS
- $339,0003 bd2 ba2k sqft363 ROYAL PALM WAY, SPRING HILL, FL 34608For SaleMLS ID #O6392737, Cindy Lemke, INDEPENDENCE R E SERVICES LLC. Stellar MLS
- $399,0005 bd3 ba3.3k sqft4165 COPPER HILL DRIVE, SPRING HILL, FL 34609For SaleMLS ID #W7887029, Carlos Gonzalez, NEXTHOME CABANAS REALTY. Stellar MLS
- $395,0004 bd2 ba2.3k sqft12258 HARRIS HAWK ROAD, WEEKI WACHEE, FL 34614For SaleMLS ID #TB8534284, Julia Wright, KELLER WILLIAMS TAMPA PROPERTIES. Stellar MLS
- $339,9004 bd3 ba2k sqft12815 WHITE BLUFF ROAD, HUDSON, FL 34669For SaleMLS ID #TB8528140, CHRISTINA Griffin, GENSTONE REALTY. Stellar MLS
- $415,0004 bd3 ba2.4k sqft6283 GRAPEWOOD ROAD, SPRING HILL, FL 34609For SaleMLS ID #TB8502153, Alison Lydic, FUTRELL REALTY, INC. Stellar MLS
- $385,0004 bd2 ba2.1k sqft15018 DUSKY WARBLER ROAD, WEEKI WACHEE, FL 34614For SaleMLS ID #W7884213, Debra A Kennedy, BHHS FLORIDA PROPERTIES GROUP. Stellar MLS
- $379,9004 bd3 ba2.5k sqft12832 SAULSTON PLACE, HUDSON, FL 34669For SaleMLS ID #TB8508814, Alexis Machin, LUXE PROPERTIES. Stellar MLS
- $359,9003 bd2 ba2k sqft1 PLUMBAGO DRIVE, HOMOSASSA, FL 34446For SaleMLS ID #W7887823, Rishonda Moore, BHHS FLORIDA PROPERTIES GROUP. Stellar MLS
- $315,0004 bd2 ba1.8k sqft5578 CORAL REEF COURT, SPRING HILL, FL 34609For SaleMLS ID #TB8521695, Sarah Clark, FLORIDA EXECUTIVE REALTY. Stellar MLS
- $345,0004 bd2 ba1.9k sqft13449 MEADOW GOLF AVENUE, HUDSON, FL 34669For SaleMLS ID #OM727532, Garrett Huffman, EXP REALTY LLC. Stellar MLS
- $358,0004 bd3 ba1.6k sqft12337 ROSE HAVEN BOULEVARD, NEW PORT RICHEY, FL 34654For SaleMLS ID #TB8529627, Alba Hermida Gallardo, MARK SPAIN REAL ESTATE. Stellar MLS
