Prepare to be impressed by this exceptional five-bedroom, three-and-a-half-bath home—truly one of the neighborhood’s standout properties! Thoughtfully updated and beautifully maintained, it offers an ideal combination of sophisticated finishes, generous living space, and incredible indoor and outdoor amenities. The heart of the home is the stunning kitchen, completely renovated in 2024 with granite countertops, a coordinating granite backsplash, stainless steel appliances, and two ovens—perfect for entertaining and holiday gatherings. Elegant hardwood floors, crown molding, wainscoting, recessed lighting, spacious bump-outs, and a beautiful wrought-iron railing add character and distinction throughout. The bathrooms were also updated in 2024 and feature attractive finishes, custom storage, and thoughtfully designed closets. Lightbulb Bluetooth speakers in the kitchen and bathroom add a modern touch, while ceiling fans, an attic fan, and natural gas heat provide year-round comfort. The finished basement expands the home’s living and entertaining possibilities and includes an enormous pantry and beverage refrigerator. With five bedrooms, three full bathrooms, one half bath, and new carpeting, there is plenty of space for overnight guests, a home office, recreation area, or multigenerational living. Outside, the newly fenced backyard creates a private setting for relaxing and entertaining. Enjoy the rear patio, beautifully maintained landscaping, drainage pits, and a basketball court with epoxy striping—an amenity rarely found at home! Major improvements provide added peace of mind, including a roof replaced in 2019, HVAC system installed in 2023, and water heater replaced in 2022. Located in a sought-after community served by excellent schools, this home offers convenient access to major commuter routes, shopping, dining, and everyday conveniences. The neighborhood’s exceptional amenities include scenic walking and biking trails, playgrounds, a community swimming pool, soccer fields, volleyball courts, and tennis and pickleball courts—offering something for everyone to enjoy. With its impressive upgrades, expansive floor plan, custom details, outstanding outdoor features, and amenity-rich location, this remarkable property is the complete package. Homes offering this much space, quality, and versatility do not come along often—this is the one you have been waiting for!
Pending
Price cut: $25K (9/8)
$675,000
1811 Cyril Ct, Frederick, MD 21701
5beds
3,590sqft
Single Family Residence
Built in 1998
9,000 Square Feet Lot
$669,900 Zestimate®
$188/sqft
$62/mo HOA
What's special
Beautiful wrought-iron railingNatural gas heatCustom detailsRear patioEnormous pantryBeautifully maintained landscapingRecessed lighting
- 69 days
- 625
- 28
Zillow last checked:
Listing updated:
Listed by:
Brenda Myers 443-398-4492,
RE/MAX Results (301) 698-5005
Source: Bright MLS,MLS#: MDFR2086616
Facts & features
Interior
Bedrooms & bathrooms
- Bedrooms: 5
- Bathrooms: 4
- Full bathrooms: 3
- 1/2 bathrooms: 1
- Main level bathrooms: 1
Basement
- Area: 1469
Heating
- Heat Pump, Natural Gas
Cooling
- Central Air, Electric
Appliances
- Included: Gas Water Heater
Features
- Basement: Finished
- Number of fireplaces: 2
Interior area
- Total structure area: 4,332
- Total interior livable area: 3,590 sqft
- Finished area above ground: 2,863
- Finished area below ground: 727
Video & virtual tour
Property
Parking
- Total spaces: 2
- Parking features: Garage Faces Front, Garage Door Opener, Attached, Driveway
- Attached garage spaces: 2
- Has uncovered spaces: Yes
Accessibility
- Accessibility features: None
Features
- Levels: Three
- Stories: 3
- Pool features: Community
Lot
- Size: 9,000 Square Feet
Details
- Additional structures: Above Grade, Below Grade
- Parcel number: 1102206900
- Zoning: PND
- Special conditions: Standard
Construction
Type & style
- Home type: SingleFamily
- Architectural style: Colonial
- Property subtype: Single Family Residence
Materials
- Brick, Vinyl Siding
- Foundation: Block
Condition
- New construction: No
- Year built: 1998
Utilities & green energy
- Sewer: Public Sewer
- Water: Public
Community & HOA
Community
- Subdivision: Dearbought
HOA
- Has HOA: Yes
- HOA fee: $62 monthly
Location
- Region: Frederick
- Municipality: Frederick City
Financial & listing details
- Price per square foot: $188/sqft
- Tax assessed value: $617,033
- Annual tax amount: $10,963
- Date on market: 8/7/2026
- Listing agreement: Exclusive Right To Sell
- Ownership: Fee Simple
Estimated market value
$669,900
$636,000 - $703,000
$3,697/mo
Price history
| Date | Event | Price |
|---|---|---|
| 9/21/2026 | Pending sale | $675,000$188/sqft |
Source:  Bright MLS #MDFR2086616 Report a problem Bright MLS #MDFR2086616 Report a problem | ||
| 9/8/2026 | Price change | $675,000-3.6%$188/sqft |
Source: Bright MLS #MDFR2086616 Report a problem | ||
| 8/24/2026 | Price change | $700,000-3.4%$195/sqft |
Source: Bright MLS #MDFR2086616 Report a problem | ||
| 8/7/2026 | Listed for sale | $725,000+93.6%$202/sqft |
Source: Bright MLS #MDFR2086616 Report a problem | ||
| 9/17/2015 | Sold | $374,500-8.7%$104/sqft |
Source: Agent Provided Report a problem | ||
| 2/6/2015 | Sold | $410,000+64.2%$114/sqft |
Source: Public Record Report a problem | ||
| 7/20/1998 | Sold | $249,660+380.1%$70/sqft |
Source: Public Record Report a problem | ||
| 4/1/1998 | Sold | $52,000$14/sqft |
Source: Public Record Report a problem | ||
Public tax history
| Year | Property taxes | Tax assessment |
|---|---|---|
| 2026 | $11,380 +3% | $617,033 +2.7% |
| 2025 | $11,051 -95.1% | $600,600 +10.9% |
| 2024 | $227,444 +2522.3% | $541,533 +12.2% |
| 2023 | $8,673 +14.4% | $482,467 +14% |
| 2022 | $7,584 +0.6% | $423,400 +0.7% |
| 2021 | $7,541 +1.1% | $420,600 |
| 2020 | $7,461 +0.7% | -- |
| 2019 | $7,407 +0.9% | $415,000 +0.8% |
| 2018 | $7,342 +51% | $411,600 -0.8% |
| 2017 | $4,864 -24.4% | $415,000 +2.5% |
| 2016 | $6,431 | $404,800 +3.8% |
| 2015 | $6,431 | $389,900 +4% |
| 2014 | $6,431 | $375,000 +4.1% |
| 2013 | -- | $360,100 |
| 2012 | -- | $360,100 |
| 2011 | -- | $360,100 -26.6% |
| 2010 | -- | $490,330 +4% |
| 2009 | -- | $471,446 +4.2% |
| 2008 | -- | $452,563 +4.4% |
| 2007 | -- | $433,680 +14.8% |
| 2006 | -- | $377,816 +17.4% |
| 2005 | -- | $321,953 +21% |
| 2004 | -- | $266,090 +4.4% |
| 2003 | -- | $254,956 +4.6% |
| 2002 | -- | $243,823 +4.8% |
| 2001 | -- | $232,690 |
Find assessor info on the county website
Monthly payment
Est. payment
Payment breakdown
Explore the cost of this home by adjusting the details. Changes won't be saved.Climate risks
Neighborhood: 21701
Nearby schools
Schools provided by the listing agent
- Elementary: Walkersville
- Middle: Walkersville
- High: Walkersville
- District: Frederick County Public Schools
Source: Bright MLS. This data may not be complete. We recommend contacting the local school district to confirm school assignments for this home.

Similar homes
- $680,0004 bd3 ba3k sqftSpring Ridge, Frederick, MD 21701For Sale
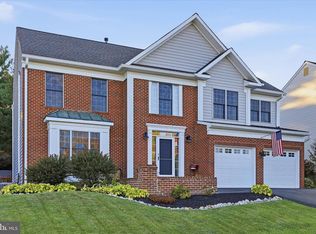
 MLS ID #MDFR2089734, James Bass, Real Estate Teams, LLC. Bright MLS
 - $729,0004 bd3 ba2.3k sqft1004 Mercer Pl, Frederick, MD 21701For Sale
 MLS ID #MDFR2090412, Jennifer Grove, Bach Real Estate. Bright MLS
 - $649,9004 bd3 ba3.2k sqftKingsbrook, Frederick, MD 21703For Sale
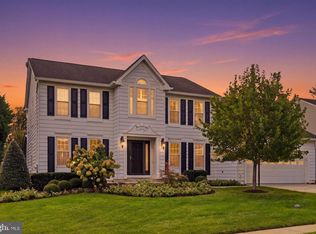 MLS ID #MDFR2090780, Ray Boss, RE/MAX Realty Centre, Inc.. Bright MLS
 - $799,0004 bd4 ba3.8k sqft2683 Monocacy Ford Rd, Frederick, MD 21701For Sale
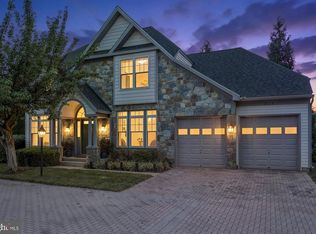 MLS ID #MDFR2089042, Phil Reding, Redfin Corp. Bright MLS
 - $649,0005 bd3 ba2.9k sqft401 Linden Ave, Frederick, MD 21703For SaleMLS ID #MDFR2088114, Joshua Waxman, Long & Foster Real Estate, Inc.. Bright MLS
- $649,0005 bd4 ba3.1k sqft6728 Oakridge Rd, New Market, MD 21774For SaleMLS ID #MDFR2086454, Stacy Allwein, Real Broker, LLC - Frederick. Bright MLS
- $690,0004 bd4 ba3.4k sqft8432 Cliffview Ln, Frederick, MD 21704For SaleMLS ID #MDFR2088524, Frederick Genau, Iron Valley Real Estate Crossroads. Bright MLS
- $670,0004 bd4 ba3.4k sqft3355 Westport Dr, Jefferson, MD 21755For SaleMLS ID #MDFR2090734, Jill Coleman, RE/MAX Realty Centre, Inc.. Bright MLS
- $624,9005 bd4 ba3k sqftKingsbrook, Frederick, MD 21703For SaleMLS ID #MDFR2090134, Sara Dunn, Real Broker, LLC - Frederick. Bright MLS
- $699,0006 bd4 ba4.1k sqftKingsbrook, Frederick, MD 21703For SaleMLS ID #MDFR2085724, Seth Haskins, REMAX Platinum Realty. Bright MLS
- $775,9994 bd4 ba3.8k sqft8322 Jordan Valley Way, Frederick, MD 21702For SaleMLS ID #MDFR2086072, John Ippolito, Redfin Corp. Bright MLS
- $666,9995 bd4 ba3.5k sqft2229 Denali Dr, Frederick, MD 21702For SaleMLS ID #MDFR2085112, Ali Haghgoo, EXP Realty, LLC. Bright MLS
- $719,0005 bd4 ba3.9k sqft1621 Hobble Trl, Frederick, MD 21702For SaleMLS ID #MDFR2078936, Troy Grossnickle, Long & Foster Real Estate, Inc.. Bright MLS
- $699,9004 bd4 ba3.7k sqftWestwinds - Lake Linganore, New Market, MD 21774For SaleMLS ID #MDFR2088596, Jeannette Westcott, Keller Williams Realty Centre. Bright MLS
- $640,0004 bd3 ba2.8k sqft4802 Clarendon Dr, Frederick, MD 21703For SaleMLS ID #MDFR2088368, Reed Jimenez, LPT Realty, LLC. Bright MLS
- $626,9993 bd4 ba2.6k sqftWormald, Frederick, MD 21701For SaleMLS ID #MDFR2088664, Stacy Allwein, Real Broker, LLC - Frederick. Bright MLS
- $674,9005 bd3 ba3k sqft12826 Greensburg Rd, Smithsburg, MD 21783For SaleMLS ID #MDWA2040668, Mike Hansell, RE/MAX Results. Bright MLS
- $659,0003 bd3 ba2.3k sqft2901 Francis Dr, Frederick, MD 21704For SaleMLS ID #MDFR2086114, Henryk Palmer, RLAH @properties. Bright MLS
- $750,0004 bd4 ba3.1k sqft5325 Striped Maple St, Frederick, MD 21703For SaleMLS ID #MDFR2088182, Courtney Jenkins, Pearson Smith Realty, LLC. Bright MLS
- $749,9004 bd3 ba3.2k sqft5613 Zoe Ln, Frederick, MD 21704For SaleMLS ID #MDFR2086688, Ron Wolfe, Charis Realty Group. Bright MLS
