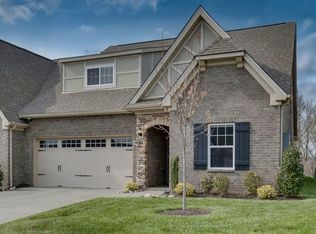
Exceptional privacy meets low-maintenance living in this beautifully maintained 3-bedroom, 3-bath end-unit home. Tucked away at the end of a quiet cul-de-sac, this home backs to a private wooded HOA area, creating a peaceful setting that's hard to find.
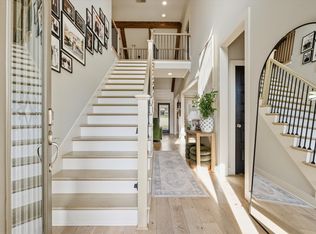
Designed for everyday comfort, the main level features the primary suite along with a guest bedroom and full bath, making one-level living a breeze. Upstairs offers a spacious bedroom, full bath, and versatile den—ideal for guests, an in-law suite, teen retreat, home office, or media room.
The upgraded kitchen is a chef's delight with Frigidaire stainless steel appliances, Bosch dishwasher, gas cooktop, double ovens, a large center island, pantry, and butler's pantry, offering abundant storage and workspace for everyday living or entertaining. The adjoining living area features a beautiful stone fireplace with vented gas logs, while elegant 8-foot interior doors, custom closets, and thoughtful finishes throughout enhance the home's appeal.
Step outside to the covered back porch and enjoy the fenced backyard with the privacy of the wooded HOA property beyond. The attached two-car garage provides generous parking and storage.
The HOA provides exterior maintenance and lawn care for the front and side yards (owner maintains the fenced backyard), allowing you to enjoy an easy, low-maintenance lifestyle. Residents also enjoy StoneBridge's outstanding amenities, including a clubhouse, swimming pool, and playground.
Move-in ready and thoughtfully designed, this home combines the convenience of main-level living with flexible space for family and guests in one of the community's most desirable locations.
Under contract - not showing
$506,900
1811 Ravenwood Ct, Lebanon, TN 37090
3beds
2,290sqft
:
Get pre-qualified$3,346/mo
Zero Lot Line, Residential
Built in 2021
7,405 Square Feet Lot
$-- Zestimate®
$221/sqft
$377/mo HOA
What's special
Large center islandFenced backyardDouble ovensBosch dishwasherAttached two-car garageThoughtful finishes throughoutFrigidaire stainless steel appliances
- 25 days |
- 307 |
- 10 |
Likely to sell faster than
Zillow last checked:
Listing updated:
Listed by:
Terry Alexander 615-584-8154,
Mossy Oak Properties, Tennessee Land & Farm, LLC 615-879-8282
Source: RealTracs MLS as distributed by MLS GRID,MLS#: 3260807
Facts & features
Interior
Bedrooms & bathrooms
- Bedrooms: 3
- Bathrooms: 3
- Full bathrooms: 3
- Main level bedrooms: 2
Bedroom 1
- Features: Full Bath
- Level: Full Bath
- Area: 182 Square Feet
- Dimensions: 14x13
Bedroom 2
- Features: Walk-In Closet(s)
- Level: Walk-In Closet(s)
- Area: 165 Square Feet
- Dimensions: 15x11
Bedroom 3
- Area: 168 Square Feet
- Dimensions: 14x12
Primary bathroom
- Features: Double Vanity
- Level: Double Vanity
Dining room
- Area: 165 Square Feet
- Dimensions: 15x11
Kitchen
- Area: 224 Square Feet
- Dimensions: 16x14
Living room
- Features: Great Room
- Level: Great Room
- Area: 180 Square Feet
- Dimensions: 15x12
Other
- Features: Office
- Level: Office
- Area: 143 Square Feet
- Dimensions: 13x11
Other
- Features: Utility Room
- Level: Utility Room
- Area: 49 Square Feet
- Dimensions: 7x7
Recreation room
- Features: Second Floor
- Level: Second Floor
- Area: 208 Square Feet
- Dimensions: 16x13
Heating
- Central, Natural Gas
Cooling
- Central Air, Electric
Appliances
- Included: Double Oven, Cooktop, Dishwasher, Microwave, Refrigerator, Stainless Steel Appliance(s)
- Laundry: Electric Dryer Hookup, Washer Hookup
Features
- Air Filter, Ceiling Fan(s), Entrance Foyer, Extra Closets, High Ceilings, Pantry, Walk-In Closet(s), High Speed Internet, Kitchen Island
- Flooring: Carpet, Wood, Luxury Vinyl, Tile
- Basement: None
- Number of fireplaces: 1
- Fireplace features: Gas, Living Room
Interior area
- Total structure area: 2,290
- Total interior livable area: 2,290 sqft
- Finished area above ground: 2,290
Property
Parking
- Total spaces: 2
- Parking features: Garage Door Opener, Garage Faces Front
- Attached garage spaces: 2
Features
- Levels: Two
- Stories: 2
- Patio & porch: Patio, Covered
- Pool features: Association
- Fencing: Back Yard
Lot
- Size: 7,405 Square Feet
- Features: Cul-De-Sac, Level, Zero Lot Line
- Topography: Cul-De-Sac,Level,Zero Lot Line
Details
- Parcel number: 079D G 01800 000
- Special conditions: Standard
- Other equipment: Irrigation System, Air Purifier
Construction
Type & style
- Home type: SingleFamily
- Architectural style: Traditional
- Property subtype: Zero Lot Line, Residential
Materials
- Brick
Condition
- New construction: No
- Year built: 2021
Utilities & green energy
- Sewer: Public Sewer
- Water: Public
- Utilities for property: Electricity Available, Natural Gas Available, Water Available
Community & HOA
Community
- Subdivision: Valleybrook & Creekside Ph 32a At Stonebridge
HOA
- Has HOA: Yes
- Amenities included: Clubhouse, Fitness Center, Playground, Pool, Sidewalks
- Services included: Maintenance Structure, Maintenance Grounds, Insurance, Recreation Facilities
- HOA fee: $377 monthly
Location
- Region: Lebanon
Financial & listing details
- Price per square foot: $221/sqft
- Tax assessed value: $348,500
- Annual tax amount: $2,519
- Date on market: 7/6/2026
- Electric utility on property: Yes
Estimated market value
Not available
Estimated sales range
Not available
Not available
Price history
| Date | Event | Price |
|---|---|---|
| 7/24/2026 | Pending sale | $506,900$221/sqft |
Source:  RealTracs MLS as distributed by MLS GRID #3260807 Report a problem RealTracs MLS as distributed by MLS GRID #3260807 Report a problem | ||
| 7/6/2026 | Listed for sale | $506,900$221/sqft |
Source: RealTracs MLS as distributed by MLS GRID #3260807 Report a problem | ||
Public tax history
| Year | Property taxes | Tax assessment |
|---|---|---|
| 2025 | $2,519 | $87,125 |
| 2024 | $2,519 | $87,125 |
| 2023 | $2,519 | $87,125 |
| 2022 | $2,519 | $87,125 |
Find assessor info on the county website
Monthly payment
Est. payment
Payment breakdown
Explore the cost of this home by adjusting the details. Changes won't be saved.Climate risks
Neighborhood: 37090
Nearby schools
GreatSchools rating
- 6/10Castle Heights Elementary SchoolGrades: PK-5Distance: 5.2 mi
- 6/10Winfree Bryant Middle SchoolGrades: 6-8Distance: 3.5 mi
Schools provided by the listing agent
- Elementary: Castle Heights Elementary
- Middle: Winfree Bryant Middle School
- High: Lebanon High School
Source: RealTracs MLS as distributed by MLS GRID. This data may not be complete. We recommend contacting the local school district to confirm school assignments for this home.
- $451,800-- bd2 ba2k sqft1803 Ravenwood Ct, Lebanon, TN 37090Off Market
- $571,4004 bd3 ba2.9k sqft1124 Marys Pl #617-LOT 617, Lebanon, TN 37090Off Market
- $457,200-- bd2 ba2k sqft1804 Ravenwood Ct, Lebanon, TN 37090Off Market
- $383,000-- bd2 ba1.5k sqft882 Meadowcrest Way, Lebanon, TN 37090Off Market
- $401,400-- bd2 ba1.6k sqft1801 Ravenwood Ct, Lebanon, TN 37090Off Market
- $498,100-- bd2 ba2.4k sqft884 Meadowcrest Way, Lebanon, TN 37090Off Market
- $422,9902 bd2 ba1.6k sqft1512 Cedarbrooke Ln LOT 983, Lebanon, TN 37090Sold
- $482,9903 bd3 ba2.3k sqft1557 Cedarbrooke Ln, Lebanon, TN 37090Sold
A local agent can set up tours, give advice and negotiate with sellers.
A local lender can help you make sure your offer is ready when you are.
Similar homes
- $509,9003 bd3 ba2.3k sqft894 Meadowcrest Way, Lebanon, TN 37090For Sale
 MLS ID #3165180, Dawn Marie Cuaron (Lauriano). RealTracs MLS as distributed by MLS GRID
 - $655,0003 bd3 ba2.7k sqft1115 Marys Pl, Lebanon, TN 37090For Sale
 MLS ID #3285965, Shawn McMurry, CNS, RCC. RealTracs MLS as distributed by MLS GRID
 - $534,9004 bd3 ba2.2k sqft101 Pima Trl, Lebanon, TN 37087For Sale
 MLS ID #3297863, Brooklin Graves. RealTracs MLS as distributed by MLS GRID
 - $575,0004 bd3 ba2.5k sqft134 Pima Trl, Lebanon, TN 37087For Sale
 MLS ID #3285579, Chelsea Bell Bailey. RealTracs MLS as distributed by MLS GRID
 - $499,9004 bd3 ba2.3k sqft303 Cedar Hollow Ct, Lebanon, TN 37087For SaleMLS ID #3256354, Holley Booker. RealTracs MLS as distributed by MLS GRID
- $499,9004 bd3 ba2.2k sqft709 Hahn Ct, Lebanon, TN 37087For SaleMLS ID #3072332, Corey Ross. RealTracs MLS as distributed by MLS GRID
- $479,9003 bd2 ba1.6k sqft58 Harbor Point, Lebanon, TN 37087For SaleMLS ID #3270441, Gracie Aric. RealTracs MLS as distributed by MLS GRID
- $489,9003 bd3 ba2.2k sqft2010 Woods Run, Mount Juliet, TN 37122For SaleMLS ID #3306361, Ashley Boykin. RealTracs MLS as distributed by MLS GRID
- $535,0003 bd3 ba2.3k sqft1010 Callaway Dr, Lebanon, TN 37087For SaleMLS ID #3225596, Eddie Poole. RealTracs MLS as distributed by MLS GRID
- $405,0003 bd3 ba2k sqft810 Griff Ln, Lebanon, TN 37087For SaleMLS ID #3234884, Tiffany Fykes. RealTracs MLS as distributed by MLS GRID
- $479,9003 bd3 ba1.9k sqft880 Bloomdale Trce, Hermitage, TN 37076For SaleMLS ID #3306126, Judson Veach. RealTracs MLS as distributed by MLS GRID
- $589,0004 bd3 ba2.2k sqft401 Hunter Bryce Ln, Lebanon, TN 37087For SaleMLS ID #2993122, Stephanie Hubner. RealTracs MLS as distributed by MLS GRID
- $508,8654 bd4 ba2.9k sqft418 Stratford Station Dr Lot 131, Lebanon, TN 37087New ConstructionMLS ID #3263406, Justin Dale Lynn. RealTracs MLS as distributed by MLS GRID
- $500,0003 bd3 ba2.9k sqft179 Village Cir, Lebanon, TN 37087For SaleMLS ID #3219898, Gary Ashton. RealTracs MLS as distributed by MLS GRID
- $435,0003 bd2 ba1.6k sqft2016 Lindsey Way, Lebanon, TN 37087For SaleMLS ID #3259739, Julie Bennett. RealTracs MLS as distributed by MLS GRID
- $714,0004 bd3 ba2.7k sqft2309 Sparta Pike, Lebanon, TN 37090For SaleMLS ID #3111811, Chip Smith. RealTracs MLS as distributed by MLS GRID
- $589,9003 bd3 ba2.3k sqft112 Spy Glass Way, Hendersonville, TN 37075For SaleMLS ID #3312719, Kirsten Brinkman. RealTracs MLS as distributed by MLS GRID
- $495,9004 bd3 ba2.6k sqft709 Saddle Trail Ct, Hermitage, TN 37076For SaleMLS ID #3231849, Mary Perreault. RealTracs MLS as distributed by MLS GRID
- $539,9003 bd3 ba2.5k sqft2137 Hickory Brook Dr, Hermitage, TN 37076For SaleMLS ID #3304802, Leigh Ann Emerson. RealTracs MLS as distributed by MLS GRID
- $512,9004 bd3 ba2.5k sqft2601 Windsor Ln, Old Hickory, TN 37138For SaleMLS ID #3242699, Melissa Pyle. RealTracs MLS as distributed by MLS GRID
