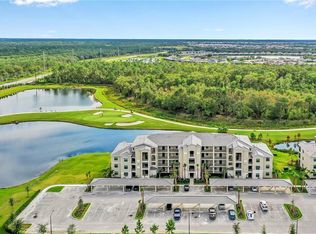
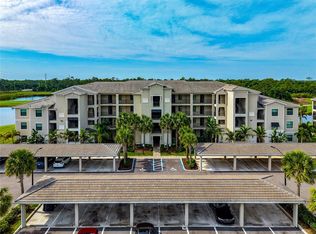
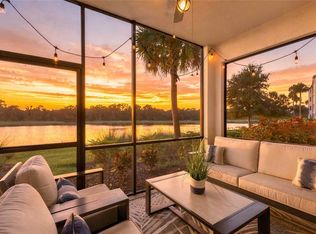
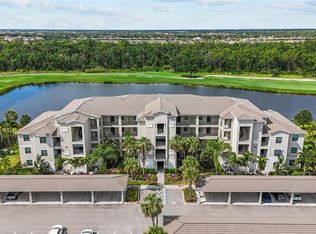
Imagine a residence where fairways stretch beyond your doorstep and refinement lingers in every corner—welcome to this ground-level Birkdale condo, a sanctuary tucked within the coveted Lakewood National Golf and Country Club. Two bedrooms and two baths unfold across 1,142 square feet of thoughtfully curated living. The craftsmanship reveals itself in the details: crown molding tracing the ceilings, a white shiplap feature wall cradling a built-in television and fireplace, and a dining room dressed in wallpapered drama. The kitchen wears a graceful white wave backsplash and houses high-end appliances rarely gifted in a home of this caliber. Four upscale ceiling fans whirl quietly overhead, while updated lighting lends warmth throughout. The primary retreat indulges with a walk-in closet, linen storage, and an en-suite bath, all poised for restful nights. Covered carport parking and an adjacent storage room simplify storage of golf clubs and necessities. Lakewood National is a highly sought-after community featuring two Arnold Palmer-designed courses that invite the devoted golfer, complemented by a stately clubhouse, a beach-entry lagoon pool, poolside dining, a full-service spa, tennis, and pickleball. Full golf membership sweetens the arrangement considerably. Beyond the gates, Publix keeps errands effortless; restaurants, shopping, and beaches are nearby for endless possibilities! Plus an easy commute to I-75! Paradise, it turns out, need not remain a daydream. Come experience this Lakewood Ranch gem—schedule your private showing today.
For sale
$305,900
18114 GAWTHROP DRIVE #103, BRADENTON, FL 34211
2beds
1,142sqft
Condominium
Built in 2022
-- sqft lot
$-- Zestimate®
$268/sqft
$1,334/mo HOA
What's special
- 12 days
- 151
- 4
Likely to sell faster than
Zillow last checked:
Listing updated:
Listed by:
Patricia Hamilton 615-477-7590,
KELLER WILLIAMS ON THE WATER S 941-803-7522
Source: Stellar MLS,MLS#: A4703545 Originating MLS: Sarasota - Manatee
Originating MLS: Sarasota - Manatee
Facts & features
Interior
Bedrooms & bathrooms
- Bedrooms: 2
- Bathrooms: 2
- Full bathrooms: 2
Rooms
- Room types: Utility Room, Storage Rooms
Primary bedroom
- Description: Room1
- Features: Walk-In Closet(s)
- Level: First
- Area: 154 Square Feet
- Dimensions: 14x11
Bedroom 2
- Description: Room2
- Features: Built-in Closet
- Level: First
- Area: 120 Square Feet
- Dimensions: 10x12
Kitchen
- Description: Room3
- Features: Pantry, Kitchen Island, Granite Counters, Stone Counters
- Level: First
- Area: 192 Square Feet
- Dimensions: 12x16
Living room
- Description: Room4
- Level: First
- Area: 210 Square Feet
- Dimensions: 15x14
Heating
- Electric
Cooling
- Central Air
Appliances
- Included: Dishwasher, Gas Water Heater, Microwave, Range, Refrigerator
- Laundry: Inside, Laundry Room
Features
- Ceiling Fan(s), Crown Molding, Eating Space In Kitchen, Kitchen/Family Room Combo, Living Room/Dining Room Combo, Primary Bedroom Main Floor, Thermostat, Walk-In Closet(s)
- Flooring: Carpet, Porcelain Tile
- Windows: Window Treatments
- Has fireplace: Yes
- Fireplace features: Electric, Living Room
Interior area
- Total structure area: 1,246
- Total interior livable area: 1,142 sqft
Video & virtual tour
Property
Parking
- Total spaces: 1
- Parking features: Carport
- Carport spaces: 1
Features
- Levels: One
- Stories: 1
- Patio & porch: Patio, Screened
- Exterior features: Irrigation System
- Has spa: Yes
- Spa features: Heated, In Ground
- Has view: Yes
- View description: Water, Pond
- Has water view: Yes
- Water view: Water,Pond
Lot
- Features: Conservation Area, Landscaped, Near Golf Course, Private, Sidewalk
- Residential vegetation: Trees/Landscaped
Details
- Additional structures: Storage
- Parcel number: 581701359
- Zoning: PDMU
- Special conditions: None
Construction
Type & style
- Home type: Condo
- Architectural style: Mediterranean
- Property subtype: Condominium
Materials
- Block, Concrete, Stucco
- Foundation: Slab
- Roof: Tile
Condition
- Completed
- New construction: No
- Year built: 2022
Details
- Builder model: Birkdale
- Builder name: Lennar
Utilities & green energy
- Sewer: Public Sewer
- Water: Public
- Utilities for property: BB/HS Internet Available, Cable Available, Electricity Connected, Fire Hydrant, Phone Available, Public, Sewer Connected, Street Lights, Water Connected
Community & HOA
Community
- Features: Association Recreation - Owned, Buyer Approval Required, Clubhouse, Gated Community - Guard, Golf, Handicap Modified, Pool, Restaurant, Sidewalks, Tennis Court(s), Wheelchair Access
- Security: Fire Alarm, Gated Community, Key Card Entry, Smoke Detector(s)
- Pet fee: $0 monthly
- Subdivision: LAKEWOOD NATIONAL GOLF CLUB
HOA
- Has HOA: Yes
- Amenities included: Cable TV, Clubhouse, Elevator(s), Fitness Center, Gated, Golf Course, Lobby Key Required, Maintenance, Pickleball Court(s), Pool, Security, Spa/Hot Tub, Tennis Court(s)
- Services included: 24-Hour Guard, Cable TV, Common Area Taxes, Community Pool, Reserve Fund, Fidelity Bond, Insurance, Internet, Maintenance Structure, Maintenance Grounds, Pool Maintenance, Recreational Facilities, Security, Sewer, Trash, Water
- HOA fee: $1,334 monthly
- HOA name: Sal Muno- C&S Management
- Second HOA name: Lakewood National Golf Club
Location
- Region: Bradenton
Financial & listing details
- Price per square foot: $268/sqft
- Tax assessed value: $293,250
- Annual tax amount: $5,935
- Date on market: 8/20/2026
- Cumulative days on market: 13 days
- Listing terms: Cash,Conventional
- Ownership: Condominium
- Total actual rent: 0
- Electric utility on property: Yes
- Road surface type: Paved, Asphalt
Estimated market value
Not available
Estimated sales range
Not available
Not available
Price history
| Date | Event | Price |
|---|---|---|
| 8/20/2026 | Listed for sale | $305,900-10.7%$268/sqft |
Source:  Stellar MLS #A4703545 Report a problem Stellar MLS #A4703545 Report a problem | ||
| 2/18/2025 | Sold | $342,500-6.1%$300/sqft |
Source: Public Record Report a problem | ||
| 7/11/2024 | Listing removed | $364,900$320/sqft |
Source: Stellar MLS #G5079871 Report a problem | ||
| 5/2/2024 | Price change | $364,900-0.8%$320/sqft |
Source: Stellar MLS #G5079871 Report a problem | ||
| 4/23/2024 | Price change | $367,900-0.5%$322/sqft |
Source: Stellar MLS #G5079871 Report a problem | ||
| 4/5/2024 | Price change | $369,900-2.6%$324/sqft |
Source: Stellar MLS #G5079871 Report a problem | ||
| 3/20/2024 | Price change | $379,900-1.6%$333/sqft |
Source: Stellar MLS #G5079871 Report a problem | ||
| 2/25/2024 | Listed for sale | $385,900-0.9%$338/sqft |
Source: Owner Report a problem | ||
| 2/22/2024 | Listing removed | -- |
Source: Stellar MLS #A4594432 Report a problem | ||
| 1/16/2024 | Listed for sale | $389,500$341/sqft |
Source: Stellar MLS #A4594432 Report a problem | ||
Public tax history
| Year | Property taxes | Tax assessment |
|---|---|---|
| 2025 | $5,936 -9.2% | $293,250 -12.7% |
| 2024 | $6,537 +294.6% | $335,750 +5.3% |
| 2023 | $1,657 | $318,750 |
Find assessor info on the county website
Monthly payment
Est. payment
Payment breakdown
Explore the cost of this home by adjusting the details. Changes won't be saved.Climate risks
Neighborhood: 34211
Nearby schools
Schools provided by the listing agent
- Elementary: Gullett Elementary
- Middle: Dr Mona Jain Middle
- High: Lakewood Ranch High
Source: Stellar MLS. This data may not be complete. We recommend contacting the local school district to confirm school assignments for this home.

Similar homes
- $315,0002 bd2 ba1.1k sqft17902 GAWTHROP DRIVE #305, BRADENTON, FL 34211For Sale

 MLS ID #TB8518168, Adriana Ortega De Quagliato, FINE PROPERTIES. Stellar MLS
 - $299,9002 bd2 ba1.1k sqft17626 GAWTHROP DRIVE #106, BRADENTON, FL 34211For Sale
 MLS ID #A4703551, Sandi Dietrich, MICHAEL SAUNDERS & COMPANY. Stellar MLS
 - $309,9002 bd2 ba1.1k sqft17626 GAWTHROP DRIVE #202, BRADENTON, FL 34211For Sale
 MLS ID #A4697054, Rod Underdahl, PREFERRED SHORE LLC. Stellar MLS
 - $290,0002 bd2 ba1.1k sqft17520 GAWTHROP DRIVE #305, LAKEWOOD RANCH, FL 34211For Sale
 MLS ID #A4702314, Vincent Vizzaccaro, PA, FINE PROPERTIES. Stellar MLS
 - $289,0002 bd2 ba1.1k sqft18008 GAWTHROP DRIVE #401, BRADENTON, FL 34211For SaleMLS ID #A4692118, Lauren Volpe, FINE PROPERTIES. Stellar MLS
- $319,5002 bd2 ba1.1k sqft17810 GAWTHROP DRIVE #203, LAKEWOOD RANCH, FL 34211For SaleMLS ID #A4694643, Jeffrey Boudrie, BOUDRIE REAL ESTATE GROUP INC. Stellar MLS
- $299,0002 bd2 ba1.1k sqft18028 GAWTHROP DRIVE #403, BRADENTON, FL 34211For SaleMLS ID #A4689228, Tracy Goe, ZITELLI REALTY NETWORK LLC. Stellar MLS
- $320,0002 bd2 ba1.1k sqft18114 GAWTHROP DRIVE #106, BRADENTON, FL 34211For SaleMLS ID #A4684399, ALLEN Smith, IV, RE/MAX ALLIANCE GROUP. Stellar MLS
- $279,0002 bd2 ba1.1k sqft18114 GAWTHROP DRIVE #204, BRADENTON, FL 34211For SaleMLS ID #A4688182, Kristina Bregu, CORCORAN DWELLINGS REALTY. Stellar MLS
- $275,0002 bd2 ba1.1k sqft17704 GAWTHROP DRIVE #205, BRADENTON, FL 34211For SaleMLS ID #A4691065, Nicole Smith, REAL BROKER, LLC. Stellar MLS
- $275,0002 bd2 ba1.1k sqft17510 GAWTHROP DRIVE #204, BRADENTON, FL 34211For SaleMLS ID #C7527930, Tracy Martin, EPIQUE REALTY INC.. Stellar MLS
- $339,9002 bd2 ba1.1k sqft18114 GAWTHROP DRIVE #306, BRADENTON, FL 34211For SaleMLS ID #A4681619, George Scarpias, THE KEYES COMPANY - SARASOTA. Stellar MLS
- $275,0002 bd2 ba1.1k sqft17108 VARDON TERRACE #401, BRADENTON, FL 34211For SaleMLS ID #A4698271, Teresa Witte, DREAM STAR VACATION HOMES & REAL ESTATE LLC. Stellar MLS
- $400,0002 bd2 ba1.3k sqft5664 PALMER CIRCLE #102, BRADENTON, FL 34211For SaleMLS ID #A4704392, Megan Finke, THE AGENCY SARASOTA. Stellar MLS
- $249,9002 bd2 ba1.1k sqft18114 GAWTHROP DRIVE #304, BRADENTON, FL 34211For SaleMLS ID #A4692628, Richard McQuillan, THE KEYES COMPANY - SARASOTA. Stellar MLS
- $283,0003 bd2 ba1.3k sqft16706 VARDON TERRACE #208, LAKEWOOD RANCH, FL 34211For SaleMLS ID #A4684904, Bill Muth, JR, FINE PROPERTIES. Stellar MLS
- $219,9002 bd2 ba1.1k sqft18008 GAWTHROP DRIVE #302, BRADENTON, FL 34211For SaleMLS ID #A4699743, Kristen Hertel, NEXTHOME EXCELLENCE. Stellar MLS
- $375,0003 bd2 ba1.2k sqft17724 GAWTHROP DRIVE #301, BRADENTON, FL 34211For SaleMLS ID #A4691133, Gregg Slater, COLDWELL BANKER REALTY. Stellar MLS
- $294,9002 bd2 ba1.1k sqft17006 VARDON TERRACE #401, BRADENTON, FL 34211For SaleMLS ID #A4692436, Patricia Hamilton, KELLER WILLIAMS ON THE WATER S. Stellar MLS
- $239,9002 bd2 ba1.1k sqft17118 VARDON TERRACE #303, BRADENTON, FL 34211For SaleMLS ID #A4699803, Brent Leathwood, CROSS BORDER REALTY LLC. Stellar MLS
