If these walls could talk, they’d tell stories of summers that never felt rushed. Where slipping away on a whim to your lakefront sanctuary in mere minutes takes no planning, and long weekends quietly turn into work-from-here weeks. Whether you’re seeking a weekend escape or a place to call home year-round, this setting adapts effortlessly. Evenings linger a little longer along the peaceful shoreline of Bass Lake, tucked into a quiet cul-de-sac where life settles into a gentler rhythm. Mornings begin with the stillness of this 37-acre, no-wake lake, where 51 feet of private frontage invites early casts for bass or coffee that somehow tastes better with a view. Days unfold easily here, shaped by sunshine, water, and the kind of simplicity that’s hard to find and even harder to leave. Inside, the feeling is warm and familiar—welcoming a houseful of laughter, sandy feet, and kids who’d rather sleep in lakeside tents than anywhere else. The enclosed sunporch greets you first, a natural drop zone for lake gear and yard games. Nearby, the laundry room offers space for full-size appliances, and the efficient kitchen is ready for easy meals shared without fuss. Two generously sized bedrooms are served by a full bath, while the family room draws everyone in with lake views and a stone fireplace perfect for movie nights or a spirited game of Euchre when the air turns cool. Just beyond, the four-season porch opens effortlessly to the backyard and water’s edge, creating that seamless indoor-outdoor flow where doors stay open and time slips by unnoticed. There’s an ease to this home with just enough space to gather, without excess to maintain. A detached garage offers room for storage, hobbies, and all the extras that come with lake life. Served by Walled Lake Schools: Glengarry Elementary, Walnut Creek Middle, and Walled Lake Northern High. More features available in docs.
Pending
$275,000
1812 Luneta Ct, Commerce Township, MI 48382
2beds
1,069sqft
:
Get pre-qualified$1,786/mo
Single Family Residence
Built in 1940
6,098 Square Feet Lot
$273,200 Zestimate®
$257/sqft
$-- HOA
What's special
- 23 days |
- 1,610 |
- 88 |
Likely to sell faster than
Zillow last checked:
Listing updated:
Listed by:
Gwen Daubenmeyer 248-850-1436,
Keller Williams Paint Creek 248-609-8000
Source: Realcomp II,MLS#: 20261050054
Facts & features
Interior
Bedrooms & bathrooms
- Bedrooms: 2
- Bathrooms: 1
- Full bathrooms: 1
Bedroom
- Level: Entry
- Area: 120
- Dimensions: 12 X 10
Bedroom
- Level: Entry
- Area: 90
- Dimensions: 10 X 9
Other
- Level: Entry
- Area: 56
- Dimensions: 8 X 7
Family room
- Level: Entry
- Area: 252
- Dimensions: 18 X 14
Flex room
- Level: Entry
- Area: 54
- Dimensions: 9 X 6
Other
- Level: Entry
- Area: 170
- Dimensions: 17 X 10
Kitchen
- Level: Entry
- Area: 132
- Dimensions: 12 X 11
Mud room
- Level: Entry
- Area: 77
- Dimensions: 11 X 7
Heating
- Forced Air, Natural Gas
Cooling
- Ceiling Fans
Appliances
- Included: Free Standing Electric Range, Free Standing Refrigerator, Microwave, Water Softener Owned
Features
- Has basement: No
- Has fireplace: Yes
- Fireplace features: Family Room, Wood Burning
Interior area
- Total interior livable area: 1,069 sqft
- Finished area above ground: 1,069
Video & virtual tour
Property
Parking
- Total spaces: 1.5
- Parking features: Oneand Half Car Garage, Detached, Electricityin Garage, Garage Faces Front, Side Entrance
- Garage spaces: 1.5
Features
- Levels: One
- Stories: 1
- Entry location: GroundLevel
- Patio & porch: Enclosed, Porch
- Pool features: None
- Fencing: Back Yard,Fenced,Fencing Allowed,Front Yard
- On waterfront: Yes
- Waterfront features: Lake Front, Lake Privileges, No Motor Lake, Waterfront
- Body of water: Bass Lake
Lot
- Size: 6,098 Square Feet
- Dimensions: 49 x 118 x 51 x 126
- Features: Dead End Street, Water View
Details
- Additional structures: Sheds Allowed
- Parcel number: 1716251020
- Special conditions: Short Sale No,Standard
Construction
Type & style
- Home type: SingleFamily
- Architectural style: Ranch
- Property subtype: Single Family Residence
Materials
- Aluminum Siding, Vinyl Siding
- Foundation: Crawl Space
- Roof: Asphalt
Condition
- New construction: No
- Year built: 1940
Utilities & green energy
- Sewer: Septic Tank
- Water: Well
Community & HOA
Community
- Subdivision: LUNETA COURT SUB
HOA
- Has HOA: No
Location
- Region: Commerce Township
Financial & listing details
- Price per square foot: $257/sqft
- Tax assessed value: $82,400
- Annual tax amount: $4,214
- Date on market: 7/1/2026
- Cumulative days on market: 114 days
- Listing agreement: Exclusive Right To Sell
- Listing terms: Cash,Conventional
- Exclusions: Exclusion(s) Exist
Estimated market value
$273,200
$260,000 - $287,000
$1,890/mo
Price history
| Date | Event | Price |
|---|---|---|
| 7/13/2026 | Pending sale | $275,000$257/sqft |
Source:  Realcomp II #20261050054 Report a problem Realcomp II #20261050054 Report a problem | ||
| 7/1/2026 | Listed for sale | $275,000-8.3%$257/sqft |
Source: Realcomp II #20261050054 Report a problem | ||
| 7/1/2026 | Listing removed | $300,000$281/sqft |
Source: Realcomp II #20261032789 Report a problem | ||
| 5/8/2026 | Listed for sale | $300,000-7.7%$281/sqft |
Source: Realcomp II #20261032789 Report a problem | ||
| 5/8/2026 | Listing removed | $325,000$304/sqft |
Source: Realcomp II #20261018569 Report a problem | ||
| 4/2/2026 | Listed for sale | $325,000$304/sqft |
Source: Realcomp II #20261018569 Report a problem | ||
Public tax history
| Year | Property taxes | Tax assessment |
|---|---|---|
| 2025 | $4,069 +7.9% | $112,200 +4.7% |
| 2024 | $3,773 +4.9% | $107,120 +4.4% |
| 2023 | $3,596 +4.9% | $102,610 -2.4% |
| 2022 | $3,427 +1.4% | $105,150 -1.2% |
| 2021 | $3,378 | $106,390 -0.7% |
| 2020 | -- | $107,120 +8.7% |
| 2019 | $6,567 +105% | $98,590 +4.7% |
| 2018 | $3,204 | $94,200 |
| 2017 | -- | $94,200 +2.6% |
| 2016 | -- | $91,780 +13.1% |
| 2015 | -- | $81,170 +4.5% |
| 2014 | -- | $77,660 +23.2% |
| 2011 | -- | $63,060 -9.2% |
| 2010 | $2,784 +4% | $69,470 -17.2% |
| 2009 | $2,677 | $83,900 |
Find assessor info on the county website
Monthly payment
Est. payment
Payment breakdown
Explore the cost of this home by adjusting the details. Changes won't be saved.Climate risks
Neighborhood: 48382
Nearby schools
GreatSchools rating
- 7/10Glengary Elementary SchoolGrades: K-5Distance: 0.9 mi
- 8/10Walnut Creek Middle SchoolGrades: 6-8Distance: 4.2 mi
- 8/10Walled Lake Northern High SchoolGrades: 9-12Distance: 2.2 mi
- $350,2004 bd2 ba1.5k sqft1808 Luneta Ct, Commerce Township, MI 48382Off Market
- $68,8205,706 Square Feet1816 Luneta Ct, Commerce Township, MI 48382Off Market
- $469,9004 bd2 ba2.3k sqft1820 Luneta Ct, Commerce Township, MI 48382Off Market
- $444,9003 bd2 ba1.5k sqft1800 Luneta Ct, Commerce Township, MI 48382Off Market
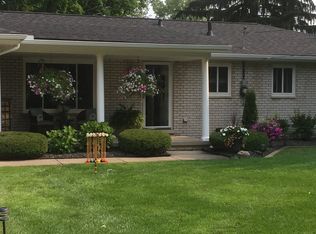
- $277,3002 bd1 ba900 sqft1826 Luneta Ct, Commerce Township, MI 48382Off Market
- $233,5002 bd0 ba720 sqft1830 Luneta Ct, Commerce Township, MI 48382Off Market
- $377,0003 bd2 ba1.5k sqft1807 Luneta Ct, Commerce Township, MI 48382Off Market
- $303,8002 bd2 ba966 sqft1790 Luneta Ct, Commerce Township, MI 48382Off Market
A local agent can set up tours, give advice and negotiate with sellers.
Similar homes
- $299,9003 bd2 ba1.2k sqft945 N Commerce Rd, Commerce Township, MI 48382For Sale
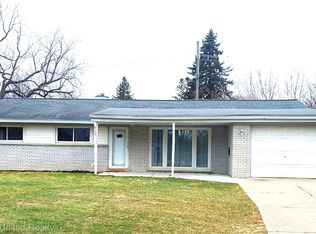
 MLS ID #20251055679, Mary Ann Chapp, Remerica United Realty. Realcomp II
 - $285,0003 bd2 ba1.3k sqft173 Pickford St, Novi, MI 48377For Sale
 MLS ID #20261046014, Lisa Cutting, KW Showcase Realty. Realcomp II
 - $275,0003 bd2 ba1.3k sqft3403 Ardreth Dr, Waterford, MI 48329For Sale
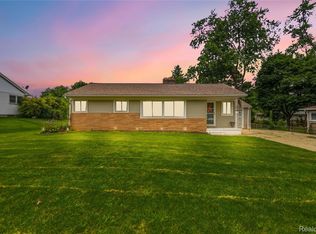 MLS ID #20261055103, Anthony Djon, Anthony Djon Luxury Real Estate. Realcomp II
 - $300,0003 bd1 ba1.4k sqft2374 Lakena Rd, West Bloomfield, MI 48324For Sale
 MLS ID #20261037231, John K Goodman, Century 21 Curran & Oberski. Realcomp II
 - $299,0003 bd1 ba1k sqft1325 E Lake Dr, Novi, MI 48377For SaleMLS ID #20261049301, Andy Boryszczuk, Elite Realty. Realcomp II
- $269,9003 bd2 ba1.2k sqft2331 Lakeside Dr, Highland, MI 48356For SaleMLS ID #20261037391, Robert C Sprader, KW Showcase Realty. Realcomp II
- $349,0003 bd3 ba1.5k sqft8665 Cooley Lake Rd, Commerce Township, MI 48382For SaleMLS ID #20251050003, Joey Barash, New Michigan Realty, LLC. Realcomp II
- $245,0003 bd2 ba1k sqft22796 Watt Dr, Farmington Hills, MI 48336For SaleMLS ID #20261056835, Athba Yacoub, Keller Williams Advantage. Realcomp II
- $219,9003 bd1 ba1.2k sqft2380 Rolandale, West Bloomfield, MI 48324For SaleMLS ID #20251055404, Elisa Sboukis, Coldwell Banker Professionals-Birm. Realcomp II
- $325,0002 bd1 ba1.1k sqft5763 Graves St, Waterford, MI 48327For SaleMLS ID #20261049629, Kelly K Finley, New Century REALTORS®. Realcomp II
- $265,0002 bd1 ba1k sqft5890 Grange Hall Rd, Holly, MI 48442For SaleMLS ID #20261036408, Angela M Batten, Real Estate One-Ortonville. Realcomp II
- $259,9002 bd1 ba768 sqft657 Dunleavy Dr, Highland, MI 48356For SaleMLS ID #20261035519, Pamela A Omiatek, KW Metro. Realcomp II
- $270,0002 bd1 ba1.1k sqft615 Senecal St, Fenton, MI 48430For SaleMLS ID #20261047939, Matthew Brothers, The Brand Real Estate. Realcomp II
- $269,9002 bd1 ba1.5k sqft2021 W Rose Center Rd, Holly, MI 48442For SaleMLS ID #20261021392, Donald G Castelli, Century 21 Professionals Clarkston. Realcomp II
- $288,0003 bd2 ba1.4k sqft33503 Stocker St, Farmington Hills, MI 48335For SaleMLS ID #20261046827, Lori Beatty, RE/MAX New Trend. Realcomp II
- $254,9002 bd1 ba1.2k sqft27901 Long St, Livonia, MI 48152For SaleMLS ID #20261048075, Michael J Moore, Real Estate One-Dbn Hts/Dbn. Realcomp II
- $199,9002 bd2 ba1k sqft7969 Richardson Rd, West Bloomfield, MI 48323For SaleMLS ID #20261029810, Richard A Reid, KW Showcase Realty. Realcomp II
- $300,0003 bd2 ba1.4k sqft3412 W Clarice Ave, Highland, MI 48356For SaleMLS ID #20261047105, Erica West, KW Showcase Realty. Realcomp II
- $240,0003 bd1 ba1.2k sqft2347 Pauline Dr, Waterford, MI 48329For SaleMLS ID #20261048393, Jeff Glover, KW Professionals. Realcomp II
- $274,9003 bd3 ba1.1k sqft9961 Merriman Rd, Livonia, MI 48150For SaleMLS ID #20261051555, Andrew Stevens, @properties Christie's Int'l RE Northville. Realcomp II
