Welcome home to this well-maintained 3-bedroom, 3-bathroom townhouse located in a great area of Brandon! Featuring a spacious open-concept layout, this home offers comfortable living with plenty of room to relax and entertain. The kitchen provides ample cabinet space and flows nicely into the dining and living areas. The finished lower level adds extra living space perfect for a family room, office, or guest area. Enjoy the convenience of a 2-stall garage, low-maintenance living, and a location close to parks, schools, and local amenities. This move-in ready townhouse is a great opportunity to enjoy everything Brandon has to offer!
For sale
$227,500
1812 S Mulberry Ave Unit C, Brandon, SD 57005
3beds
1,684sqft
:
Get pre-qualified$1,755/mo
Townhouse
Built in 2003
1,720 Square Feet Lot
$-- Zestimate®
$135/sqft
$275/mo HOA
What's special
Spacious open-concept layout
- 16 days |
- 292 |
- 8 |
Zillow last checked:
Listing updated:
Listed by:
Cadin J Buchholz,
Keller Williams Realty Sioux Falls 605-275-0555,
Cole M Shawd,
Keller Williams Realty Sioux Falls
Source: Realtor Association of the Sioux Empire,MLS#: 22605027
Facts & features
Interior
Bedrooms & bathrooms
- Bedrooms: 3
- Bathrooms: 3
- Full bathrooms: 3
Primary bedroom
- Level: Upper
- Area: 130
- Dimensions: 13 x 10
Bedroom 2
- Level: Upper
- Area: 110
- Dimensions: 11 x 10
Bedroom 3
- Level: Upper
- Area: 80
- Dimensions: 10 x 8
Kitchen
- Level: Main
- Area: 165
- Dimensions: 15 x 11
Living room
- Level: Main
- Area: 255
- Dimensions: 17 x 15
Heating
- Natural Gas
Cooling
- Central Air
Appliances
- Included: Range, Microwave, Dishwasher, Refrigerator, Other
Features
- 3+ Bedrooms Same Level
- Flooring: Carpet, Wood, Vinyl
- Basement: Full
Interior area
- Total interior livable area: 1,684 sqft
- Finished area above ground: 1,180
- Finished area below ground: 504
Property
Parking
- Total spaces: 2
- Parking features: Asphalt
- Garage spaces: 2
Features
- Levels: Two
- Patio & porch: Deck, Covered Patio, Front Porch
- Fencing: Privacy,Other
Lot
- Size: 1,720 Square Feet
- Dimensions: 79x22
Details
- Parcel number: 77271
Construction
Type & style
- Home type: Townhouse
- Architectural style: Two Story
- Property subtype: Townhouse
Materials
- Brick, Hard Board
- Roof: Composition
Condition
- Year built: 2003
Utilities & green energy
- Sewer: Public Sewer
- Water: Public
Community & HOA
Community
- Subdivision: Parkview Estates
HOA
- Has HOA: Yes
- Amenities included: Trash, Snow Removal, Maintenance Grounds, Maintenance Structure, Road Maint, Water
- HOA fee: $275 monthly
Location
- Region: Brandon
Financial & listing details
- Price per square foot: $135/sqft
- Tax assessed value: $184,200
- Annual tax amount: $2,418
- Date on market: 7/8/2026
- Road surface type: Curb and Gutter, Asphalt
Estimated market value
Not available
Estimated sales range
Not available
Not available
Price history
| Date | Event | Price |
|---|---|---|
| 7/8/2026 | Listed for sale | $227,500-1%$135/sqft |
Source:  Realtor Association of the Sioux Empire #22605027 Report a problem Realtor Association of the Sioux Empire #22605027 Report a problem | ||
| 7/7/2026 | Listing removed | $229,900$137/sqft |
Source: Realtor Association of the Sioux Empire #22604393 Report a problem | ||
| 6/15/2026 | Listed for sale | $229,900$137/sqft |
Source: Realtor Association of the Sioux Empire #22604393 Report a problem | ||
| 6/15/2026 | Listing removed | $229,900$137/sqft |
Source: Realtor Association of the Sioux Empire #22603359 Report a problem | ||
| 6/9/2026 | Price change | $229,900-2.1%$137/sqft |
Source: Realtor Association of the Sioux Empire #22603359 Report a problem | ||
| 5/26/2026 | Price change | $234,900-2.1%$139/sqft |
Source: Realtor Association of the Sioux Empire #22603359 Report a problem | ||
| 5/13/2026 | Listed for sale | $239,900+77.7%$142/sqft |
Source: Realtor Association of the Sioux Empire #22603359 Report a problem | ||
| 7/14/2016 | Sold | $135,000$80/sqft |
Source: Realtor Association of the Sioux Empire #21603314 Report a problem | ||
| 6/2/2016 | Listed for sale | $135,000+5.5%$80/sqft |
Source: Hegg, REALTORS #21603314 Report a problem | ||
| 4/22/2015 | Sold | $128,000$76/sqft |
Source: Realtor Association of the Sioux Empire #21500852 Report a problem | ||
| 2/17/2015 | Listed for sale | $128,000$76/sqft |
Source: Keller Williams - Sioux Falls, SD #21500852 Report a problem | ||
Public tax history
| Year | Property taxes | Tax assessment |
|---|---|---|
| 2025 | $2,363 -1.7% | $184,200 -1.4% |
| 2024 | $2,405 -10% | $186,800 -3.3% |
| 2023 | $2,673 +7.4% | $193,200 +13.6% |
| 2022 | $2,488 +12.6% | $170,100 +16.8% |
| 2021 | $2,209 -2.4% | $145,600 +7.5% |
| 2020 | $2,263 +17.2% | $135,400 +8.6% |
| 2018 | $1,930 -4.1% | $124,683 +4.8% |
| 2017 | $2,012 +4.3% | $118,924 +0.6% |
| 2016 | $1,930 -4.8% | $118,173 +0.6% |
| 2015 | $2,027 +0.5% | $117,484 +0.8% |
| 2014 | $2,018 +3.2% | $116,607 -1.9% |
| 2013 | $1,955 | $118,846 |
| 2012 | $1,955 | $118,846 +0% |
| 2011 | -- | $118,840 +11.3% |
| 2010 | -- | $106,760 |
| 2009 | $1,691 | $106,760 |
| 2008 | -- | $106,760 +0.2% |
| 2007 | -- | $106,588 |
Find assessor info on the county website
Monthly payment
Est. payment
Payment breakdown
Explore the cost of this home by adjusting the details. Changes won't be saved.Climate risks
Neighborhood: 57005
Nearby schools
GreatSchools rating
- 10/10Brandon Valley Intermediate SchoolGrades: 5-6Distance: 0.2 mi
- 9/10Brandon Valley Middle School - 02Grades: 7-8Distance: 1.7 mi
- 7/10Brandon Valley High School - 01Grades: 9-12Distance: 1.6 mi
Schools provided by the listing agent
- Elementary: Robert Bennis ES
- Middle: Brandon Valley MS
- High: Brandon Valley HS
- District: Brandon Valley 49-2
Source: Realtor Association of the Sioux Empire. This data may not be complete. We recommend contacting the local school district to confirm school assignments for this home.
- $240,0004 bd3 ba1.4k sqft1812 S Mulberry Ave UNIT B, Brandon, SD 57005Sold
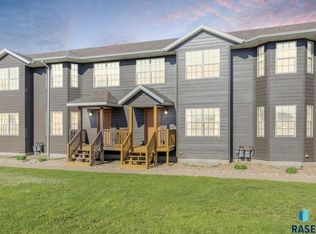
- $232,0003 bd2 ba1.1k sqft1812 S Mulberry Ave UNIT H, Brandon, SD 57005Sold

- $239,9004 bd3 ba1.5k sqft1812 S Mulberry Ave UNIT K, Brandon, SD 57005Sold
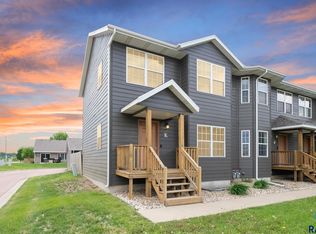
- $241,4004 bd3 ba1.5k sqft1812 S Mulberry Ave UNIT E, Brandon, SD 57005Off Market
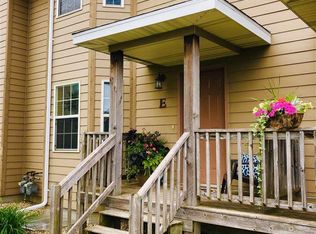
- $214,8002 bd2 ba1.1k sqft1812 S Mulberry Ave UNIT A, Brandon, SD 57005Off Market
- $234,9003 bd3 ba1.4k sqft1812 S Mulberry Ave UNIT D, Brandon, SD 57005Off Market
- $232,2003 bd3 ba1.7k sqft1812 S Mulberry Ave UNIT F, Brandon, SD 57005Off Market
- $218,5003 bd2 ba1.1k sqft1812 S Mulberry Ave UNIT G, Brandon, SD 57005Off Market
A local agent can set up tours, give advice and negotiate with sellers.
A local lender can help you make sure your offer is ready when you are.
Similar homes
- $209,5002 bd1 ba1k sqft410 9th Ave N, Brandon, SD 57005For Sale
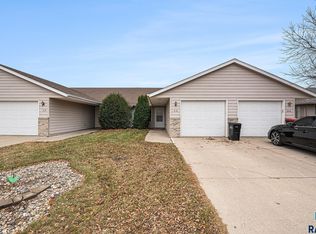
 MLS ID #22601679, Ron P Weber. Realtor Association of the Sioux Empire
 - $340,0004 bd2 ba1.9k sqft112 W River Oak Ct, Brandon, SD 57005For Sale
 MLS ID #22605164, Rita J Renner. Realtor Association of the Sioux Empire
 - $224,9002 bd2 ba1.1k sqft2204 S Mary Beth Ave, Sioux Falls, SD 57106For Sale
 MLS ID #22605615, Lydia J Greve. Realtor Association of the Sioux Empire
 - $240,0002 bd2 ba962 sqft3508 N 10th Ave, Sioux Falls, SD 57104For Sale
 MLS ID #22605526, Daniel Stratton. Realtor Association of the Sioux Empire
 - $239,9004 bd2 ba1.6k sqft803 S Cleveland Ave, Sioux Falls, SD 57103For SaleMLS ID #22602788, Hune Bekele. Realtor Association of the Sioux Empire
- $340,0003 bd2 ba1.5k sqft220 S Augusta Ave, Brandon, SD 57005For SaleMLS ID #22602204, Michael A Gross. Realtor Association of the Sioux Empire
- $229,0003 bd2 ba1.3k sqft713 S Holt Ave, Sioux Falls, SD 57103For SaleMLS ID #22604860, Cadin J Buchholz. Realtor Association of the Sioux Empire
- $233,9003 bd2 ba1.4k sqft1635 S Cleveland Ave APT 306, Sioux Falls, SD 57103For SaleMLS ID #22604451, Terri L Lardy. Realtor Association of the Sioux Empire
- $259,9002 bd2 ba1.5k sqft3737 E Mission St, Sioux Falls, SD 57103For SaleMLS ID #22605175, Greg T Doohen. Realtor Association of the Sioux Empire
- $220,0003 bd2 ba1.4k sqft1641 S Cleveland Ave APT 206, Sioux Falls, SD 57103For SaleMLS ID #22604116, Greg T Doohen. Realtor Association of the Sioux Empire
- $245,0002 bd2 ba1.3k sqft5400 S Cobblestone Pl Unit 2, Sioux Falls, SD 57108For SaleMLS ID #22605201, Baillie R Hanson. Realtor Association of the Sioux Empire
- $240,0002 bd2 ba1.3k sqft2813 E Indigo Pl, Sioux Falls, SD 57108For SaleMLS ID #22603091, Kirsten M Schaffer. Realtor Association of the Sioux Empire
- $305,0003 bd3 ba1.6k sqft8133 E Tencate Pl, Sioux Falls, SD 57110For SaleMLS ID #22605244, Blake C Bohner. Realtor Association of the Sioux Empire
- $225,0003 bd2 ba1.4k sqft4605 W Custer Ln APT 306, Sioux Falls, SD 57106For SaleMLS ID #22604987, Heather L Elrod. Realtor Association of the Sioux Empire
- $256,9002 bd2 ba1.3k sqft6012 S Plainside Pl, Sioux Falls, SD 57108For SaleMLS ID #22603737, Brit Whalen. Realtor Association of the Sioux Empire
- $325,0003 bd2 ba1.4k sqft3513 E Bison Trl, Sioux Falls, SD 57108For SaleMLS ID #22605511, Kory N Davis. Realtor Association of the Sioux Empire
- $249,9002 bd3 ba1.3k sqft5400 S Cobblestone Pl Unit 7, Sioux Falls, SD 57108For SaleMLS ID #22602878, Keisha I Tran. Realtor Association of the Sioux Empire
- $225,0002 bd2 ba1.2k sqft1006 Tanner Ct, Tea, SD 57064For SaleMLS ID #22604876, Melissa S Merchant. Realtor Association of the Sioux Empire
- $219,9003 bd2 ba1k sqft1402 E 9th St, Sioux Falls, SD 57103For SaleMLS ID #22604044, Maggie L Miller. Realtor Association of the Sioux Empire
- $189,9003 bd2 ba1.6k sqft600 W 22nd St, Sioux Falls, SD 57105For SaleBHHS broker feed
