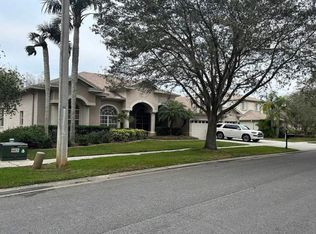
GOLF COURSE COMMUNITY LIVING AT ITS FINEST! Stunning executive home located in the Heritage Isles Community in the New Tampa area. Newly remodeled 3,706 sq ft, 4 bedrooms, 3 bathrooms, 3 car garage, formal living and dining rooms, family room, office/den, sparking pool and all of this overlooking the fantastic big private backyard. Home boasts new Waterproof Luxury Vinyl Plank Flooring throughout living areas, Office and master bedroom, new carpet in additional bedrooms. Fantastic Big Kitchen with large bar island with new quartz counter tops and backsplash, all new stainless steel appliances and eat in kitchen nook. This home is an entertainer's delight! Primary Bedroom is very spacious and inviting with a fully remodeled glamorous primary bathroom with walk in shower, soaking tub, new cabinetry and quartz countertops & large walk in closet. Floor plan is open, spacious open & bright with new lighting, new blinds, fans and newly painted interior. You will love the outdoor living space with the fantastic pool and views! Additional features are new quartz countertops in the big laundry roomed that’s plumbed for a second refrigerator. Enjoy resort-style community amenities, including a pool with water slide, kiddie pool, basketball and volleyball courts, and a fitness center—all included in a low HOA fee. Just minutes from shopping, restaurants interstates I75, 275, I4, downtown Tampa, Orlando and much more. Make your Appointment today!
Pending
$779,000
18126 EMERALD BAY STREET, TAMPA, FL 33647
4beds
3,706sqft
:
Get pre-qualified$5,300/mo
Single Family Residence
Built in 2001
0.3 Acres Lot
$764,500 Zestimate®
$210/sqft
$8/mo HOA
What's special
Family roomEat in kitchen nookFantastic big private backyardLarge walk in closet
- 38 days |
- 226 |
- 6 |
Zillow last checked:
Listing updated:
Listed by:
Rebecca Schmid 813-294-5751,
EXIT BAYSHORE REALTY 813-839-6869
Source: Stellar MLS,MLS#: TB8521072 Originating MLS: Suncoast Tampa
Originating MLS: Suncoast Tampa
Facts & features
Interior
Bedrooms & bathrooms
- Bedrooms: 4
- Bathrooms: 3
- Full bathrooms: 3
Primary bedroom
- Features: Walk-In Closet(s)
- Level: First
- Area: 368 Square Feet
- Dimensions: 23x16
Bedroom 2
- Features: Built-in Closet
- Level: First
- Area: 168 Square Feet
- Dimensions: 14x12
Bedroom 3
- Features: Built-in Closet
- Level: First
- Area: 144 Square Feet
- Dimensions: 12x12
Bedroom 4
- Features: Built-in Closet
- Level: First
- Area: 144 Square Feet
- Dimensions: 12x12
Dining room
- Features: No Closet
- Level: First
- Area: 156 Square Feet
- Dimensions: 12x13
Family room
- Features: No Closet
- Level: First
- Area: 540 Square Feet
- Dimensions: 30x18
Kitchen
- Level: First
- Area: 255 Square Feet
- Dimensions: 17x15
Living room
- Level: First
- Area: 360 Square Feet
- Dimensions: 20x18
Heating
- Central
Cooling
- Central Air
Appliances
- Included: Oven, Cooktop, Dishwasher, Disposal, Electric Water Heater, Microwave, Range, Refrigerator
- Laundry: Inside, Laundry Room
Features
- Ceiling Fan(s), Crown Molding, Eating Space In Kitchen, High Ceilings, Living Room/Dining Room Combo, Open Floorplan, Primary Bedroom Main Floor, Split Bedroom, Stone Counters, Walk-In Closet(s)
- Flooring: Carpet, Ceramic Tile, Luxury Vinyl
- Doors: Sliding Doors
- Has fireplace: No
Interior area
- Total structure area: 3,706
- Total interior livable area: 3,706 sqft
Video & virtual tour
Property
Parking
- Total spaces: 3
- Parking features: Garage - Attached
- Attached garage spaces: 3
Features
- Levels: One
- Stories: 1
- Exterior features: Irrigation System, Private Mailbox, Private Yard, Sidewalk
- Has private pool: Yes
- Pool features: Gunite
- Has spa: Yes
- Spa features: In Ground
Lot
- Size: 0.3 Acres
- Dimensions: 92.13 x 141
Details
- Parcel number: A1027205IJ00002200002.0
- Zoning: PD-A
- Special conditions: None
Construction
Type & style
- Home type: SingleFamily
- Property subtype: Single Family Residence
Materials
- Block
- Foundation: Block
- Roof: Shingle
Condition
- New construction: No
- Year built: 2001
Utilities & green energy
- Sewer: Public Sewer
- Water: Public
- Utilities for property: Cable Available, Electricity Available
Community & HOA
Community
- Features: Clubhouse, Deed Restrictions, Fitness Center, Gated Community - No Guard, Golf Carts OK, Golf, Park, Playground, Pool, Restaurant, Sidewalks, Tennis Court(s)
- Pet fee: $0 monthly
- Subdivision: HERITAGE ISLES PH 1C
HOA
- Has HOA: Yes
- Amenities included: Clubhouse, Fence Restrictions, Fitness Center, Golf Course, Park, Playground, Pool, Tennis Court(s), Vehicle Restrictions
- HOA fee: $8 monthly
- HOA name: Heritage Isles Association
Location
- Region: Tampa
Financial & listing details
- Price per square foot: $210/sqft
- Annual tax amount: $8,802
- Date on market: 6/19/2026
- Cumulative days on market: 38 days
- Listing terms: Cash,Conventional
- Ownership: Fee Simple
- Total actual rent: 0
- Electric utility on property: Yes
- Road surface type: Paved
Estimated market value
$764,500
$726,000 - $803,000
$3,731/mo
Price history
| Date | Event | Price |
|---|---|---|
| 6/29/2026 | Pending sale | $779,000$210/sqft |
Source:  Stellar MLS #TB8521072 Report a problem Stellar MLS #TB8521072 Report a problem | ||
| 6/19/2026 | Listed for sale | $779,000$210/sqft |
Source: Stellar MLS #TB8521072 Report a problem | ||
Public tax history
Tax history is unavailable.
Monthly payment
Est. payment
Payment breakdown
Explore the cost of this home by adjusting the details. Changes won't be saved.Climate risks
Neighborhood: New Tampa
Nearby schools
GreatSchools rating
- 8/10Heritage Elementary SchoolGrades: PK-5Distance: 0.9 mi
- 9/10Benito Middle SchoolGrades: 6-8Distance: 1.4 mi
- 3/10Wharton High SchoolGrades: 9-12Distance: 3.3 mi
Schools provided by the listing agent
- Elementary: Heritage-HB
- Middle: Benito-HB
- High: Wharton-HB
Source: Stellar MLS. This data may not be complete. We recommend contacting the local school district to confirm school assignments for this home.
- $455,1005 bd3 ba3.7k sqft18126 Emerald Bay Dr, Tampa, FL 33647Sold
- $740,8004 bd3 ba3.6k sqft18124 Emerald Bay St, Tampa, FL 33647Off Market
- $754,3005 bd4 ba3.8k sqft18128 Emerald Bay St, Tampa, FL 33647Off Market
- $857,1006 bd4 ba4.9k sqft18122 Emerald Bay St, Tampa, FL 33647Off Market
- $794,9006 bd3 ba4.3k sqft18129 Emerald Bay St, Tampa, FL 33647Off Market
- $574,6004 bd3 ba2.9k sqft10558 Plantation Bay Dr, Tampa, FL 33647Off Market
- $643,3004 bd3 ba2.8k sqft10556 Plantation Bay Dr, Tampa, FL 33647Off Market
- $709,7005 bd4 ba3.3k sqft18120 Emerald Bay St, Tampa, FL 33647Off Market
A local agent can set up tours, give advice and negotiate with sellers.
A local lender can help you make sure your offer is ready when you are.
Similar homes
- $749,9005 bd4 ba3.9k sqft10235 ESTUARY DRIVE, TAMPA, FL 33647For Sale
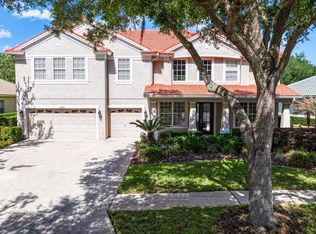
 MLS ID #TB8505563, Steve Eckhardt, CORNERSTONE PROP.INTERNATIONAL. Stellar MLS
 - $839,9995 bd4 ba3.2k sqft10534 BERMUDA ISLE DRIVE, TAMPA, FL 33647For Sale
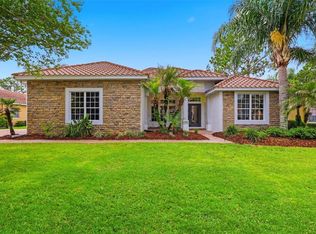 MLS ID #TB8515391, Katrina Moseley, DALTON WADE INC. Stellar MLS
 - $759,9004 bd3 ba2.8k sqft9307 POPLAR CREEK COURT, TAMPA, FL 33647For Sale
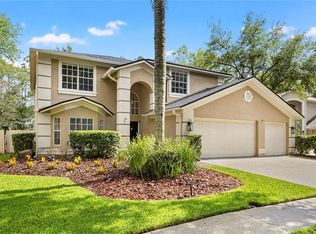 MLS ID #TB8507825, Kristy Darragh, FLORIDA EXECUTIVE REALTY. Stellar MLS
 - $639,0004 bd3 ba2.4k sqft18115 REGENTS SQUARE DRIVE, TAMPA, FL 33647For Sale
 MLS ID #TB8530806, Kristy Darragh, FLORIDA EXECUTIVE REALTY. Stellar MLS
 - $929,0004 bd4 ba3.8k sqft10524 MISTFLOWER LANE, TAMPA, FL 33647For SaleMLS ID #A4697198, Moe Mossa, SAVVY AVENUE, LLC. Stellar MLS
- $639,0005 bd3 ba2.9k sqft10226 TIMBERLAND POINT DRIVE, TAMPA, FL 33647For SaleMLS ID #TB8525913, Nataliia Dehtiarova, KELLER WILLIAMS TAMPA CENTRAL. Stellar MLS
- $739,0004 bd4 ba3.2k sqft8309 OLD TOWN DRIVE, TAMPA, FL 33647For SaleMLS ID #TB8511682, David Goldin, REALNET FLORIDA REAL ESTATE. Stellar MLS
- $799,0004 bd3 ba3.1k sqft20117 UMBRIA HILL DRIVE, TAMPA, FL 33647For SaleMLS ID #TB8519947, Rosa Rynard, DALTON WADE INC. Stellar MLS
- $685,0004 bd3 ba2.6k sqft17308 CHENANGO LANE, TAMPA, FL 33647For SaleMLS ID #TB8522700, Kristy Darragh, FLORIDA EXECUTIVE REALTY. Stellar MLS
- $549,0004 bd2 ba2k sqft10117 WHISPER POINTE DRIVE, TAMPA, FL 33647For SaleMLS ID #TB8513029, Jared Davis, SANCTUARY REAL ESTATE GROUP, LLC. Stellar MLS
- $825,0003 bd4 ba3.1k sqft2213 HOLLOW FOREST COURT, WESLEY CHAPEL, FL 33543For SaleMLS ID #TB8508124, Lora Brennan, PREMIER SOTHEBYS INTL REALTY. Stellar MLS
- $775,0004 bd3 ba2.5k sqft35841 MIDDEN PATH, ZEPHYRHILLS, FL 33541For SaleMLS ID #TB8524338, Elisabeth Christenson, CENTURY 21 CIRCLE. Stellar MLS
- $695,0004 bd3 ba3.1k sqft4667 SAN MARTINO DRIVE, WESLEY CHAPEL, FL 33543For SaleMLS ID #TB8529370, Marlene Loehlein, AGILE GROUP REALTY. Stellar MLS
- $1,159,0004 bd4 ba3.1k sqft17210 BROADOAK DRIVE, TAMPA, FL 33647For SaleMLS ID #TB8513440, Damla Burnukara, FUTURE HOME REALTY INC. Stellar MLS
- $824,9005 bd5 ba4k sqft2495 OAKWOOD PRESERVE DRIVE, WESLEY CHAPEL, FL 33543For SaleMLS ID #TB8494998, Jennifer Abreu, LOMBARDO TEAM REAL ESTATE LLC. Stellar MLS
- $560,0004 bd2 ba2.3k sqft8123 CAMELLA LANE, TAMPA, FL 33647For SaleMLS ID #TB8492589, Tiia Cartwright, CARTWRIGHT REALTY. Stellar MLS
- $700,0004 bd3 ba2.5k sqft18106 FAIRMEAD COURT, LUTZ, FL 33548For SaleMLS ID #TB8521936, Jourdin Reece, GULF SHORES REALTY ERA POWERED LLC. Stellar MLS
- $1,100,0004 bd3 ba3.2k sqft18811 VICTOR MANUEL DRIVE, LUTZ, FL 33548For SaleMLS ID #TB8532307, Adam Crane, MJT REALTY, LLC. Stellar MLS
- $825,0006 bd4 ba4.2k sqft3449 LOGGERHEAD WAY, WESLEY CHAPEL, FL 33544For SaleMLS ID #TB8523085, Stella Sheridan, COMPASS FLORIDA LLC. Stellar MLS
- $749,9995 bd4 ba3.9k sqft3530 VALENCIA COVE COURT, LAND O LAKES, FL 34639For SaleMLS ID #TB8523757, Phil Evans, FUTURE HOME REALTY INC. Stellar MLS
