Tucked on a quiet cul-de-sac just two blocks from the elementary school, parks, this beautifully maintained home sits on a generous 0.44-acre lot! With major updates throughout, there’s little left to do but move in. Updates inc: Roof & Gutters (2019/2021), furnace (2019), brand-new A/C (2025), water softener and siding (2021), plus a new patio (2024). The kitchen was updated in 2020 with new cabinetry, countertops, and backsplash. The main-floor bath was refreshed in 2021 with a new countertop, sink, tub/shower, and fan. Anderson double-pane windows fill the home with light, while a large picture window brightens the living room. The spacious primary bedroom features double closets. A dedicated laundry room with counter space and a slop sink adds everyday convenience. Enjoy the beautiful, private backyard and blooming crabapple tree in May. The garage features newer concrete flooring and tons of storage. Close to downtown Stoughton, and low Dunkirk taxes checks the boxes.
Active
$389,000
1813 Sunrise Ct, Stoughton, WI 53589
3beds
1,972sqft
Single Family Residence
Built in 1972
0.44 Acres Lot
$398,600 Zestimate®
$197/sqft
$-- HOA
What's special
- --
- on Zillow
- 728
- views
- 48
- saves
Zillow last checked:
Listing updated:
Listed by:
Joanne DelPizzo,
Stark Company, REALTORS
Source: SCWMLS,MLS#: 2034802
Facts & features
Interior
Bedrooms & bathrooms
- Bedrooms: 3
- Bathrooms: 2
- Full bathrooms: 2
- Main level bathrooms: 1
Primary bedroom
- Level: Main
- Area: 156
- Dimensions: 12 x 13
Bedroom 2
- Level: Main
- Area: 132
- Dimensions: 12 x 11
Bedroom 3
- Level: Main
- Area: 120
- Dimensions: 12 x 10
Family room
- Area: 165
- Dimensions: 11 x 15
Kitchen
- Features: Breakfast Bar, Range/Oven, Refrigerator, Dishwasher
- Level: Main
- Area: 209
- Dimensions: 19 x 11
Living room
- Level: Main
- Area: 216
- Dimensions: 18 x 12
Heating
- Forced Air
Cooling
- Central Air
Appliances
- Included: Washer, Dryer, Water Softener Included, Humidifier
- Laundry: Lower Level
Features
- Jetted bathtub, At Least 1 tub, Internet- Fiber available, Den/Office
- Basement: Full,Partially Finished
- Has fireplace: No
Interior area
- Total structure area: 1,972
- Total interior livable area: 1,972 sqft
- Finished area above ground: 1,196
Property
Parking
- Total spaces: 2
- Parking features: 2 car, Attached, Garage Door Opener
- Attached garage spaces: 2
- Has uncovered spaces: Yes
Features
- Levels: Multi/Split,Bi-level
- Patio & porch: Patio
Lot
- Size: 0.44 Acres
- Features: Cul-De-Sac, Rural-in subdivision
Details
- Additional structures: Storage
- Parcel number: 051107262650
- Zoning: SFR-08
Construction
Type & style
- Home type: SingleFamily
- Architectural style: Raised Ranch
- Property subtype: Single Family Residence
Materials
- Vinyl Siding, Brick
- Foundation: Poured concrete foundatn
Condition
- Year built: 1972
Utilities & green energy
- Sewer: Non-Municipal/Prvt dispos
- Water: Joint well
- Utilities for property: Cable Available, Internet - Cable
Community & HOA
Community
- Subdivision: Pleasant Hill Heights
Location
- Region: Stoughton
Financial & listing details
- Price per square foot: $197/sqft
- Tax assessed value: $343,500
- Annual tax amount: $4,047
- Date on market: 10/16/2026
- Inclusions: Stove/oven, refrigerator, dishwasher, blinds, washer, dryer, water softener, shed.
- Exclusions: Seller's personal property.
Estimated market value
$398,600
$379,000 - $419,000
$2,927/mo
Price history
| Date | Event | Price |
|---|---|---|
| 10/22/2026 | Listed for sale | $389,000$197/sqft |
Source: SCWMLS #2034802 Report a problem | ||
Public tax history
| Year | Property taxes | Tax assessment |
|---|---|---|
| 2025 | $4,047 -2.8% | $343,500 +79.9% |
| 2024 | $4,164 +19.6% | $190,900 |
| 2023 | $3,481 +0.8% | $190,900 |
| 2022 | $3,452 +3.7% | $190,900 |
| 2021 | $3,328 -0.3% | $190,900 |
| 2020 | $3,337 +4.8% | $190,900 |
| 2019 | $3,184 +0% | $190,900 |
| 2018 | $3,184 +0.8% | $190,900 |
| 2017 | $3,160 +2.5% | $190,900 |
| 2016 | $3,082 +0.1% | $190,900 |
| 2015 | $3,079 +1.4% | $190,900 |
| 2014 | $3,037 -0.2% | $190,900 |
| 2013 | $3,042 -8% | $190,900 |
| 2012 | $3,306 +15.4% | $190,900 |
| 2011 | $2,865 | $190,900 |
| 2010 | $2,865 +7.7% | $190,900 |
| 2009 | $2,661 +21.2% | $190,900 +53.8% |
| 2008 | $2,195 -1.5% | $124,100 |
| 2007 | $2,227 +3.1% | $124,100 |
| 2006 | $2,160 0% | $124,100 |
| 2005 | $2,160 | $124,100 |
| 2004 | $2,160 +9.4% | $124,100 |
| 2003 | $1,973 +12% | $124,100 |
| 2002 | $1,762 +4.6% | $124,100 +42.6% |
| 2001 | $1,684 +1.6% | $87,000 |
| 2000 | $1,657 | $87,000 |
Find assessor info on the county website
Monthly payment
Est. payment
Payment breakdown
Explore the cost of this home by adjusting the details. Changes won't be saved.Climate risks
Neighborhood: 53589
Nearby schools
Schools provided by the listing agent
- Elementary: Fox Prairie
- Middle: River Bluff
- High: Stoughton
- District: Stoughton
Source: SCWMLS. This data may not be complete. We recommend contacting the local school district to confirm school assignments for this home.
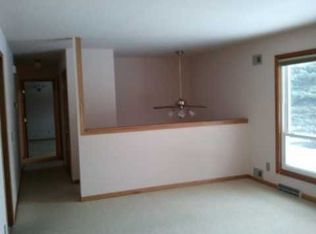
Similar homes
- $--3 bd2 ba1.6k sqft1524 Lincoln Ave, Stoughton, WI 53589Auction
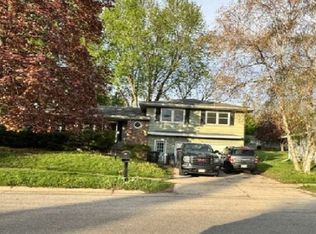 Xome
Xome - $420,0003 bd2 ba1.6k sqft924 Shirley STREET, Stoughton, WI 53589Active
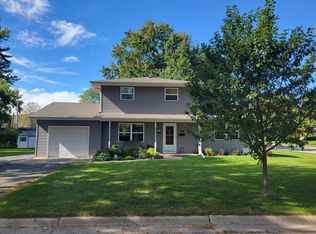 MLS ID #1985775, Chris Slinker. WIREX MLS
 - $365,9003 bd2 ba1.6k sqft917 Keenan Ln, Stoughton, WI 53589For Sale
 MLS ID #2035039, Caitlin Cadd. SCWMLS
 - $399,0003 bd3 ba2k sqft1400 Furseth Rd, Stoughton, WI 53589For Sale
 MLS ID #2034796, Aaron Weber. SCWMLS
