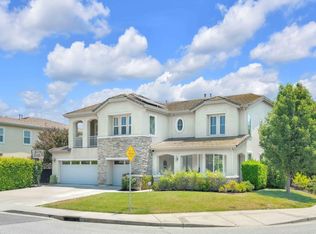
Tucked away on a quiet court, this spacious 5-bedroom, 5-bath residence offers approximately 4,375 sf of thoughtfully designed living space on a nearly half-acre lot. The flexible floorplan features a desirable main-level primary suite plus a second downstairs bedroom and nearby full bath; ideal for guests, multigenerational living, nursery, or home office needs. The chef's kitchen is equipped with premium appliances including a Thermador gas cooktop, WOLF double ovens, Miele dishwasher, Sub-Zero refrigerator, wine refrigerator, granite island with prep sink and abundant storage. Recent improvements include fresh interior paint, luxury plank flooring downstairs, new upstairs carpeting, and a dual-zone heat pump and air conditioning system with all new ductwork. Enjoy exceptional privacy with mature trees, an oversized 3-car garage with extra-deep bay, expansive driveway, RV parking with electrical service, two laundry rooms [one up/one down] and a backyard that invites both relaxation and future possibilities, complete with a hot tub. Conveniently located near walking/biking trails, with easy access to Cochrane Road & Hwy 101, this property offers the perfect blend of space, flexibility, and lifestyle just minutes from downtown Morgan Hill dining, shopping, and community events.
Pending
Price cut: $100K (7/2)
$2,550,000
1815 Silverwings Ct, Morgan Hill, CA 95037
5beds
4,375sqft
Single Family Residence, Residential
Built in 1998
0.46 Acres Lot
$2,475,100 Zestimate®
$583/sqft
$-- HOA
What's special
- 36 days |
- 2,550 |
- 84 |
Zillow last checked:
Listing updated:
Listed by:
Lori Robitaille Biasca 01947543 408-314-4781,
Christie's International Real Estate Sereno 408-477-8828
Source: MLSListings Inc,MLS#: ML82050892
Facts & features
Interior
Bedrooms & bathrooms
- Bedrooms: 5
- Bathrooms: 5
- Full bathrooms: 5
Rooms
- Room types: Laundry, Loft
Bedroom
- Features: GroundFloorBedroom, PrimarySuiteRetreat, WalkinCloset, PrimaryBedroomonGroundFloor, BedroomonGroundFloor2plus
Bathroom
- Features: JackandJill, PrimaryStallShowers, OutsideAccess, StallShower2plus, PrimaryOversizedTub
Dining room
- Features: BreakfastNook, BreakfastRoom, EatinKitchen, FormalDiningRoom
Family room
- Features: KitchenFamilyRoomCombo, SeparateFamilyRoom
Kitchen
- Features: Countertop_Granite, IslandwithSink
Heating
- Heat Pump
Cooling
- Ceiling Fan(s), Central Air
Appliances
- Included: Gas Cooktop, Dishwasher, Disposal, Range Hood, Microwave, Double Oven, Refrigerator, Wine Refrigerator, Washer/Dryer
- Laundry: Upper Floor, Inside, In Utility Room
Features
- High Ceilings, Walk-In Closet(s)
- Flooring: Carpet, Tile, Vinyl Linoleum
- Number of fireplaces: 2
- Fireplace features: Family Room, Gas Log, Primary Bedroom, Two Way
Interior area
- Total structure area: 4,375
- Total interior livable area: 4,375 sqft
Property
Parking
- Total spaces: 3
- Parking features: Attached, Off Street, On Street, Deck, Oversized
- Attached garage spaces: 3
Features
- Stories: 2
- Patio & porch: Balcony/Patio
- Exterior features: Back Yard, Barbecue, Dog Run/Kennel, Fenced
- Fencing: Back Yard
Lot
- Size: 0.46 Acres
- Features: Mostly Level, Other
Details
- Parcel number: 72845002
- Zoning: A
- Special conditions: Standard
Construction
Type & style
- Home type: SingleFamily
- Property subtype: Single Family Residence, Residential
Materials
- Foundation: Slab
- Roof: Tile
Condition
- New construction: No
- Year built: 1998
Utilities & green energy
- Gas: PublicUtilities
- Sewer: Public Sewer
- Water: Public
- Utilities for property: Public Utilities, Water Public
Community & HOA
Location
- Region: Morgan Hill
Financial & listing details
- Price per square foot: $583/sqft
- Tax assessed value: $1,473,342
- Annual tax amount: $16,744
- Date on market: 6/16/2026
- Listing agreement: ExclusiveRightToSell
Estimated market value
$2,475,100
$2.35M - $2.60M
$6,280/mo
Price history
| Date | Event | Price |
|---|---|---|
| 7/15/2026 | Pending sale | $2,550,000$583/sqft |
Source:  MLSListings Inc #ML82050892 Report a problem MLSListings Inc #ML82050892 Report a problem | ||
| 7/7/2026 | Contingent | $2,550,000$583/sqft |
Source: MLSListings Inc #ML82050892 Report a problem | ||
| 7/2/2026 | Price change | $2,550,000-3.8%$583/sqft |
Source: MLSListings Inc #ML82050892 Report a problem | ||
| 6/16/2026 | Listed for sale | $2,650,000+130.4%$606/sqft |
Source: MLSListings Inc #ML82050892 Report a problem | ||
| 8/24/2010 | Sold | $1,150,000+2.5%$263/sqft |
Source: Public Record Report a problem | ||
| 6/20/2010 | Pending sale | $1,122,000$256/sqft |
Source: Intero Client Services #81028174 Report a problem | ||
| 6/9/2010 | Listed for sale | $1,122,000+46.7%$256/sqft |
Source: NRT California #81028174 Report a problem | ||
| 11/5/2009 | Sold | $765,000-53.5%$175/sqft |
Source: Public Record Report a problem | ||
| 4/28/2006 | Sold | $1,645,000$376/sqft |
Source: Public Record Report a problem | ||
Public tax history
| Year | Property taxes | Tax assessment |
|---|---|---|
| 2025 | $16,744 +1.9% | $1,473,342 +2% |
| 2024 | $16,431 +1.3% | $1,444,454 +2% |
| 2023 | $16,219 +1.7% | $1,416,133 +2% |
| 2022 | $15,955 +2.6% | $1,388,367 +2% |
| 2021 | $15,554 +2.5% | $1,361,145 +1% |
| 2020 | $15,175 | $1,347,189 +2% |
| 2019 | $15,175 -3.1% | $1,320,774 +2% |
| 2018 | $15,657 | $1,294,878 +2% |
| 2017 | $15,657 +1% | $1,269,489 +2% |
| 2016 | $15,510 +7.9% | $1,244,598 +1.5% |
| 2015 | $14,373 -1.6% | $1,225,904 +2% |
| 2014 | $14,602 | $1,201,891 +0.5% |
| 2013 | -- | $1,196,460 +2% |
| 2012 | -- | $1,173,000 +2% |
| 2011 | -- | $1,150,000 +6.5% |
| 2010 | -- | $1,080,000 -7.2% |
| 2009 | -- | $1,163,300 -17% |
| 2008 | -- | $1,401,700 -11% |
| 2007 | -- | $1,575,000 +69.7% |
| 2006 | -- | $927,943 +2% |
| 2005 | -- | $909,749 +2% |
| 2004 | -- | $891,912 +1.9% |
| 2003 | -- | $875,566 +2% |
| 2002 | -- | $858,399 +2% |
| 2001 | -- | $841,569 |
Find assessor info on the county website
Monthly payment
Est. payment
Payment breakdown
Explore the cost of this home by adjusting the details. Changes won't be saved.Climate risks
Neighborhood: 95037
Nearby schools
GreatSchools rating
- 8/10Nordstrom Elementary SchoolGrades: K-5Distance: 2.3 mi
- 6/10Martin Murphy Middle SchoolGrades: 6-8Distance: 7.9 mi
- 10/10Ann Sobrato High SchoolGrades: 9-12Distance: 1.2 mi
Schools provided by the listing agent
- District: MorganHillUnified
Source: MLSListings Inc. This data may not be complete. We recommend contacting the local school district to confirm school assignments for this home.
- $2,599,1005 bd5 ba3.7k sqft1805 Silverwings Ct, Morgan Hill, CA 95037Off Market
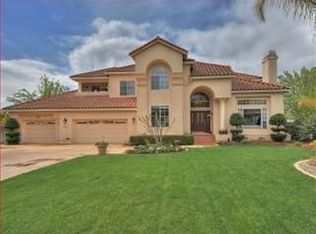
- $1,872,7004 bd3 ba2.7k sqft1556 Morning Star Dr, Morgan Hill, CA 95037Off Market
- $1,715,8003 bd3 ba2.3k sqft1566 Morning Star Dr, Morgan Hill, CA 95037Off Market
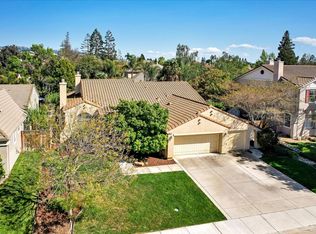
- $2,187,9005 bd3 ba3.2k sqft1825 Silverwings Ct, Morgan Hill, CA 95037Off Market
- $1,750,0003 bd3 ba2.3k sqft1546 Morning Star Dr, Morgan Hill, CA 95037Sold
- $1,918,8004 bd4 ba2.8k sqft1576 Morning Star Dr, Morgan Hill, CA 95037Off Market
- $2,719,1004 bd3 ba4.3k sqft1525 Kennebec Ct, Morgan Hill, CA 95037Off Market
- $2,116,7005 bd3 ba3.2k sqft1536 Morning Star Dr, Morgan Hill, CA 95037Off Market
A local agent can set up tours, give advice and negotiate with sellers.
Similar homes
- $1,850,0005 bd3 ba2.5k sqft18320 Serra Avenida, Morgan Hill, CA 95037For Sale
 MLS ID #ML82051788, Liz Williams. MLSListings Inc
 - $2,400,0005 bd4 ba4.3k sqft16830 Cabernet Ct, Morgan Hill, CA 95037For Sale
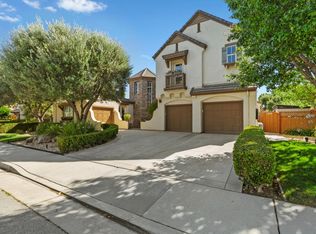 MLS ID #ML82050292, Julio M Orozco. MLSListings Inc
 - $2,298,0004 bd4 ba3k sqft19217 Eagle View Dr, Morgan Hill, CA 95037For Sale
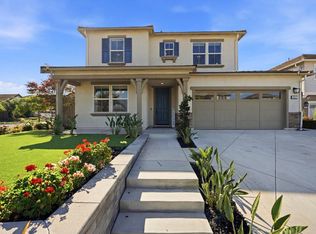 MLS ID #ML82051615, Caroline Hobbs. MLSListings Inc
 - $2,350,0004 bd4 ba3.8k sqft190 Fennel Ct, Morgan Hill, CA 95037For Sale
 MLS ID #ML82051896, Ryan Nunnally. MLSListings Inc
 - $2,999,9994 bd5 ba4.2k sqft194 Lantz Dr, Morgan Hill, CA 95037For SaleMLS ID #ML82050566, Gary Palacios. MLSListings Inc
- $2,298,0005 bd4 ba3.3k sqft17045 Hill Rd, Morgan Hill, CA 95037For SaleMLS ID #ML82052912, Scott Murray. MLSListings Inc
- $3,195,0005 bd7 ba5.8k sqft18600 Castle Ridge Dr, Morgan Hill, CA 95037For SaleMLS ID #ML82050644, Shante Pappas. MLSListings Inc
- $2,299,8884 bd5 ba4.6k sqft17417 Blue Jay Dr, Morgan Hill, CA 95037For SaleMLS ID #ML82038961, Leonette Stafford. MLSListings Inc
- $1,888,8884 bd3 ba2.8k sqft19221 Eagle View Dr, Morgan Hill, CA 95037For SaleMLS ID #41140895, Justin Saephanh. CCAR
- $1,888,8883 bd3 ba2.6k sqft1330 Golden Eagle Ln, Morgan Hill, CA 95037For SaleMLS ID #ML82053550, Lauren Ronan. MLSListings Inc
- $2,999,0004 bd3 ba3.5k sqft17005 Uvas Rd, Morgan Hill, CA 95037For SaleMLS ID #ML82048047, Jennifer Laabs. MLSListings Inc
- $1,849,0005 bd3 ba3.4k sqft16580 Rustling Oak Ct, Morgan Hill, CA 95037For SaleMLS ID #ML82045398, Paul Middione. MLSListings Inc
- $1,799,9995 bd3 ba2.7k sqft796 Bugatti Pl, Morgan Hill, CA 95037For SaleMLS ID #ML82041831, Karen Nelsen. MLSListings Inc
- $1,550,0004 bd4 ba3k sqft17645 Manzanita Dr, Morgan Hill, CA 95037For SaleMLS ID #ML82053132, Chris Luu. MLSListings Inc
- $1,499,0004 bd3 ba2.4k sqft90 Angelica Way, Morgan Hill, CA 95037For SaleMLS ID #ML82053857, Erfan Modir. MLSListings Inc
- $1,650,0005 bd4 ba3.3k sqft17555 Manzanita Dr, Morgan Hill, CA 95037For SaleMLS ID #ML82042457, Robin Realini. MLSListings Inc
- $1,888,0004 bd4 ba2.8k sqft16845 Zinfandel Cir, Morgan Hill, CA 95037For SaleMLS ID #ML82048581, Dustin Holdt. MLSListings Inc
- $1,775,0004 bd3 ba2.8k sqft780 Avante Pl, Morgan Hill, CA 95037For SaleMLS ID #41128472, Meena Jhaj. Bay East AOR
- $1,499,9995 bd4 ba3.5k sqft17285 Copper Hill Dr, Morgan Hill, CA 95037For SaleMLS ID #ML82037890, Yasir Aladdin. MLSListings Inc
- $1,598,0004 bd3 ba2.7k sqft1035 Appian Way, Morgan Hill, CA 95037For SaleMLS ID #ML82044754, Joel Stieber. MLSListings Inc
Local buyer's agents are ready to help
