Welcome to this immaculately maintained, one-owner ranch situated on a beautiful 1.61-acre setting surrounded by mature trees and peaceful views. This well-cared-for home offers 3 spacious bedrooms, 1.5 baths, generously sized rooms, and a fully finished basement, providing plenty of additional living and entertaining space. The remodeled kitchen and bathroom add a fresh, updated feel while maintaining the warmth and character of this lovingly cared-for home. All appliances stay for added convenience. The property truly shines with its exceptional storage and workspace! The attached garage features a workshop area in the back plus an upstairs loft, perfect for hobbies, projects, or extra storage. An additional 35’ x 25’ pole barn provides even more room for equipment, recreational vehicles, or workshop space. Enjoy added peace of mind with a new septic system installed in 2024. Built and lovingly maintained by the original owner, this home reflects pride of ownership throughout. With spacious rooms, beautiful updates, a finished basement, 1.61 acres, mature trees, a pole barn, and fantastic garage space, this property has so much to offer. Don’t miss the opportunity to make this exceptional home your own!
Contingent
$399,000
1815 W Albain Rd, Monroe, MI 48161
3beds
3,385sqft
Single Family Residence
Built in 1972
1.61 Acres Lot
$389,500 Zestimate®
$118/sqft
$-- HOA
What's special
Fully finished basementSurrounded by mature treesGenerously sized roomsExceptional storage and workspaceFantastic garage spaceBeautiful updatesRemodeled kitchen
- 7 days
- 1,078
- 109
Zillow last checked:
Listing updated:
Listed by:
Marcia Siddall 734-731-3556,
Key Realty One LLC in Monroe 734-606-9763
Source: MiRealSource,MLS#: 50226548 Originating MLS: Southeastern Border Association of REALTORS
Facts & features
Interior
Bedrooms & bathrooms
- Bedrooms: 3
- Bathrooms: 2
- Full bathrooms: 1
- 1/2 bathrooms: 1
- Main level bathrooms: 1
- Main level bedrooms: 3
Rooms
- Room types: Laundry, Loft, Workshop
Bedroom 1
- Level: Main
- Area: 256
- Dimensions: 16 x 16
Bedroom 2
- Level: Main
- Area: 192
- Dimensions: 16 x 12
Bedroom 3
- Level: Main
- Area: 132
- Dimensions: 12 x 11
Bathroom 1
- Level: Main
Kitchen
- Level: Main
- Area: 340
- Dimensions: 20 x 17
Living room
- Level: Main
- Area: 459
- Dimensions: 27 x 17
Heating
- Forced Air, Natural Gas
Cooling
- Central Air
Appliances
- Included: Dishwasher, Dryer, Microwave, Range/Oven, Refrigerator, Washer, Water Softener Owned
- Laundry: First Floor Laundry, Main Level
Features
- Eat-in Kitchen
- Flooring: Hardwood
- Basement: Finished,Full
- Has fireplace: No
Interior area
- Total structure area: 3,770
- Total interior livable area: 3,385 sqft
- Finished area above ground: 1,885
- Finished area below ground: 1,500
Property
Parking
- Total spaces: 3
- Parking features: 3 or More Spaces, Garage
- Garage spaces: 2
Features
- Levels: One
- Stories: 1
- Patio & porch: Deck, Porch
- Frontage type: Road
- Frontage length: 126
Lot
- Size: 1.61 Acres
- Dimensions: 126 x 459
Details
- Additional structures: Pole Barn
- Parcel number: 09 008 019 00
- Special conditions: Private
Construction
Type & style
- Home type: SingleFamily
- Architectural style: Ranch
- Property subtype: Single Family Residence
Materials
- Brick, Vinyl Siding
- Foundation: Basement
Condition
- Year built: 1972
Utilities & green energy
- Sewer: Septic Tank
- Water: Private Well
Community & HOA
Community
- Subdivision: Na
HOA
- Has HOA: No
Location
- Region: Monroe
Financial & listing details
- Price per square foot: $118/sqft
- Tax assessed value: $275,200
- Annual tax amount: $2,545
- Date on market: 11/2/2026
- Cumulative days on market: 8 days
- Listing agreement: Exclusive Right To Sell
- Listing terms: Cash,Conventional,FHA,VA Loan
Estimated market value
$389,500
$370,000 - $409,000
$1,854/mo
Price history
| Date | Event | Price |
|---|---|---|
| 11/8/2026 | Contingent | $399,000$118/sqft |
Source:  MiRealSource #50226548 Report a problem | ||
| 11/2/2026 | Listed for sale | $399,000$118/sqft |
Source: MiRealSource #50226548 Report a problem | ||
Public tax history
| Year | Property taxes | Tax assessment |
|---|---|---|
| 2025 | $2,465 +5.1% | $137,600 +3.1% |
| 2024 | $2,345 +17.6% | $133,500 +13.5% |
| 2023 | $1,994 +5.2% | $117,600 +7% |
| 2022 | $1,896 +1.5% | $109,900 -1.2% |
| 2021 | $1,869 +98.9% | $111,200 +2.1% |
| 2020 | $940 -49% | $108,900 +16.7% |
| 2019 | $1,844 +1.8% | $93,300 +1% |
| 2018 | $1,811 +1.1% | $92,400 +1.2% |
| 2017 | $1,791 +8.5% | $91,300 |
| 2016 | $1,651 +1.2% | $91,300 +17.5% |
| 2015 | $1,631 | $77,700 |
| 2014 | $1,631 | $77,700 -1.4% |
| 2013 | -- | $78,800 +4.5% |
| 2012 | -- | $75,400 +2.6% |
| 2011 | -- | $73,500 -10.5% |
| 2010 | -- | $82,100 -16% |
| 2009 | -- | $97,700 -16.6% |
| 2008 | -- | $117,100 +0.3% |
| 2007 | -- | $116,700 -5.3% |
| 2006 | -- | $123,200 +13.1% |
| 2005 | -- | $108,900 +7.1% |
| 2003 | -- | $101,700 +6.8% |
| 2002 | -- | $95,200 +6.6% |
| 2001 | -- | $89,300 |
Find assessor info on the county website
Monthly payment
Est. payment
Payment breakdown
Explore the cost of this home by adjusting the details. Changes won't be saved.Climate risks
Neighborhood: 48161
Nearby schools
Schools provided by the listing agent
- District: Ida Public School District
Source: MiRealSource. This data may not be complete. We recommend contacting the local school district to confirm school assignments for this home.

Similar homes
- $410,0003 bd2 ba2k sqft3995 N Custer Rd, Monroe, MI 48162For Sale
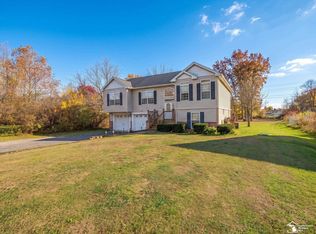
 MLS ID #50226917, Amber Byers, Real Estate One Monroe. MiRealSource
- $349,9003 bd3 ba2.7k sqft1902 S Raisinville Rd, Monroe, MI 48161For Sale
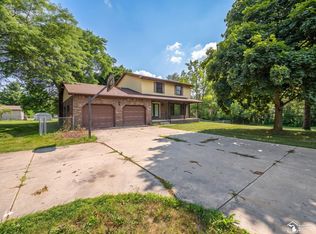 MLS ID #50215802, Lisa Moore, Moore Realty Group - Dundee. MiRealSource
- $452,9004 bd4 ba3.6k sqft5160 Applewood Cir, Monroe, MI 48161For Sale
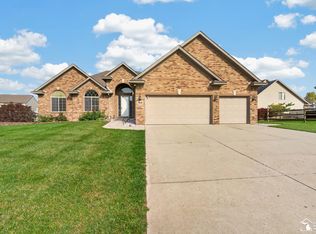 MLS ID #50225865, Rose Ann Darin, Real Estate One Trenton. MiRealSource
- $399,9003 bd2 ba2.1k sqft9645 Crabb Rd, Temperance, MI 48182For Sale

 MLS ID #26057207, Beth A Loehfelm, Coldwell Banker Schmidt Realtors. MichRIC
- $418,5004 bd2 ba3.7k sqft5019 Skylark Dr, Monroe, MI 48161For SaleMLS ID #50212005, Marcia Siddall, Key Realty One LLC in Monroe. MiRealSource
- $314,0003 bd3 ba3.1k sqft14564 S Dixie Hwy, Monroe, MI 48161For SaleMLS ID #50223971, Michelle Michalak, Howard Hanna - Monroe. MiRealSource
- $349,9005 bd3 ba3.1k sqft5481 Raven Pkwy, Monroe, MI 48161For SaleMLS ID #50222674, Jack Giarmo, Coldwell Banker Haynes R.E. in Monroe. MiRealSource
- $414,9003 bd2 ba1.8k sqft4924 Skylark Dr, Monroe, MI 48161For SaleMLS ID #50220661, David Shock, Key Realty One LLC - Summerfield. MiRealSource
- $449,9004 bd3 ba1.9k sqft5172 Applewood Cir, Monroe, MI 48161For SaleMLS ID #26046106, Sarah Underwood, Redfin Corporation. MichRIC
- $310,0003 bd2 ba2.9k sqft8304 Ida Center Rd, Ida, MI 48140For SaleMLS ID #50226289, Natasha Brown, BND Realty. MiRealSource
- $324,9003 bd2 ba1.9k sqft11267 Jackman Rd, Temperance, MI 48182For SaleMLS ID #50226727, Judith Zeiler, Welles Bowen Gio Realty Inc. - Lambertville. MiRealSource
- $399,0004 bd3 ba2k sqft399 W Temperance Rd, Temperance, MI 48182For SaleMLS ID #50225839, Janene Duffey, Coldwell Banker Haynes R.E. in Monroe. MiRealSource
- $395,0004 bd2 ba2.6k sqft10315 Secor Rd, Temperance, MI 48182For SaleMLS ID #50221004, Leanda Drouillard, Howard Hanna - Monroe. MiRealSource
- $386,0754 bd3 ba1.8k sqft1246 Plum Grove Dr, Monroe, MI 48161New ConstructionMLS ID #26017123, Brian Brickley, Guenther Homes, Inc.. MichRIC
- $349,9004 bd2 ba2.6k sqft12395 Ida Center Rd, Ida, MI 48140For SaleMLS ID #50221094, Jacob Levicki, Real Estate One Monroe. MiRealSource
- $479,9004 bd3 ba2.6k sqft10711 Douglas Rd, Temperance, MI 48182For SaleMLS ID #50226567, Lisa Moore, Moore Realty Group - Dundee. MiRealSource
- $399,9994 bd2 ba1.9k sqft17697 Ida Center Rd, Petersburg, MI 49270For Sale
 MLS ID #20261083050, Ali Nasser, Keller Williams Legacy. Realcomp II
- $453,9254 bd5 ba2.6k sqft3200 Apple Blossom Way, Monroe, MI 48161New ConstructionMLS ID #26051577, Brian Brickley, Guenther Homes, Inc.. MichRIC
