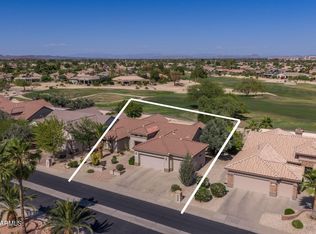
This home Virtually Staged! 2026 REMODEL..Meticulous not a flip! ''Move In Ready'' All New! Tucked on a quiet, private drive in ''Willow Grove'', this 2 bed, 2 bath, Den, 3 car garage home sits on an 11,000 sq ft Lot. New in 2026 HVAC, windows, 24'' tile staggered porcelain flooring, ''Cherry Amber'' Waypoint cabinets in kitchen and raised cabs in bathrooms, granite countertops, tiled showers walk- in/glass, SS LG appliances, RO System, 30'' undermount SS kitchen sink, LG washer and dryer unit, LED Smart fireplace with heat, RELAXING stone media wall, soundbar remains, fans lights fixtures, Smart thermostat, window treatments, interior and exterior paint, 5'' baseboards, ADA toilets, 2 Lift Master garage door motors with individual keypads, outdoor house lighting, yard stone, shrubs, tree, landscape lighting, mounted garage steel storage racks and the list goes on!! Covered private patio is great for relaxing or entertaining. In 2022 water heater, roof underlayment replaced, 3 car garage epoxy garage and driveway, sidewalks and back patio brick design cool decking, and storage cabinets. This is a must see!
Pending
Price cut: $14K (6/14)
$665,000
18155 N STERLING Drive, Surprise, AZ 85374
2beds
1,934sqft
:
Get pre-qualified$4,122/mo
Single Family Residence
Built in 1999
0.25 Acres Lot
$-- Zestimate®
$344/sqft
$160/mo HOA
What's special
Outdoor house lightingRo systemQuiet private driveSmart thermostatWindow treatmentsAda toiletsGranite countertops
- 79 days |
- 79 |
- 2 |
Zillow last checked:
Listing updated:
Listed by:
James Braun 623-693-8840,
Coldwell Banker Realty
Source: ARMLS,MLS#: 7025396
Facts & features
Interior
Bedrooms & bathrooms
- Bedrooms: 2
- Bathrooms: 2
- Full bathrooms: 2
Heating
- Forced Air, Natural Gas
Cooling
- Central Air, Ceiling Fan(s)
Appliances
- Included: Dryer, Washer, Refrigerator, Built-in Microwave, Dishwasher, Disposal, Electric Range, Electric Oven, Electric Cooktop
- Laundry: In Garage
Features
- Double Vanity, 3/4 Bath Master Bdrm
- Flooring: Tile
- Windows: Double Pane Windows, Vinyl Frame
- Has basement: No
- Number of fireplaces: 1
- Fireplace features: Other, Family Room
Interior area
- Total structure area: 1,934
- Total interior livable area: 1,934 sqft
Property
Parking
- Total spaces: 3
- Parking features: Attached, Garage Door Opener, Extended Length Garage
- Attached garage spaces: 3
Features
- Stories: 1
- Patio & porch: Covered
- Spa features: None
- Fencing: None
Lot
- Size: 0.25 Acres
- Features: North/South Exposure, Sprinklers In Rear, Sprinklers In Front, Gravel/Stone Front, Gravel/Stone Back, Auto Timer H2O Front, Auto Timer H2O Back
Details
- Parcel number: 23238535
- Special conditions: Age Restricted (See Remarks)
Construction
Type & style
- Home type: SingleFamily
- Architectural style: Ranch
- Property subtype: Single Family Residence
Materials
- Stucco, Wood Frame, Painted
- Foundation: Slab
- Roof: Tile
Condition
- Year built: 1999
Details
- Builder name: Del Webb
Utilities & green energy
- Electric: 220 Volts in Kitchen
- Sewer: Public Sewer
- Water: Pvt Water Company
- Utilities for property: Phone Available, Natural Gas Connected
Green energy
- Energy efficient items: Solar Tubes
Community & HOA
Community
- Features: Pool, Golf, Pickleball, Community Media Room, Tennis Court(s), Biking/Walking Path, Fitness Center
- Senior community: Yes
- Subdivision: SUN CITY GRAND WILLOW GROVE
HOA
- Has HOA: Yes
- Services included: Maintenance Grounds
- HOA fee: $1,921 annually
- HOA name: Sun City Grand
- HOA phone: 623-546-7444
Location
- Region: Surprise
Financial & listing details
- Price per square foot: $344/sqft
- Tax assessed value: $390,200
- Annual tax amount: $2,617
- Date on market: 5/11/2026
- Cumulative days on market: 79 days
- Listing terms: Cash,Conventional,1031 Exchange
- Ownership: Fee Simple
- Electric utility on property: Yes
- Road surface type: Paved, Asphalt
Estimated market value
Not available
Estimated sales range
Not available
Not available
Price history
| Date | Event | Price |
|---|---|---|
| 7/8/2026 | Pending sale | $665,000$344/sqft |
Source:  ARMLS #7025396 Report a problem ARMLS #7025396 Report a problem | ||
| 6/30/2026 | Listed for sale | $665,000$344/sqft |
Source: ARMLS #7025396 Report a problem | ||
| 6/28/2026 | Pending sale | $665,000$344/sqft |
Source: ARMLS #7025396 Report a problem | ||
| 6/14/2026 | Price change | $665,000-2.1%$344/sqft |
Source: ARMLS #7025396 Report a problem | ||
| 5/8/2026 | Listed for sale | $679,000+52.6%$351/sqft |
Source: ARMLS #7025396 Report a problem | ||
| 10/9/2025 | Sold | $445,000-3.3%$230/sqft |
Source: ARMLS #6913634 Report a problem | ||
| 10/3/2025 | Pending sale | $460,000$238/sqft |
Source: ARMLS #6913634 Report a problem | ||
| 9/22/2025 | Listed for sale | $460,000+0%$238/sqft |
Source: ARMLS #6913634 Report a problem | ||
| 8/30/2025 | Listing removed | $459,999$238/sqft |
Source: ARMLS #6828144 Report a problem | ||
| 6/21/2025 | Price change | $459,999-3.1%$238/sqft |
Source: ARMLS #6828144 Report a problem | ||
| 5/21/2025 | Price change | $474,777-1.1%$245/sqft |
Source: ARMLS #6828144 Report a problem | ||
| 4/3/2025 | Price change | $479,900-2%$248/sqft |
Source: ARMLS #6828144 Report a problem | ||
| 2/28/2025 | Listed for sale | $489,900+201.2%$253/sqft |
Source: ARMLS #6828144 Report a problem | ||
| 3/8/2000 | Sold | $162,665$84/sqft |
Source: Public Record Report a problem | ||
Public tax history
| Year | Property taxes | Tax assessment |
|---|---|---|
| 2025 | $2,425 -0.3% | $39,020 -10.3% |
| 2024 | $2,433 +1.4% | $43,480 +45.4% |
| 2023 | $2,400 -4.6% | $29,914 -1.3% |
| 2022 | $2,516 -4.5% | $30,320 +6.8% |
| 2021 | $2,636 +3% | $28,400 +5.5% |
| 2020 | $2,558 +0.5% | $26,930 +9.4% |
| 2019 | $2,544 | $24,610 +2.7% |
| 2018 | $2,544 +8.5% | $23,970 +6% |
| 2017 | $2,344 +13.3% | $22,610 +4.9% |
| 2016 | $2,069 -1.8% | $21,550 +4.9% |
| 2015 | $2,106 | $20,550 +1.6% |
| 2014 | -- | $20,230 +0.8% |
| 2013 | -- | $20,060 -4.3% |
| 2012 | -- | $20,960 -1% |
| 2011 | -- | $21,170 -3.7% |
| 2010 | -- | $21,980 -8.1% |
| 2009 | -- | $23,910 -14% |
| 2008 | -- | $27,800 +2.4% |
| 2007 | -- | $27,150 +60.2% |
| 2006 | -- | $16,950 |
| 2005 | -- | $16,950 +5.9% |
| 2004 | -- | $16,000 |
| 2003 | -- | $16,000 +7.7% |
| 2002 | -- | $14,850 |
Find assessor info on the county website
Monthly payment
Est. payment
Payment breakdown
Explore the cost of this home by adjusting the details. Changes won't be saved.Climate risks
Neighborhood: 85374
Nearby schools
GreatSchools rating
- 7/10Kingswood Elementary SchoolGrades: PK-8Distance: 0.9 mi
- 6/10Willow Canyon High SchoolGrades: 7-12Distance: 2.9 mi
- $476,7003 bd2 ba1.9k sqft18163 N Sterling Dr, Surprise, AZ 85374Off Market

- $469,0003 bd2 ba1.8k sqft18180 N Shimmer Ln, Surprise, AZ 85374For Sale
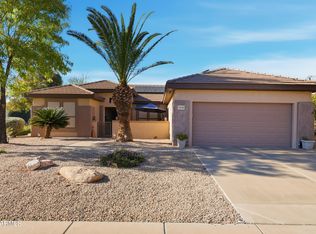
- $498,200-- bd2 ba1.7k sqft18188 N Shimmer Ln, Surprise, AZ 85374Off Market
- $397,0002 bd2 ba1.9k sqft18232 N Villa Bella Dr, Surprise, AZ 85374Sold
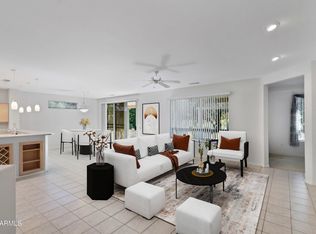
- $473,8003 bd2 ba1.9k sqft18240 N Villa Bella Dr, Surprise, AZ 85374Off Market
- $547,3003 bd2 ba2.2k sqft18201 N Sterling Dr, Surprise, AZ 85374Off Market
- $434,800-- bd2 ba1.7k sqft18196 N Shimmer Ln, Surprise, AZ 85374Off Market
- $604,3002 bd2 ba2k sqft18146 N Sterling Dr, Surprise, AZ 85374Off Market
A local agent can set up tours, give advice and negotiate with sellers.
Similar homes
- $650,0002 bd2 ba1.8k sqft16525 W LAVA Drive, Surprise, AZ 85374For Sale
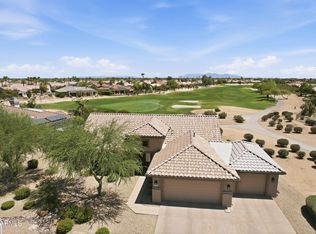 MLS ID #7042383, Alex Fisher, RE/MAX Desert Showcase. ARMLS
 - $529,0002 bd2 ba1.9k sqft15497 W MOONLIGHT Way, Surprise, AZ 85374For Sale
 MLS ID #7056002, Laura O'Guinn, Berkshire Hathaway HomeServices Arizona Properties. ARMLS
 - $573,0003 bd3 ba2.2k sqft16262 W TAMARACK Lane, Surprise, AZ 85374For Sale
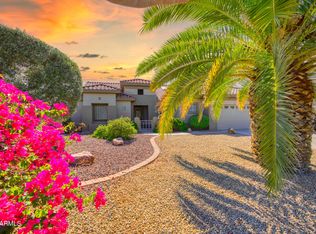 MLS ID #7032913, Catherine Barton, Realty ONE Group. ARMLS
 - $825,0002 bd2 ba2.4k sqft19591 N RIM Drive, Surprise, AZ 85374For Sale
 MLS ID #7028594, Shannon Biszantz, West USA Realty. ARMLS
 - $522,0002 bd2 ba1.8k sqft18607 N DIAMOND Drive, Surprise, AZ 85374For SaleMLS ID #7038320, Catherine Barton, Realty ONE Group. ARMLS
- $550,0002 bd2 ba2.3k sqft17812 N BECKE Lane, Surprise, AZ 85374For SaleMLS ID #7052121, Gail Burgoni, Realty ONE Group. ARMLS
- $795,0002 bd2 ba1.8k sqft15506 W CLEAR CANYON Drive, Surprise, AZ 85374For SaleMLS ID #7001647, Julia Richardson, Realty ONE Group. ARMLS
- $488,9003 bd2 ba1.6k sqft16176 W SANDIA PARK Drive, Surprise, AZ 85374For SaleMLS ID #7004823, Julia Richardson, Realty ONE Group. ARMLS
- $563,0003 bd3 ba2.5k sqft16180 N 158TH Avenue, Surprise, AZ 85374For SaleMLS ID #6989250, Linda M Watts, EXIT Realty Living Legacy. ARMLS
- $984,9003 bd3 ba2.7k sqft15453 W CYPRESS POINT Drive, Surprise, AZ 85374For SaleMLS ID #7027845, Catherine Barton, Realty ONE Group. ARMLS
- $669,9002 bd2 ba2k sqft13426 W LOS BANCOS Drive, Sun City West, AZ 85375For SaleMLS ID #7019132, Paula Barrett Ruiz, HomeSmart. ARMLS
- $459,0002 bd2 ba2.3k sqft18399 N KRISTA Way, Surprise, AZ 85374For SaleMLS ID #7053020, Susan M Bicknell, Coldwell Banker Realty. ARMLS
- $455,0002 bd2 ba1.2k sqft16166 W SANDIA PARK Drive, Surprise, AZ 85374For SaleMLS ID #6974551, Julia Richardson, Realty ONE Group. ARMLS
- $429,0002 bd2 ba2k sqft16229 W TUSCANY Way, Surprise, AZ 85374For SaleMLS ID #6992837, James Braun, Coldwell Banker Realty. ARMLS
- $349,9002 bd2 ba1.3k sqft18522 N BORGATA Drive, Surprise, AZ 85374For SaleMLS ID #6997449, Rocky Mix, LPT Realty, LLC. ARMLS
- $459,9003 bd3 ba1.8k sqft15984 W INDIGO Lane, Surprise, AZ 85374For SaleMLS ID #7043723, Jennifer Jenkins, Brokers Hub Realty, LLC. ARMLS
- $375,0003 bd2 ba1.6k sqft16214 W YOUNG Street, Surprise, AZ 85374For SaleMLS ID #7045224, Karen Burkardt, Realty ONE Group. ARMLS
- $515,0002 bd3 ba2.3k sqft20306 N ESPERERO Lane, Surprise, AZ 85387For SaleMLS ID #7048004, Vlasta Domin, Leolinda Realty. ARMLS
- $649,0002 bd2 ba2.1k sqft13050 W BIG OAK Street, Peoria, AZ 85383For SaleMLS ID #7047484, Sheila Touhey, Coldwell Banker Realty. ARMLS
- $439,0002 bd3 ba1.2k sqft15009 W WRIGLEY Way, Surprise, AZ 85374For SaleMLS ID #6921960, Shannon Biszantz, West USA Realty. ARMLS
