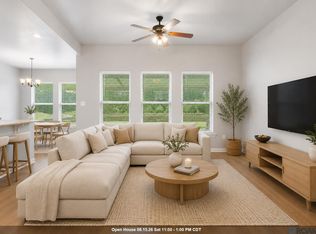
Enjoy low-maintenance living in this 3-bedroom, 2.5-bath townhome located in a Manchac Commons with sidewalks, cul-de-sacs, a neighborhood pool, and small fitness center. Freshly painted throughout, this move-in-ready home features updated kitchen and brand-new luxury vinyl plank flooring upstairs where you'll find all three bedrooms and two full baths. The primary suite features 2 walk in closets and a full private bathroom with double vanity, tub and separate shower with a water closet. Downstairs offers comfortable living space, a convenient half bath, and newly updated kitchen counters and backsplash with a walk-in pantry. All appliances remain, including the refrigerator, washer, and dryer, making your move effortless. The attached double garage provides extra storage and safety, while the private, fully fenced backyard features maintenance-free turf—no grass to mow! This home has never flooded and does not require flood insurance. Combining turnkey convenience, thoughtful updates, and desirable neighborhood amenities, this home is ready for you to move in and enjoy from day one.
Pending
$255,000
18158 Pinehurst Dr, Prairieville, LA 70769
3beds
1,628sqft
Single Family Residence, Townhouse, Residential
Built in 2006
2,613 Square Feet Lot
$-- Zestimate®
$157/sqft
$135/mo HOA
What's special
Freshly painted throughoutUpdated kitchenWalk-in pantry
- 33 days |
- 314 |
- 16 |
Zillow last checked:
Listing updated:
Listed by:
Em Saunier,
RE/MAX Professional 225-615-7755
Source: ROAM MLS,MLS#: 2026012755
Facts & features
Interior
Bedrooms & bathrooms
- Bedrooms: 3
- Bathrooms: 3
- Full bathrooms: 2
- Partial bathrooms: 1
Rooms
- Room types: Bedroom, Dining Room, Kitchen, Living Room, Primary Bedroom
Primary bedroom
- Features: En Suite Bath, 2 Closets or More, Walk-In Closet(s)
- Level: Second
- Area: 192
- Dimensions: 16 x 12
Bedroom 1
- Level: Second
- Area: 132
- Dimensions: 12 x 11
Bedroom 2
- Level: First
- Area: 121
- Dimensions: 11 x 11
Primary bathroom
- Features: Double Vanity, Separate Shower, Water Closet
Dining room
- Level: First
- Area: 121
- Dimensions: 11 x 11
Kitchen
- Features: Tile Counters, Pantry, Cabinets Custom Built
- Level: First
- Area: 108
- Dimensions: 12 x 9
Living room
- Level: First
- Area: 176
- Dimensions: 16 x 11
Heating
- Central
Cooling
- Central Air, Ceiling Fan(s)
Appliances
- Included: Dryer, Washer, Electric Cooktop, Dishwasher, Disposal, Freezer, Microwave, Range/Oven, Refrigerator
- Laundry: Inside
Features
- Flooring: Ceramic Tile, Laminate
- Windows: Window Treatments
- Attic: Attic Access
- Number of fireplaces: 1
Interior area
- Total structure area: 1,928
- Total interior livable area: 1,628 sqft
Property
Parking
- Total spaces: 2
- Parking features: 2 Cars Park, Garage, Concrete, Garage Door Opener
- Has garage: Yes
Features
- Stories: 2
- Patio & porch: Deck, Patio
- Exterior features: Rain Gutters
- Has spa: Yes
- Spa features: Bath
- Fencing: Full,Wood
Lot
- Size: 2,613 Square Feet
- Dimensions: 24 x 110
- Features: Cul-De-Sac, Landscaped
Details
- Parcel number: 20021299
- Special conditions: Standard
Construction
Type & style
- Home type: Townhouse
- Architectural style: Traditional
- Property subtype: Single Family Residence, Townhouse, Residential
- Attached to another structure: Yes
Materials
- Brick Siding, Fiber Cement, Brick
- Foundation: Slab
- Roof: Shingle,Hip Roof
Condition
- Cosmetic Changes
- New construction: No
- Year built: 2006
Utilities & green energy
- Gas: Atmos
- Sewer: Public Sewer
- Water: Public
Community & HOA
Community
- Features: Clubhouse, Pool, Sidewalks
- Security: Smoke Detector(s)
- Subdivision: Manchac Place
HOA
- Has HOA: Yes
- Services included: Common Areas, Maint Subd Entry HOA, Pool HOA
- HOA fee: $1,620 annually
Location
- Region: Prairieville
Financial & listing details
- Price per square foot: $157/sqft
- Tax assessed value: $166,500
- Annual tax amount: $1,987
- Price range: $255K - $255K
- Date on market: 7/13/2026
- Listing terms: Cash,Conventional,FHA,FMHA/Rural Dev,VA Loan
Estimated market value
Not available
Estimated sales range
Not available
Not available
Price history
| Date | Event | Price |
|---|---|---|
| 7/25/2026 | Pending sale | $255,000$157/sqft |
Source:  ROAM MLS #2026012755 Report a problem ROAM MLS #2026012755 Report a problem | ||
| 7/13/2026 | Listed for sale | $255,000+35.7%$157/sqft |
Source: ROAM MLS #2026012755 Report a problem | ||
| 8/14/2025 | Listing removed | $1,800$1/sqft |
Source: ROAM MLS #2025006786 Report a problem | ||
| 7/22/2025 | Price change | $1,800-5%$1/sqft |
Source: ROAM MLS #2025006786 Report a problem | ||
| 5/6/2025 | Price change | $1,895-5%$1/sqft |
Source: ROAM MLS #2025006786 Report a problem | ||
| 4/15/2025 | Listed for rent | $1,995$1/sqft |
Source: ROAM MLS #2025006786 Report a problem | ||
| 4/7/2025 | Listing removed | $1,995$1/sqft |
Source: ROAM MLS #2024018633 Report a problem | ||
| 12/10/2024 | Listed for rent | $1,995$1/sqft |
Source: ROAM MLS #2024018633 Report a problem | ||
| 11/18/2024 | Listing removed | $1,995$1/sqft |
Source: Zillow Rentals Report a problem | ||
| 11/6/2024 | Listed for rent | $1,995$1/sqft |
Source: Zillow Rentals Report a problem | ||
| 10/26/2024 | Listing removed | $1,995$1/sqft |
Source: Zillow Rentals Report a problem | ||
| 10/7/2024 | Listed for rent | $1,995$1/sqft |
Source: Zillow Rentals Report a problem | ||
| 9/6/2024 | Listing removed | $1,995$1/sqft |
Source: Zillow Rentals Report a problem | ||
| 3/4/2024 | Listed for rent | $1,995+1%$1/sqft |
Source: Zillow Rentals Report a problem | ||
| 2/15/2023 | Listing removed | -- |
Source: Zillow Rentals Report a problem | ||
| 1/9/2023 | Price change | $1,975-1.3%$1/sqft |
Source: Zillow Rentals Report a problem | ||
| 12/6/2022 | Listed for rent | $2,000+5.3%$1/sqft |
Source: Zillow Rentals Report a problem | ||
| 8/2/2022 | Listing removed | -- |
Source:  RE/MAX of Louisiana Report a problem RE/MAX of Louisiana Report a problem | ||
| 7/28/2022 | Listed for rent | $1,900$1/sqft |
Source: RE/MAX of Louisiana #2022011839 Report a problem | ||
| 5/29/2020 | Sold | -- |
Source: ROAM MLS #2020004300 Report a problem | ||
| 5/13/2020 | Listed for sale | $187,900$115/sqft |
Source: Coldwell Banker ONE #2020004300 Report a problem | ||
| 5/13/2020 | Pending sale | $187,900$115/sqft |
Source: Coldwell Banker ONE #2020004300 Report a problem | ||
| 5/13/2020 | Pending sale | $187,900$115/sqft |
Source: Coldwell Banker One #2020004300 Report a problem | ||
| 3/14/2020 | Listed for sale | $187,900$115/sqft |
Source: Coldwell Banker ONE #2020004300 Report a problem | ||
| 5/1/2012 | Sold | -- |
Source: Agent Provided Report a problem | ||
| 9/14/2006 | Sold | -- |
Source: Agent Provided Report a problem | ||
Public tax history
| Year | Property taxes | Tax assessment |
|---|---|---|
| 2025 | $1,987 -1.5% | $16,650 |
| 2024 | $2,017 -0.8% | $16,650 |
| 2023 | $2,034 0% | $16,650 |
| 2022 | $2,034 +0% | $16,650 |
| 2021 | $2,034 +81.1% | $16,650 |
| 2020 | $1,123 -44.5% | $16,650 +1.4% |
| 2019 | $2,024 +1% | $16,420 |
| 2018 | $2,005 | $16,420 +18.7% |
| 2017 | $2,005 +0% | $13,830 |
| 2015 | $2,005 -1.9% | $13,830 -15.8% |
| 2014 | $2,044 | $16,420 |
| 2013 | $2,044 +22.6% | $16,420 |
| 2012 | $1,667 -0.1% | $16,420 |
| 2011 | $1,669 | $16,420 |
| 2010 | $1,669 | $16,420 |
| 2009 | $1,669 | $16,420 |
| 2008 | $1,669 +2.9% | $16,420 |
| 2007 | $1,622 | $16,420 |
Find assessor info on the county website
Monthly payment
Est. payment
Payment breakdown
Explore the cost of this home by adjusting the details. Changes won't be saved.Climate risks
Neighborhood: 70769
Nearby schools
GreatSchools rating
- 10/10Bullion Primary SchoolGrades: PK-5Distance: 0.8 mi
- 9/10Bluff Middle SchoolGrades: 6-8Distance: 1.6 mi
- 9/10Dutchtown High SchoolGrades: 9-12Distance: 4.3 mi
Schools provided by the listing agent
- District: Ascension Parish
Source: ROAM MLS. This data may not be complete. We recommend contacting the local school district to confirm school assignments for this home.
- $229,7003 bd2 ba1.7k sqft18156 Pinehurst Dr, Prairieville, LA 70769Off Market

- $277,1003 bd3 ba1.7k sqft18160 Pinehurst Dr, Prairieville, LA 70769Off Market

- $244,400-- bd-- ba1.9k sqft18154 Pinehurst Dr, Prairieville, LA 70769Off Market
- $1,900-- bd-- ba-- sqft18154 Pinehurst Dr, Prairieville, LA 70769Off Market
- $235,100-- bd-- ba1.6k sqft18164 Pinehurst Dr, Prairieville, LA 70769Off Market
- $219,900-- bd-- ba1.6k sqft18166 Pinehurst Dr, Prairieville, LA 70769Off Market
- $246,7003 bd3 ba1.9k sqft18148 Pinehurst Dr, Prairieville, LA 70769Off Market
- $247,100-- bd-- ba1.6k sqft18168 Pinehurst Dr, Prairieville, LA 70769Off Market
A local agent can set up tours, give advice and negotiate with sellers.
A local lender can help you make sure your offer is ready when you are.
Similar homes
- $249,0004 bd3 ba2.2k sqft17548 Rosemont Dr, Prairieville, LA 70769For Sale

 MLS ID #2026007994, Nathan Geschke, LPT Realty, LLC. ROAM MLS
 - $315,0002 bd2 ba1.7k sqft18639 Perkins Rd Lot 48, Prairieville, LA 70769For Sale
 MLS ID #2026014424, Laura Buck Smith, The Market Real Estate Co. ROAM MLS
 - $245,0002 bd2 ba1.5k sqft14155 State Highway 73 Hwy #45, Prairieville, LA 70769For Sale
 MLS ID #2026006848, Sheila Hyde, Keller Williams Realty Red Stick Partners. ROAM MLS
 - $285,0003 bd2 ba1.4k sqft18081 Terraceside Dr, Prairieville, LA 70769For Sale
 MLS ID #2026014086, Richard Spears, Prime Properties Realty Group, LLC. ROAM MLS
 - $249,0003 bd3 ba1.7k sqft9041 Alder Dr, Baton Rouge, LA 70817For SaleMLS ID #2026014401, Miriam del Rio, Del Rio Real Estate, Inc.. ROAM MLS
- $315,0004 bd2 ba1.7k sqft17524 McCrory 1 Rd, Prairieville, LA 70769For SaleMLS ID #2026012736, Charnel Webb Smith, Journey Home Realty LLC. ROAM MLS
- $279,9003 bd2 ba1.9k sqft42568 Baystone Ave, Prairieville, LA 70769For SaleMLS ID #2026009304, Shemika Mayfield, Keller Williams Realty-First Choice. ROAM MLS
- $285,0003 bd2 ba1.8k sqft43464 N Great Oak Ct, Prairieville, LA 70769For SaleMLS ID #2026006758, Tracy Mathis, Southern Homes Team, LLC. ROAM MLS
- $254,0003 bd2 ba1.5k sqft13449 Orleans Dr, Gonzales, LA 70737For SaleMLS ID #2026012152, Christian Matherne, Pennant Real Estate. ROAM MLS
- $258,0003 bd2 ba1.5k sqft12517 Brittany Ct, Walker, LA 70785For Sale
 MLS ID #2571759, Ashley Merritt, Coldwell Banker TEC METAIRIE. GSREIN
 - $294,5003 bd2 ba1.5k sqft41082 Garden Ct, Gonzales, LA 70737For SaleMLS ID #2026014699, Selina Loupe, The Market Real Estate Co. ROAM MLS
- $284,0003 bd2 ba1.6k sqft5348 Courtyard Dr, Gonzales, LA 70737For SaleMLS ID #2571571, Kelly Gros, Realty One Group Immobilia. GSREIN
- $215,0003 bd3 ba1.6k sqft11815 Parkview Ct, Baton Rouge, LA 70816For SaleMLS ID #2026012734, Natalie Lewis, Lewis Companies. ROAM MLS
- $260,0004 bd2 ba1.7k sqft15205 Amanda Dr, Gonzales, LA 70737For SaleMLS ID #2026004801, Michael Rodriguez, Dawson Grey Real Estate. ROAM MLS
- $325,0004 bd2 ba2.2k sqft17617 Hoods Ridge Dr, Prairieville, LA 70769For SaleMLS ID #2026010828, Cristi Ragusa, Keller Williams Realty-First Choice. ROAM MLS
- $259,0002 bd2 ba1.5k sqft9303 Loblolly Ct, Baton Rouge, LA 70809For SaleMLS ID #2026011061, Ann Mullins, Compass - Perkins. ROAM MLS
- $259,0003 bd2 ba1.4k sqft3121 Nicholson Lake Dr, Baton Rouge, LA 70810For SaleMLS ID #2026012722, Jessica Huber, Keller Williams Realty-First Choice. ROAM MLS
- $369,0004 bd3 ba2.3k sqft38343 Brown Rd, Prairieville, LA 70769For SaleMLS ID #2026008646, K.C. Ross, Dawson Grey Real Estate. ROAM MLS
- $269,0002 bd3 ba2.2k sqft2321 Shadowbrook Dr, Baton Rouge, LA 70816For SaleMLS ID #2026004947, Albert Nolan, Keller Williams Realty Red Stick Partners. ROAM MLS
- $275,0003 bd2 ba1.8k sqft11137 Gold Cup Ave, Baton Rouge, LA 70816For SaleMLS ID #2026013867, Joseph Dupard, Coldwell Banker ONE. ROAM MLS
