Fresh new paint throughout the home. Beautiful Hudson Paired Patio Home in Whitestone Links!
Welcome to this stunning Hudson paired patio home by Fischer Homes, perfectly situated in the desirable Whitestone Links community. Step inside to discover 9-foot ceilings and an inviting open-concept design that's perfect for both relaxing and entertaining.
The gourmet kitchen is a showstopper, featuring gleaming stainless steel appliances, 42-inch upgraded cabinetry, granite countertops, and a spacious island ideal for gatherings. A walk-in pantry offers plenty of storage, and the dining area flows seamlessly into a large family room that opens to a 14x10 private patio, perfect for outdoor enjoyment.
Upstairs, the owner's suite offers a peaceful retreat with 9-foot ceilings, a luxurious ensuite bathroom with a shower and single-bowl vanity, and a generous walk-in closet. Two additional bedrooms provide plenty of space for family, guests, or a home office.
A 2-car garage completes this exceptional home that blends comfort, style, and convenience.
Pending
Price increase: $10K (6/9)
$285,000
1816 Quarry Oaks Dr, Florence, KY 41042
3beds
1,657sqft
:
Get pre-qualified$2,241/mo
Townhouse, Residential
Built in 2021
2,613 Square Feet Lot
$-- Zestimate®
$172/sqft
$292/mo HOA
What's special
Generous walk-in closetGleaming stainless steel appliancesGourmet kitchenInviting open-concept designGranite countertops
- 149 days |
- 74 |
- 2 |
Zillow last checked:
Listing updated:
Listed by:
Lianna Nguyen 502-224-4397,
eXp Realty, LLC
Source: NKMLS,MLS#: 638735
Facts & features
Interior
Bedrooms & bathrooms
- Bedrooms: 3
- Bathrooms: 3
- Full bathrooms: 2
- 1/2 bathrooms: 1
Primary bedroom
- Description: Spacious walk in closet
- Features: Walk-In Closet(s)
- Level: Second
- Area: 224
- Dimensions: 14 x 16
Bedroom 2
- Features: Carpet Flooring
- Level: Second
- Area: 132
- Dimensions: 11 x 12
Bathroom 3
- Level: Second
- Area: 132
- Dimensions: 11 x 12
Breakfast room
- Level: First
- Area: 100
- Dimensions: 10 x 10
Family room
- Description: Spacious
- Level: First
- Area: 294
- Dimensions: 14 x 21
Kitchen
- Level: First
- Area: 143
- Dimensions: 13 x 11
Heating
- Electric
Cooling
- Central Air
Appliances
- Included: Stainless Steel Appliance(s), Electric Oven, Electric Range, Dishwasher, Disposal, Microwave, Refrigerator
- Laundry: Upper Level, Washer Hookup
Features
- Granite Counters, Entrance Foyer, Ceiling Fan(s), High Ceilings, Recessed Lighting
Interior area
- Total structure area: 1,657
- Total interior livable area: 1,657 sqft
Property
Parking
- Total spaces: 2
- Parking features: Attached, Driveway, Garage, Garage Door Opener, Garage Faces Front
- Attached garage spaces: 2
- Has uncovered spaces: Yes
Features
- Levels: Two
- Stories: 2
- Patio & porch: Patio, Porch
Lot
- Size: 2,613 Square Feet
- Dimensions: 30 x 87
Details
- Parcel number: 061.0036222.01
- Zoning description: Residential
Construction
Type & style
- Home type: Townhouse
- Architectural style: Traditional
- Property subtype: Townhouse, Residential
- Attached to another structure: Yes
Materials
- Vinyl Siding
- Foundation: Slab
- Roof: Composition,Shingle
Condition
- New construction: No
- Year built: 2021
Utilities & green energy
- Sewer: Public Sewer
- Water: Public
- Utilities for property: Water Available
Community & HOA
Community
- Subdivision: Whitestone Links
HOA
- Has HOA: Yes
- Amenities included: Landscaping, Clubhouse, Fitness Center, Management
- Services included: Maintenance Grounds
- HOA fee: $207 monthly
- Second HOA fee: $510 semi-annually
Location
- Region: Florence
Financial & listing details
- Price per square foot: $172/sqft
- Tax assessed value: $234,700
- Annual tax amount: $2,548
- Date on market: 3/5/2026
- Cumulative days on market: 150 days
Estimated market value
Not available
Estimated sales range
Not available
Not available
Price history
| Date | Event | Price |
|---|---|---|
| 7/2/2026 | Pending sale | $285,000$172/sqft |
Source:  NKMLS #638735 Report a problem NKMLS #638735 Report a problem | ||
| 6/9/2026 | Price change | $285,000+3.6%$172/sqft |
Source: eXp Realty #638735 Report a problem | ||
| 4/19/2026 | Pending sale | $275,000$166/sqft |
Source: NKMLS #638735 Report a problem | ||
| 3/17/2026 | Price change | $275,000-8.3%$166/sqft |
Source: NKMLS #638735 Report a problem | ||
| 12/19/2025 | Listed for sale | $300,000+27.8%$181/sqft |
Source: NKMLS #638735 Report a problem | ||
| 2/5/2021 | Sold | $234,687$142/sqft |
Source: Public Record Report a problem | ||
Public tax history
| Year | Property taxes | Tax assessment |
|---|---|---|
| 2024 | $2,548 -3.5% | $234,700 |
| 2023 | $2,640 +2.5% | $234,700 |
| 2022 | $2,576 -0.2% | $234,700 |
| 2021 | $2,582 +668.5% | $234,700 +682.3% |
| 2020 | $336 | $30,000 |
Find assessor info on the county website
Monthly payment
Est. payment
Payment breakdown
Explore the cost of this home by adjusting the details. Changes won't be saved.Climate risks
Neighborhood: Oakbrook
Nearby schools
GreatSchools rating
- 4/10Stephens Elementary SchoolGrades: PK-5Distance: 2.2 mi
- 6/10Camp Ernst Middle SchoolGrades: 6-8Distance: 2 mi
- 4/10Boone County High SchoolGrades: 9-12Distance: 2 mi
Schools provided by the listing agent
- Elementary: Stephens Elementary
- Middle: Camp Ernst Middle School
- High: Boone County High
Source: NKMLS. This data may not be complete. We recommend contacting the local school district to confirm school assignments for this home.
- $300,0003 bd3 ba1.6k sqft1822 Quarry Oaks Dr, Florence, KY 41042Sold

- $289,5003 bd3 ba1.6k sqft1812 Quarry Oaks Dr, Florence, KY 41042Off Market

- $298,1003 bd3 ba1.6k sqft1826 Quarry Oaks Dr, Florence, KY 41042Off Market
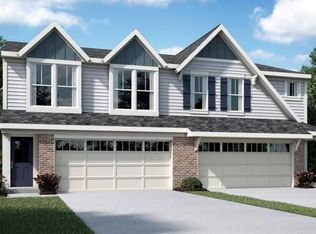
- $300,3003 bd2 ba1.6k sqft1806 Quarry Oaks Dr, Florence, KY 41042Off Market
- $297,9002 bd3 ba1.6k sqft1729 Braeburn Ct, Florence, KY 41042Off Market
- $310,0003 bd3 ba1.6k sqft1832 Quarry Oaks Dr, Florence, KY 41042Sold
- $291,8003 bd3 ba1.6k sqft1802 Quarry Oaks Dr, Florence, KY 41042Off Market
- $275,0002 bd3 ba2k sqft1733 Braeburn Ct, Florence, KY 41042Sold
A local agent can set up tours, give advice and negotiate with sellers.
A local lender can help you make sure your offer is ready when you are.
Similar homes
- $309,0003 bd3 ba1.6k sqft1880 Quarry Oaks Dr, Florence, KY 41042For Sale
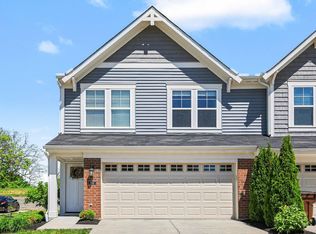 MLS ID #641798, Holly Maloney, eXp Realty, LLC. NKMLS
 - $300,0003 bd4 ba2.4k sqft8540 Wiltshire Way, Florence, KY 41042For Sale
 MLS ID #644524, Mike Parker, Huff Realty - Florence. NKMLS
 - $344,4003 bd3 ba2.1k sqft1704 Braeburn Ct, Florence, KY 41042For Sale
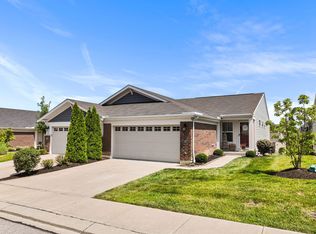 MLS ID #644325, Jacob Seafort, Huff Realty - Florence. NKMLS
 - $284,9003 bd2 ba1.4k sqft556 Tristan Ln, Florence, KY 41042New Construction
 NKMLS
NKMLS - $320,0003 bd3 ba1.3k sqft7280 Ridge Edge Ct #A, Florence, KY 41042For SaleMLS ID #644121, Amy Miller, Simple Fee Realty. NKMLS
- $349,0004 bd3 ba2k sqft6254 Fairoaks Dr, Florence, KY 41042For SaleMLS ID #643444, John Lorms Home Team, Keller Williams Realty Service. NKMLS
- $260,0002 bd3 ba1.5k sqft1518 Taramore Dr #303, Florence, KY 41042For SaleMLS ID #638947, Melissa Van Treeck, Simple Fee Realty. NKMLS
- $284,9002 bd2 ba1.5k sqft2120 Siena Ave, Covington, KY 41014For SaleMLS ID #644959, Lisa Lay, Keller Williams Realty Service. NKMLS
- $309,0002 bd3 ba1.9k sqft2034 Evening Star, Union, KY 41091For SaleMLS ID #643609, Shauna Meihaus, Huff Realty - Florence. NKMLS
- $299,9003 bd3 ba1.6k sqft10194 Lucille Ln, Union, KY 41091For SaleMLS ID #644949, Christina Fromeyer, Sibcy Cline, REALTORS-CC. NKMLS
- $229,5002 bd2 ba1.3k sqft1505 Atlanta Ct #201, Florence, KY 41042For SaleMLS ID #642863, Teresa Schultz, exp Realty, LLC. NKMLS
- $325,0003 bd3 ba1k sqft6766 Crisler Ct, Burlington, KY 41005For SaleMLS ID #644257, Jacob Burdine, Cahill Real Estate Services. NKMLS
- $299,4002 bd2 ba1.4k sqft564 Tristan Ln, Florence, KY 41042New ConstructionDrees Homes
- $299,0002 bd3 ba1.5k sqft1443 Laurel Park Dr, Cincinnati, OH 45214For Sale
 MLS ID #1887339, Brittany M Williams, Keller Williams Advisors. Cincy MLS
 - $349,9003 bd3 ba1.8k sqft1362 Red Cedar Ct, Independence, KY 41051For SaleMLS ID #645073, Jenna Lockard, Sibcy Cline, REALTORS-Florence. NKMLS
- $255,0003 bd2 ba1.6k sqft609 Radnor Ln, Walton, KY 41094For SaleMLS ID #645042, Tiffany Caldwell, Haven Homes Group. NKMLS
- $288,8884 bd3 ba1.8k sqft3728 Applegate Ave, Cincinnati, OH 45211For SaleMLS ID #1887635, Anthony Vanjohnson, eXp Realty. Cincy MLS
- $287,4003 bd2 ba1.8k sqft2682 Timberside Dr, Hebron, KY 41048New ConstructionNKMLS
- $279,9003 bd2 ba1.2k sqft3606 Caroline St, Covington, KY 41015For SaleMLS ID #643550, Alejandro Navarrete, Huff Realty - Florence. NKMLS
- $228,0003 bd2 ba1.1k sqft8022 Putters Point, Burlington, KY 41005For SaleMLS ID #643310, Curt Curley, Huff Realty - Florence. NKMLS
