More freedom, less maintenance—this is the carefree lifestyle you’ve been looking for! Located in the Millard School District, this inviting condo offers easy living with snow removal, lawn care, landscaping, water, trash, exterior insurance and most exterior maintenance covered by the HOA. Inside, large windows flood the open living area with natural light, creating a bright and welcoming space for everyday living or entertaining. The spacious kitchen features a center island for extra prep space and storage. Step outside to the generous deck, perfect for relaxing or enjoying the view. Two spacious bedrooms with soaring ceilings and two full bathrooms provide comfortable, flexible living, while fresh paint and updated carpet make moving in easy. Conveniently located near shopping, dining and everyday amenities. Lock it, leave it and love it—easy living starts here!
For sale
$197,900
18162 Hayes Plz #4, Omaha, NE 68135
2beds
1,056sqft
Condominium
Built in 2006
-- sqft lot
$203,100 Zestimate®
$187/sqft
$300/mo HOA
What's special
Inviting condoSpacious kitchen
- 8 days |
- 451 |
- 32 |
Zillow last checked:
Listing updated:
Listed by:
Tracy Frans 402-321-2800,
eXp Realty LLC,
Brandon Frans 402-321-1111,
eXp Realty LLC
Source: GPRMLS,MLS#: 22623419
Facts & features
Interior
Bedrooms & bathrooms
- Bedrooms: 2
- Bathrooms: 2
- Full bathrooms: 2
- Main level bathrooms: 1
Primary bedroom
- Level: Second
Bedroom 2
- Level: Second
Living room
- Level: Main
Basement
- Area: 528
Heating
- Natural Gas, Forced Air
Cooling
- Central Air
Features
- Basement: Other
- Has fireplace: No
Interior area
- Total structure area: 1,056
- Total interior livable area: 1,056 sqft
- Finished area above ground: 1,056
- Finished area below ground: 0
Property
Parking
- Total spaces: 2
- Parking features: Garage - Attached
- Attached garage spaces: 2
Features
- Levels: Two
- Patio & porch: Porch, Deck
- Fencing: None
Lot
- Size: 784 Square Feet
Details
- Parcel number: 2401960270
Construction
Type & style
- Home type: Condo
- Property subtype: Condominium
- Attached to another structure: Yes
Materials
- Vinyl Siding
- Foundation: Concrete Perimeter
Condition
- Not New and NOT a Model
- New construction: No
- Year built: 2006
Utilities & green energy
- Sewer: Public Sewer
- Water: Public
Community & HOA
Community
- Subdivision: VILLAGE AT FALCON RIDGE CONDO PROP
HOA
- Has HOA: Yes
- Amenities included: Water
- Services included: Maintenance Structure, Maintenance Grounds, Snow Removal, Trash
- HOA fee: $300 monthly
- HOA name: Falcon Ridge Homeowners Association
Location
- Region: Omaha
Financial & listing details
- Price per square foot: $187/sqft
- Tax assessed value: $181,000
- Annual tax amount: $2,951
- Date on market: 8/14/2026
- Listing terms: VA Loan,FHA,Conventional,Cash
- Ownership: Fee Simple
Estimated market value
$203,100
$193,000 - $213,000
$1,781/mo
Price history
| Date | Event | Price |
|---|---|---|
| 8/14/2026 | Listed for sale | $197,900$187/sqft |
Source:  GPRMLS #22623419 Report a problem GPRMLS #22623419 Report a problem | ||
Public tax history
| Year | Property taxes | Tax assessment |
|---|---|---|
| 2025 | $2,951 -3.2% | $181,000 |
| 2024 | $3,048 -2.4% | $181,000 +15.4% |
| 2023 | $3,122 +18.6% | $156,800 +25.9% |
| 2022 | $2,631 +0.5% | $124,500 |
| 2021 | $2,618 +14.2% | $124,500 +15.2% |
| 2020 | $2,292 -0.3% | $108,100 |
| 2019 | $2,299 +0.9% | $108,100 +2.3% |
| 2018 | $2,279 +16.1% | $105,700 |
| 2017 | $1,963 | $105,700 +14.4% |
| 2016 | $1,963 -14.5% | $92,400 |
| 2015 | $2,296 | $92,400 +2.9% |
| 2014 | -- | $89,800 |
| 2013 | -- | $89,800 |
| 2012 | -- | $89,800 -22.8% |
| 2011 | -- | $116,300 |
Find assessor info on the county website
Monthly payment
Est. payment
Payment breakdown
Explore the cost of this home by adjusting the details. Changes won't be saved.Climate risks
Neighborhood: 68135
Nearby schools
GreatSchools rating
- 9/10Wheeler Elementary SchoolGrades: PK-5Distance: 0.3 mi
- 8/10Beadle Middle SchoolGrades: 6-8Distance: 0.1 mi
- 9/10Millard West High SchoolGrades: 9-12Distance: 0.6 mi
Schools provided by the listing agent
- Elementary: Wheeler
- Middle: Beadle
- High: Millard West
- District: Millard
Source: GPRMLS. This data may not be complete. We recommend contacting the local school district to confirm school assignments for this home.
- $210,0002 bd2 ba1.1k sqft18166 Hayes Plz, Omaha, NE 68135Sold

- $215,0002 bd2 ba1k sqft18150 Hayes Plz, Omaha, NE 68135Sold

- $205,9002 bd2 ba1.1k sqft18170 Hayes Plz, Omaha, NE 68135Off Market
- $200,5002 bd2 ba1k sqft18154 Hayes Plz #2, Omaha, NE 68135Off Market
- $204,0002 bd2 ba1k sqft18158 Hayes Plz #3, Omaha, NE 68135Off Market
- $199,2002 bd2 ba1k sqft18166 Hayes Plz #5, Omaha, NE 68135Off Market
- $198,8002 bd2 ba1k sqft18170 Hayes Plz #6, Omaha, NE 68135Off Market
- $197,5002 bd2 ba1k sqft18174 Hayes Plz #7, Omaha, NE 68135Off Market
A local agent can set up tours, give advice and negotiate with sellers.
A local lender can help you make sure your offer is ready when you are.
Similar homes
- $221,0002 bd2 ba1k sqft6751 S 181st Ct, Omaha, NE 68135For Sale
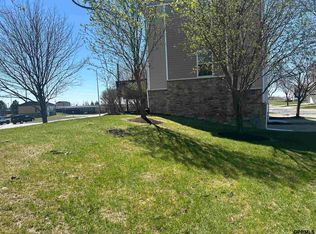
 MLS ID #22620341, Sharon Maldonado-Soto, The Morgan Company Real Estate. GPRMLS
 - $--3 bd2 ba1.5k sqft12730 Gail Plz APT 209B, Omaha, NE 68137Auction
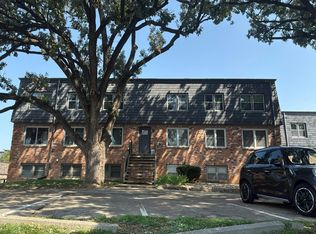 Auction.com 2
 - $273,0003 bd2 ba1.2k sqft19160 Drexel Cir, Omaha, NE 68135For Sale
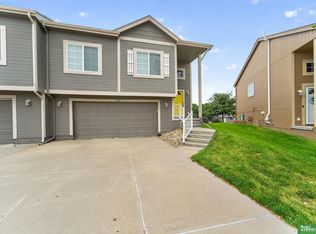 MLS ID #22623944, Katie Day, Better Homes and Gardens R.E.. GPRMLS
 - $225,0002 bd2 ba1.1k sqft5933 N 158th Ct APT 308, Omaha, NE 68116For Sale
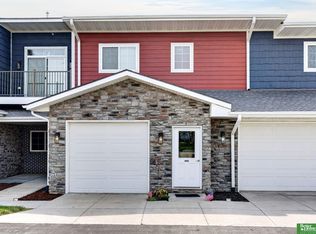 MLS ID #22624173, Cara Crawford, Better Homes and Gardens R.E.. GPRMLS
 - $289,9003 bd2 ba1k sqft17906 Gertrude Cir, Omaha, NE 68136For SaleMLS ID #22624064, Julie Fredrickson, Heavenly Home Sales. GPRMLS
- $172,5002 bd1 ba924 sqft12265 Westwood Ln, Omaha, NE 68144For SaleMLS ID #22623985, Mary Senff, Nebraska Realty. GPRMLS
- $295,0003 bd2 ba1.3k sqft7232 S 179th St, Omaha, NE 68136For SaleMLS ID #22623928, Beth Olson, BHHS Ambassador Real Estate. GPRMLS
- $204,0003 bd3 ba1.4k sqft12136 Burt St, Omaha, NE 68154For SaleMLS ID #22623516, Steve Minino, Realty ONE Group Sterling. GPRMLS
- $265,0003 bd2 ba1.4k sqft17813 Margo St, Omaha, NE 68136For SaleMLS ID #22624042, Brian Mongar, BHHS Ambassador Real Estate. GPRMLS
- $--3 bd2 ba1.5k sqft4922 S 91st St, Omaha, NE 68127AuctionAuction.com 2
- $--2 bd2 ba1.2k sqft12815 Olive St, Omaha, NE 68138AuctionAuction.com 2
- $250,0003 bd2 ba1.1k sqft13572 Y St, Omaha, NE 68137For SaleMLS ID #22623561, Kristin Sterns, Coldwell Banker NHS RE. GPRMLS
- $192,5003 bd2 ba1.5k sqft12737 Woodcrest Plz #3-119, Omaha, NE 68137For SaleMLS ID #22619294, Sandy Beck, BHHS Ambassador Real Estate. GPRMLS
- $292,5003 bd2 ba1.2k sqft19520 Laci St, Omaha, NE 68135For SaleMLS ID #22622472, Tammy Nun, BHHS Ambassador Real Estate. GPRMLS
- $249,9002 bd1 ba1k sqft13523 Redwood St, Omaha, NE 68138For SaleMLS ID #22623732, Ali Bowden, Better Homes and Gardens R.E.. GPRMLS
- $210,0003 bd1 ba1.2k sqft3716 S 92nd St, Omaha, NE 68124For SaleMLS ID #22623777, Brenda Sedivy, BHHS Ambassador Real Estate. GPRMLS
- $275,0003 bd2 ba1k sqft17862 Olive St, Omaha, NE 68136For Sale By Owner
- $215,0003 bd3 ba1.5k sqft802 N 121st St, Omaha, NE 68154For SaleMLS ID #22623166, Cortney Thomas, Realty ONE Group Sterling. GPRMLS
- $275,0003 bd2 ba1.5k sqft7204 S 149th Cir, Omaha, NE 68138For SaleMLS ID #22623717, Lindsey Krenk, RE/MAX Results. GPRMLS
- $270,0003 bd2 ba1.3k sqft13902 Barretts Cir, Omaha, NE 68138For SaleMLS ID #22623695, Alicia Jones, Better Homes and Gardens R.E.. GPRMLS
