Rarely available and exceptionally situated in the heart of Olney! Largest condo model in amenity rich Homeland Village. This lovely 3-bedroom, 2-bath end-unit offers 1470 finished square feet of single-level living space in a truly special setting. Tucked away at the end of a non-thru street, the home enjoys both privacy and peaceful views overlooking Headwaters Field. *** Features and updates of your new home include: a spacious and highly functional floor plan, a beautifully renovated eat-in kitchen featuring maple Shaker cabinetry—an abundance of storage—granite countertops—and stainless steel appliances including a new Wi-Fi Samsung refrigerator—fresh paint, brand new carpeting, a generous primary suite with walk-in closet and en-suite bath, in-unit washer and dryer, engineered hardwood flooring, double-paned windows, formal dining space, excellent natural light, a private patio perfect for entertaining, and a wood-burning fireplace to stay cozy this winter. *** Whether you're buying your first home, simplifying your lifestyle, or expanding your investment portfolio, 18166 Rolling Meadow Way is an incredible opportunity. Open Houses this Saturday and Sunday from 2-4pm. Don’t miss this one!
For sale
$349,900
18166 Rolling Meadow Way #176, Olney, MD 20832
3beds
1,470sqft
Condominium
Built in 1987
-- sqft lot
$341,000 Zestimate®
$238/sqft
$394/mo HOA
What's special
Wood-burning fireplaceFormal dining spaceWalk-in closetBeautifully renovated eat-in kitchenFresh paintExcellent natural lightStainless steel appliances
- 1 day
- 183
- 8
Zillow last checked:
Listing updated:
Listed by:
Jami Dennis 301-466-2008,
RE/MAX Realty Centre, Inc. 301-774-5900
Source: Bright MLS,MLS#: MDMC2264042
Facts & features
Interior
Bedrooms & bathrooms
- Bedrooms: 3
- Bathrooms: 2
- Full bathrooms: 2
- Main level bathrooms: 2
- Main level bedrooms: 3
Rooms
- Room types: Dining Room, Primary Bedroom, Bedroom 2, Bedroom 3, Kitchen, Family Room, Foyer, Laundry, Bathroom 2, Primary Bathroom
Primary bedroom
- Features: Ceiling Fan(s), Flooring - Carpet, Attached Bathroom, Primary Bedroom - Dressing Area, Walk-In Closet(s)
- Level: Main
Bedroom 2
- Features: Flooring - Carpet
- Level: Main
Bedroom 3
- Features: Flooring - Carpet
- Level: Main
Primary bathroom
- Features: Bathroom - Tub Shower, Countertop(s) - Solid Surface
- Level: Main
Bathroom 2
- Features: Bathroom - Tub Shower, Countertop(s) - Solid Surface
- Level: Main
Dining room
- Features: Flooring - Engineered Wood, Dining Area, Recessed Lighting
- Level: Main
Family room
- Features: Fireplace - Wood Burning, Built-in Features, Flooring - Engineered Wood, Window Treatments, Recessed Lighting, Ceiling Fan(s)
- Level: Main
Foyer
- Features: Flooring - Engineered Wood
- Level: Main
Kitchen
- Features: Balcony Access, Granite Counters, Flooring - Engineered Wood, Eat-in Kitchen, Pantry
- Level: Main
Laundry
- Features: Flooring - Vinyl
- Level: Main
Heating
- Central, Heat Pump, Electric
Cooling
- Central Air, Ceiling Fan(s), Heat Pump, Electric
Appliances
- Included: Microwave, Cooktop, Stainless Steel Appliance(s), Refrigerator, Dishwasher, Dryer, Washer, Electric Water Heater
- Laundry: Has Laundry, Washer In Unit, Dryer In Unit, Laundry Room, In Unit
Features
- Bathroom - Tub Shower, Breakfast Area, Ceiling Fan(s), Entry Level Bedroom, Floor Plan - Traditional, Kitchen - Table Space, Primary Bath(s), Pantry, Recessed Lighting, Other, Built-in Features, Walk-In Closet(s)
- Flooring: Carpet, Ceramic Tile, Engineered Wood, Wood
- Windows: Double Pane Windows
- Has basement: No
- Number of fireplaces: 1
- Fireplace features: Wood Burning, Mantel(s)
Interior area
- Total structure area: 1,470
- Total interior livable area: 1,470 sqft
- Finished area above ground: 1,470
Property
Parking
- Parking features: Unassigned, Parking Lot
Accessibility
- Accessibility features: No Stairs, Accessible Hallway(s)
Features
- Levels: One
- Stories: 1
- Patio & porch: Patio
- Pool features: Community
- Has view: Yes
- View description: Other, Garden
Details
- Additional structures: Above Grade
- Parcel number: 160802713805
- Zoning: PD-7
- Special conditions: Standard
Construction
Type & style
- Home type: Condo
- Architectural style: Colonial
- Property subtype: Condominium
- Attached to another structure: Yes
Materials
- Vinyl Siding, Other
- Foundation: Slab
- Roof: Architectural Shingle
Condition
- New construction: No
- Year built: 1987
Utilities & green energy
- Sewer: Public Sewer
- Water: Public
- Utilities for property: Fiber Optic
Community & HOA
Community
- Condo and coop fee: $242 monthly
- Subdivision: Homeland Village
HOA
- Has HOA: Yes
- Amenities included: Clubhouse, Common Grounds, Pool, Tennis Court(s), Tot Lots/Playground, Other
- Services included: Common Area Maintenance, Maintenance Structure, Maintenance Grounds, Management, Pool(s), Reserve Funds, Snow Removal, Trash, Other
- HOA fee: $152 monthly
- HOA name: HOMELAND VILLAGE
- Second HOA name: Homeland Vill Olney Codm
Location
- Region: Olney
Financial & listing details
- Price per square foot: $238/sqft
- Tax assessed value: $318,333
- Annual tax amount: $4,156
- Date on market: 11/20/2026
- Listing agreement: Exclusive Right To Sell
- Listing terms: Cash,Conventional,FHA
- Ownership: Condominium
Estimated market value
$341,000
$321,000 - $361,000
$2,713/mo
Price history
| Date | Event | Price |
|---|---|---|
| 11/20/2026 | Listed for sale | $349,900+45.8%$238/sqft |
Source:  Bright MLS #MDMC2264042 Report a problem | ||
| 9/6/2013 | Sold | $240,000-11.1%$163/sqft |
Source: Public Record Report a problem | ||
| 9/25/2009 | Sold | $269,900+118.5%$184/sqft |
Source: Agent Provided Report a problem | ||
| 10/6/2003 | Sold | $123,500$84/sqft |
Source: Public Record Report a problem | ||
Public tax history
| Year | Property taxes | Tax assessment |
|---|---|---|
| 2026 | $4,156 +22.4% | $318,333 +1.1% |
| 2025 | $3,397 +1.7% | $315,000 +8.6% |
| 2024 | $3,338 +9.3% | $290,000 +9.4% |
| 2023 | $3,053 +15.3% | $265,000 +10.4% |
| 2022 | $2,648 +1.5% | $240,000 +1.4% |
| 2021 | $2,609 +1.4% | $236,667 +1.4% |
| 2020 | $2,574 +3% | $233,333 +1.4% |
| 2019 | $2,499 -0.2% | $230,000 +1.5% |
| 2018 | $2,504 -2.7% | $226,667 +1.5% |
| 2017 | $2,572 +32.3% | $223,333 +1.5% |
| 2016 | $1,944 | $220,000 |
| 2015 | $1,944 | $220,000 |
| 2014 | $1,944 | $220,000 |
| 2013 | -- | $220,000 |
| 2012 | -- | $220,000 |
| 2011 | -- | $220,000 -26.7% |
| 2010 | -- | $300,000 +4.7% |
| 2009 | -- | $286,666 +4.9% |
| 2008 | -- | $273,333 +5.1% |
| 2007 | -- | $260,000 +21.2% |
| 2006 | -- | $214,500 +26.9% |
| 2005 | -- | $169,000 +36.8% |
| 2004 | -- | $123,500 |
| 2003 | -- | $123,500 +7.9% |
| 2002 | -- | $114,500 +4.1% |
| 2001 | -- | $110,000 |
Find assessor info on the county website
Monthly payment
Est. payment
Payment breakdown
Explore the cost of this home by adjusting the details. Changes won't be saved.Climate risks
Neighborhood: 20832
Nearby schools
Schools provided by the listing agent
- Elementary: Olney
- Middle: Rosa M. Parks
- High: Sherwood
- District: Montgomery County Public Schools
Source: Bright MLS. This data may not be complete. We recommend contacting the local school district to confirm school assignments for this home.


Similar homes
- $395,0003 bd3 ba1.8k sqft3337 Tidewater Ct #C-2, Olney, MD 20832For Sale
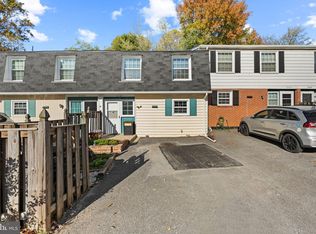
 MLS ID #MDMC2262392, Munir Ahmed, Rehman Realty. Bright MLS
- $414,9003 bd3 ba1.2k sqft15007 Dinsdale Dr, Silver Spring, MD 20906For Sale
 MLS ID #MDMC2263504, Bryan Kerrigan, Redfin Corp. Bright MLS
- $395,0002 bd2 ba1.2k sqft3244 Glen Eagles Dr #103-A, Silver Spring, MD 20906For Sale
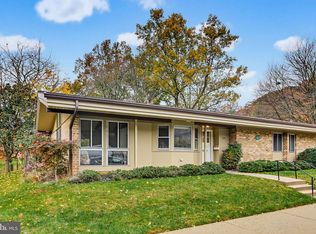 MLS ID #MDMC2262990, Jeremy Walsh, Coldwell Banker Realty. Bright MLS
- $345,0003 bd2 ba1.4k sqftFountain Hills Codm, Germantown, MD 20874For Sale
 MLS ID #MDMC2262796, Brett Souza, Long & Foster Real Estate, Inc.. Bright MLS
- $450,0003 bd2 ba1.2k sqft11510 Goodloe Rd, Silver Spring, MD 20906For SaleMLS ID #MDMC2264438, Chris M Koons-Byrne, Compass. Bright MLS
- $360,0003 bd2 ba1.5k sqft12712 Found Stone Rd APT 202, Germantown, MD 20876For SaleMLS ID #MDMC2257228, Brenda Myers, RE/MAX Results. Bright MLS
- $459,9992 bd2 ba1.3k sqft935 Beacon Square Ct APT 22, Gaithersburg, MD 20878For SaleMLS ID #MDMC2263660, Elaine Koch, TTR Sotheby's International Realty. Bright MLS
- $349,0002 bd2 ba1.3k sqft9743 Winery Ct, Gaithersburg, MD 20879For SaleMLS ID #MDMC2253906, Liz Keyser, LPT Realty, LLC. Bright MLS
- $360,0003 bd3 ba1.1k sqft10022 Wedge Way, Montgomery Village, MD 20886For SaleMLS ID #MDMC2258706, Sophia Ferderer, Keller Williams Capital Properties. Bright MLS
- $375,0003 bd3 ba1.3k sqft806 Amber Tree Ct APT 303, Gaithersburg, MD 20878For SaleMLS ID #MDMC2251570, Jean Pagan-Bullock, Long & Foster Real Estate, Inc.. Bright MLS
- $275,0002 bd2 ba1.2k sqft13231 Meander Cove Dr #65, Germantown, MD 20874For SaleMLS ID #MDMC2260072, Elaine Kelly, Compass. Bright MLS
- $379,0003 bd3 ba1.4k sqft10308 Royal Woods Ct, Gaithersburg, MD 20886For SaleMLS ID #MDMC2260588, Bryan Kerrigan, Redfin Corp. Bright MLS
- $435,0003 bd4 ba1.5k sqft13308 Country Ridge Dr, Germantown, MD 20874For SaleMLS ID #MDMC2264584, Mario Padilla, RLAH @properties. Bright MLS
- $409,9002 bd2 ba1.4k sqft4 Donalds Ln, Mount Airy, MD 21771For SaleMLS ID #MDFR2092096, Blake Haegele, Charis Realty Group. Bright MLS
- $384,9992 bd2 ba1.2k sqftThe Colonnade Codm, Gaithersburg, MD 20878For SaleMLS ID #MDMC2261048, Mary Ratchford, Samson Properties. Bright MLS
- $375,0002 bd2 ba1.1k sqft5827 Wyndham Cir Unit 102, Columbia, MD 21044For SaleMLS ID #MDHW2072720, Jackie Daley, Northrop Realty. Bright MLS
- $345,0002 bd2 ba968 sqft13030 Open Hearth Way, Germantown, MD 20874For SaleMLS ID #MDMC2230258, Laura M Perry, Weichert, REALTORS. Bright MLS
- $425,0004 bd4 ba1.9k sqft3011 Spice Bush Rd, Laurel, MD 20724For SaleMLS ID #MDAA2161574, Steven Huffman, Compass. Bright MLS
- $425,0003 bd3 ba2.1k sqft7140 Deep Falls Way Unit 152, Elkridge, MD 21075For SaleMLS ID #MDHW2076334, Mike Frank, EXP Realty, LLC. Bright MLS
- $365,0002 bd2 ba1.2k sqftMontgomery Village Hoa, Montgomery Village, MD 20886For SaleMLS ID #MDMC2245532, Katharina Donohew, Coldwell Banker Realty. Bright MLS
