*MULTIPLE SITUATION WINOW IS CLOSED - B&H was due by 1PM 05/14 - SELLER IN REVIEW* TURNING DUST INTO DIAMONDS, off MILITARY DR W AND 1604 sitting on a Cul-de-Sac* 5-BED, 3-BATH, a 2-CAR GARAGE, and great curb and rear appeal with mature trees! property! Come by and come buy your next investment. NOT IN HABITABLE condition in need of full interior cosmetic repairs. SOLD AS-IS. NO Carpet first level. Gas burning fireplace in the living room perfect for the cozy winter days. Two living areas and a wet bar giving you a chance to switch up your comfort modes!
Pending
$217,000
1818 Caraselle Loop Court, San Antonio, TX 78253
5beds
2,625sqft
Single Family Residence
Built in 1994
7,579 Square Feet Lot
$-- Zestimate®
$83/sqft
$44/mo HOA
What's special
Wet bar
- 96 days |
- 43 |
- 1 |
Zillow last checked:
Listing updated:
Listed by:
Mario Cantu TREC #650410 (210) 739-4522,
DFW Metro Housing
Source: LERA MLS,MLS#: 1965870
Facts & features
Interior
Bedrooms & bathrooms
- Bedrooms: 5
- Bathrooms: 3
- Full bathrooms: 3
Primary bedroom
- Level: Upper
- Area: 234
- Dimensions: 18 x 13
Bedroom 2
- Area: 154
- Dimensions: 14 x 11
Bedroom 3
- Area: 154
- Dimensions: 14 x 11
Bedroom 4
- Area: 140
- Dimensions: 14 x 10
Bedroom 5
- Area: 110
- Dimensions: 11 x 10
Primary bathroom
- Features: Tub/Shower Separate, Separate Vanity, Soaking Tub
- Area: 126
- Dimensions: 14 x 9
Dining room
- Area: 110
- Dimensions: 11 x 10
Family room
- Area: 110
- Dimensions: 11 x 10
Kitchen
- Area: 132
- Dimensions: 12 x 11
Living room
- Area: 195
- Dimensions: 15 x 13
Heating
- Central, Natural Gas
Cooling
- Ceiling Fan(s), Central Air
Appliances
- Included: Microwave, Range, Dishwasher, Water Softener Owned, Electric Water Heater, 2+ Water Heater Units
- Laundry: Lower Level, Washer Hookup, Dryer Connection
Features
- Two Living Area, Liv/Din Combo, Separate Dining Room, Eat-in Kitchen, Two Eating Areas, Kitchen Island, High Ceilings, Open Floorplan, Walk-In Closet(s), Ceiling Fan(s), Wet Bar
- Flooring: Carpet, Ceramic Tile, Wood
- Windows: Double Pane Windows
- Has basement: No
- Number of fireplaces: 1
- Fireplace features: One, Living Room, Gas, Stone/Rock/Brick
Interior area
- Total interior livable area: 2,625 sqft
Property
Parking
- Total spaces: 2
- Parking features: Two Car Garage, Attached, Utility Area in Garage, Pad Only (Off Street), Street Parking Only
- Attached garage spaces: 2
- Has uncovered spaces: Yes
Accessibility
- Accessibility features: Accessible Entrance, Hallways 42" Wide, Low Pile Carpet, No Carpet, Level Lot, Full Bath/Bed on 1st Flr
Features
- Levels: Two
- Stories: 2
- Pool features: None, Community
- Fencing: Privacy
Lot
- Size: 7,579 Square Feet
- Features: Cul-De-Sac, Secluded, Rolling Slope, Level, Curbs, Sidewalks, Streetlights
- Residential vegetation: Mature Trees, Mature Trees (ext feat)
Details
- Additional structures: Shed(s)
- Parcel number: 043912070100
- Special conditions: VA Foreclosure
Construction
Type & style
- Home type: SingleFamily
- Architectural style: Traditional
- Property subtype: Single Family Residence
Materials
- Brick, 4 Sides Masonry, Fiber Cement
- Foundation: Slab
- Roof: Composition
Condition
- As-Is,Pre-Owned
- New construction: No
- Year built: 1994
Details
- Builder name: Centex Homes
Utilities & green energy
- Electric: CPS ENERGY, Smart Electric Meter
- Gas: CPS ENERGY
- Sewer: SAWS
- Water: SAWS, Water System
- Utilities for property: Private Garbage Service
Community & HOA
Community
- Features: Clubhouse, Playground
- Security: Prewired
- Subdivision: Royal Oaks Of Westcreek
HOA
- Has HOA: Yes
- HOA fee: $131 quarterly
- HOA name: VILLAGES OF WESTCREEK
Location
- Region: San Antonio
Financial & listing details
- Price per square foot: $83/sqft
- Tax assessed value: $342,040
- Annual tax amount: $5,905
- Price range: $217K - $217K
- Date on market: 5/12/2026
- Cumulative days on market: 60 days
- Listing terms: Conventional,Cash,Other
- Road surface type: Paved
Estimated market value
Not available
Estimated sales range
Not available
$2,137/mo
Price history
| Date | Event | Price |
|---|---|---|
| 6/16/2026 | Pending sale | $217,000$83/sqft |
Source:  LERA MLS #1965870 Report a problem LERA MLS #1965870 Report a problem | ||
| 5/27/2026 | Contingent | $217,000$83/sqft |
Source: LERA MLS #1965870 Report a problem | ||
| 5/12/2026 | Listed for sale | $217,000-1.3%$83/sqft |
Source: LERA MLS #1965870 Report a problem | ||
| 6/4/2018 | Sold | -- |
Source: LERA MLS #1303068 Report a problem | ||
| 4/17/2018 | Pending sale | $219,900$84/sqft |
Source: IH 10 Realty #1303068 Report a problem | ||
| 4/6/2018 | Listed for sale | $219,900+16.3%$84/sqft |
Source: IH 10 Realty #1303068 Report a problem | ||
| 6/28/2013 | Sold | -- |
Source: LERA MLS #1000732 Report a problem | ||
| 5/20/2013 | Listed for sale | $189,000$72/sqft |
Source: Keller Williams Heritage #1000732 Report a problem | ||
| 8/11/2009 | Sold | -- |
Source: LERA MLS #786049 Report a problem | ||
Public tax history
| Year | Property taxes | Tax assessment |
|---|---|---|
| 2025 | -- | $342,040 +1.2% |
| 2024 | -- | $337,950 +3.6% |
| 2023 | -- | $326,131 +10% |
| 2022 | -- | $296,483 +10% |
| 2021 | $4,656 | $269,530 +10% |
| 2020 | $4,656 +8.6% | $245,120 +8.5% |
| 2019 | $4,286 | $225,950 +5.8% |
| 2018 | $4,286 | $213,580 +6.1% |
| 2017 | -- | $201,320 +3.1% |
| 2016 | $3,752 +16% | $195,360 +10% |
| 2015 | $3,235 | $177,600 +7.2% |
| 2014 | $3,235 | $165,670 +0% |
| 2013 | -- | $165,660 +4.1% |
| 2012 | -- | $159,190 -0.6% |
| 2011 | -- | $160,220 -0.9% |
| 2010 | -- | $161,720 -1.8% |
| 2009 | -- | $164,610 +0.8% |
| 2008 | -- | $163,310 -5% |
| 2007 | -- | $171,870 +1.5% |
| 2006 | -- | $169,320 +6.1% |
| 2005 | -- | $159,570 |
| 2004 | -- | -- |
| 2003 | -- | -- |
| 2002 | -- | -- |
| 2001 | -- | -- |
| 2000 | -- | -- |
Find assessor info on the county website
Monthly payment
Est. payment
Payment breakdown
Explore the cost of this home by adjusting the details. Changes won't be saved.Climate risks
Neighborhood: 78253
Nearby schools
GreatSchools rating
- 6/10Galm Elementary SchoolGrades: PK-5Distance: 0.3 mi
- 4/10Luna Middle SchoolGrades: 6-8Distance: 1 mi
- 6/10Brennan High SchoolGrades: 9-12Distance: 0.9 mi
Schools provided by the listing agent
- District: Northside
Source: LERA MLS. This data may not be complete. We recommend contacting the local school district to confirm school assignments for this home.
- $297,4003 bd2 ba2.2k sqft1814 Caraselle Loop Ct, San Antonio, TX 78253Off Market
- $397,4005 bd3 ba3.2k sqft1822 Caraselle Loop Ct, San Antonio, TX 78253Off Market
- $320,3004 bd3 ba2.6k sqft1811 Okehampton Ln, San Antonio, TX 78253Off Market

- $333,1004 bd2 ba2.2k sqft1815 Okehampton Ln, San Antonio, TX 78253Off Market
- $401,1005 bd3 ba3.4k sqft1807 Okehampton Ln, San Antonio, TX 78253Off Market
- $318,4004 bd2 ba2.7k sqft1810 Caraselle Loop Ct, San Antonio, TX 78253Off Market
- $429,5004 bd3 ba2.9k sqft1826 Caraselle Loop Ct, San Antonio, TX 78253Off Market
- $335,9004 bd2 ba2.7k sqft1819 Caraselle Loop Ct, San Antonio, TX 78253Off Market
A local agent can set up tours, give advice and negotiate with sellers.
Similar homes
- $289,9004 bd3 ba2.1k sqft1215 Farnsworth Drive, San Antonio, TX 78253For Sale

 MLS ID #2002796, Sergio Franco TREC #817910, eXp Realty. LERA MLS
 - $287,0004 bd3 ba2.1k sqft1626 FIRWICK DR, San Antonio, TX 78253For Sale
 MLS ID #1970568, Robert Contreras TREC #730241, Keller Williams Heritage. LERA MLS
 - $310,0004 bd2 ba2.6k sqft12026 Crescent Chase, San Antonio, TX 78253For Sale
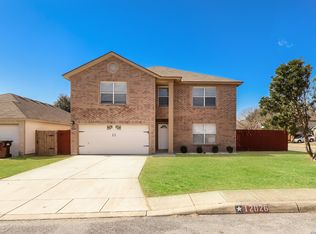 MLS ID #1991667, Bea Flores TREC #586655, Sovereign Real Estate Group. LERA MLS
 - $309,0005 bd3 ba2.4k sqft11930 Edward Conrad, San Antonio, TX 78253For Sale
 MLS ID #2007907, Jonathan Robinson TREC #568595, JWR REALTY, LLC. LERA MLS
 - $224,9994 bd3 ba1.7k sqft10139 Ranger Cyn, San Antonio, TX 78251For SaleMLS ID #1967470, Jessica Rangel TREC #651668, Keller Williams Heritage. LERA MLS
- $231,0003 bd3 ba1.8k sqft327 Cedron Chase, San Antonio, TX 78253For SaleMLS ID #1922139, Francisco Rodriguez TREC #601767, Mi Casa Su Casa Properties. LERA MLS
- $263,9003 bd3 ba2.8k sqft419 Talon Ridge, San Antonio, TX 78253For SaleMLS ID #1927619, Estela Haese TREC #259696, Keller Williams Heritage. LERA MLS
- $229,0003 bd2 ba1.3k sqft10222 FOSSIL VLY, San Antonio, TX 78245For SaleMLS ID #2008430, John Barr TREC #658121, StepStone Realty, LLC. LERA MLS
- $209,9004 bd2 ba1.6k sqft14003 LAUREL BR, San Antonio, TX 78245For SaleMLS ID #2007868, Penny Watson TREC #438005, Entera Realty LLC. LERA MLS
- $209,5003 bd3 ba1.4k sqft861 Barrel Pt, San Antonio, TX 78251For SaleMLS ID #1968713, Fernando Turpin TREC #745384, 210 Realty Group LLC. LERA MLS
- $305,0004 bd3 ba2.7k sqft735 Park, San Antonio, TX 78253For SaleMLS ID #1961563, Wayne Marinik TREC #442062, Garrett Wright Properties, LLC. LERA MLS
- $304,9995 bd3 ba2.4k sqft6307 BIG BEND CV, San Antonio, TX 78253For SaleMLS ID #2004192, Jonathan Mason TREC #558566, Lifetime Real Estate Srv, LLC. LERA MLS
- $220,0003 bd3 ba1.7k sqft7916 CAVERN Hill, San Antonio, TX 78254For SaleMLS ID #1970332, Clyde Johnson TREC #348058, HomeRiver Group. LERA MLS
- $299,0004 bd3 ba2.5k sqft135 Bright Trl, San Antonio, TX 78253For SaleMLS ID #1934890, Raul Vergara TREC #584334, Premier Realty Group Platinum. LERA MLS
- $213,0004 bd2 ba1.7k sqft11439 Luckey Ledge, San Antonio, TX 78252For SaleMLS ID #1963414, Tyquilla Abdoo TREC #787203, Barlowe Daly Realty. LERA MLS
- $209,0004 bd2 ba1.9k sqft1214 KENROCK ST, San Antonio, TX 78227For SaleMLS ID #1991840, Monica Barrientos TREC #575434, Barrientos Properties. LERA MLS
- $245,0003 bd2 ba1.7k sqft531 RATTLER BLF, San Antonio, TX 78251For SaleMLS ID #1970309, Esteban Trevino TREC #484189, RE/MAX Alamo Realty. LERA MLS
- $249,0003 bd3 ba2.1k sqft9106 BEECH GRV, San Antonio, TX 78245For SaleMLS ID #2007007, Steven Rico TREC #599299, TRU Real Estate Group. LERA MLS
- $325,0004 bd3 ba2.7k sqft12211 EDEN ML, San Antonio, TX 78253For SaleMLS ID #1997204, Brian Pina TREC #752730, Levi Rodgers Real Estate Group. LERA MLS
- $209,0003 bd2 ba1.6k sqft5030 Timber Wind, San Antonio, TX 78250For SaleMLS ID #1995823, Christopher Cisneros TREC #642303, Proper Realty. LERA MLS
