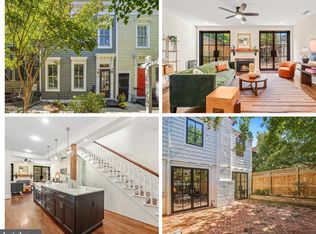
ALLEY ESCAPE with ARCHITECTURAL IMPACT Tucked away from traffic on a quiet alley lot just one block from METRO and coming NEW Commanders Waterfront District, this all-new 2026 residence by Pitch Pine Building Co takes full advantage of a rare 46' x 36' square parcel. The result is almost 3000 FINISHED SF across two dramatic levels, PLUS giant garage, arranged in an inspired L-shape that embraces a private garden courtyard—bringing southwestern light and outdoor living into the heart of the home! The expansive main level is made to cook, gather, and celebrate with FOUR or FORTY FRIENDS! Anchored by the open corner kitchen adjacent to a huge living room and dining room, flowing toward the courtyard beyond. Pitch Pine’s signature craftsmanship is everywhere: Wide-plank oak floors, Amish-built custom cabinetry, tailored stone tile, solid brass fixtures, and countless carefully considered details give the home warmth, distinctive character, and enduring quality. Upstairs, three BIG bedrooms, three full baths, and a walk-in closet for every bedroom. Bonus den at the top of the stairs offers flexible space for an office, lounge, or FOURTH bedroom. Private position, Expansive Interiors, Exceptionally crafted. A brand-new retreat that feels worlds away—right at the heart of The Capital City!
New construction
$1,690,000
1818 Independence Aly SE, Washington, DC 20003
3beds
2,936sqft
Single Family Residence
Built in 2026
1,886 Square Feet Lot
$1,667,100 Zestimate®
$576/sqft
$-- HOA
What's special
Solid brass fixturesQuiet alley lotGiant garageExpansive interiorsThree big bedroomsOpen corner kitchenWide-plank oak floors
- 28 days
- 991
- 67
Zillow last checked:
Listing updated:
Listed by:
Joel Nelson 202-243-7707,
Keller Williams Capital Properties
Source: Bright MLS,MLS#: DCDC2285124
Facts & features
Interior
Bedrooms & bathrooms
- Bedrooms: 3
- Bathrooms: 4
- Full bathrooms: 3
- 1/2 bathrooms: 1
- Main level bathrooms: 1
Heating
- Heat Pump, Electric
Cooling
- Central Air, Electric
Appliances
- Included: Cooktop, Dishwasher, Disposal, Dryer, ENERGY STAR Qualified Dishwasher, ENERGY STAR Qualified Refrigerator, Oven/Range - Electric, Range Hood, Electric Water Heater
- Laundry: Upper Level
Features
- Bathroom - Walk-In Shower, Open Floorplan, Eat-in Kitchen, Kitchen Island, Recessed Lighting, 9'+ Ceilings, Dry Wall
- Flooring: Hardwood, Wood
- Doors: Sliding Glass
- Windows: Casement, Double Pane Windows
- Has basement: No
- Has fireplace: No
Interior area
- Total structure area: 2,956
- Total interior livable area: 2,936 sqft
- Finished area above ground: 2,936
Property
Parking
- Total spaces: 2
- Parking features: Garage Faces Side, Driveway, Attached
- Attached garage spaces: 1
- Uncovered spaces: 1
- Details: Garage Sqft: 400
Accessibility
- Accessibility features: 2+ Access Exits, Accessible Doors, Accessible Hallway(s)
Features
- Levels: Two
- Stories: 2
- Pool features: None
- Fencing: Privacy
- Has view: Yes
- View description: City, Courtyard
Lot
- Size: 1,886 Square Feet
- Dimensions: 46' x 32'
- Features: Urban, Urban Land-Sassafras-Chillum
Details
- Additional structures: Above Grade
- Parcel number: 1111//0095
- Zoning: RF-1
- Special conditions: Standard
Construction
Type & style
- Home type: SingleFamily
- Architectural style: Carriage House,Contemporary
- Property subtype: Single Family Residence
Materials
- Brick, Brick Veneer, Cement Siding
- Foundation: Slab
- Roof: Rubber
Condition
- Excellent
- New construction: Yes
- Year built: 2026
Utilities & green energy
- Electric: 200+ Amp Service
- Sewer: Public Sewer
- Water: Public
- Utilities for property: Underground Utilities
Community & HOA
Community
- Subdivision: Capitol Hill East
HOA
- Has HOA: No
Location
- Region: Washington
Financial & listing details
- Price per square foot: $576/sqft
- Tax assessed value: $375,170
- Annual tax amount: $2,510
- Date on market: 9/25/2026
- Listing agreement: Exclusive Right To Sell
- Listing terms: Cash,Conventional,FHA,VA Loan
- Ownership: Fee Simple
Estimated market value
$1,667,100
$1.58M - $1.75M
$6,637/mo
Price history
| Date | Event | Price |
|---|---|---|
| 9/25/2026 | Listed for sale | $1,690,000$576/sqft |
Source:  Bright MLS #DCDC2285124 Report a problem | ||
Public tax history
Tax history is unavailable.
Monthly payment
Est. payment
Payment breakdown
Explore the cost of this home by adjusting the details. Changes won't be saved.Climate risks
Neighborhood: Kingman Park
Nearby schools
Schools provided by the listing agent
- Elementary: Payne
- District: District Of Columbia Public Schools
Source: Bright MLS. This data may not be complete. We recommend contacting the local school district to confirm school assignments for this home.
- $--3 bd3 ba1.4k sqft1812 Independence Ave SE #1, Washington, DC 20003Off Market

- $1,000,1003 bd2 ba1.5k sqft1812 Independence Ave SE, Washington, DC 20003Off Market

- $974,8004 bd4 ba1.8k sqft1814 Independence Ave SE, Washington, DC 20003Off Market
- $708,7003 bd2 ba1k sqft1810 Independence Ave SE, Washington, DC 20003Off Market
Similar homes
- $1,475,0004 bd5 ba3.3k sqft21 16th St SE, Washington, DC 20003For Sale

 MLS ID #DCDC2267450, Alex Martinez, The Agency DC. Bright MLS
- $1,230,0004 bd4 ba1.8k sqft1812 Bay St SE, Washington, DC 20003For Sale
 MLS ID #DCDC2285182, M. Cameron Shosh, Century 21 Redwood Realty. Bright MLS
- $1,849,0005 bd7 ba2.7k sqftAtlas, Washington, DC 20002For Sale
 MLS ID #DCDC2279274, Angela Goldstein, Northgate Realty, LLC. Bright MLS
- $1,635,0003 bd3 ba1.9k sqft12 5th St NE, Washington, DC 20002For Sale
 MLS ID #DCDC2282804, Peter Grimm, Berkshire Hathaway HomeServices PenFed Realty. Bright MLS
- $2,150,0004 bd5 ba2.8k sqft235 12th St SE, Washington, DC 20003New ConstructionMLS ID #DCDC2277586, Thomas Kolker, TTR Sotheby's International Realty. Bright MLS
- $1,965,0004 bd5 ba3k sqftOld City 2, Washington, DC 20009For SaleMLS ID #DCDC2289064, Samantha Corrigan, Washington Fine Properties, LLC. Bright MLS
- $1,499,0004 bd3 ba3k sqft131 11th St NE #Penthouse, Washington, DC 20002New ConstructionMLS ID #DCDC2271286, Mattia D'Affuso, TTR Sotheby's International Realty. Bright MLS
- $2,000,0003 bd4 ba2.1k sqft521 E St NE, Washington, DC 20002For SaleMLS ID #DCDC2286300, Joel Nelson, Keller Williams Capital Properties. Bright MLS
- $1,549,9003 bd3 ba2.2k sqft3815 Benton St NW, Washington, DC 20007For SaleMLS ID #DCDC2278084, Annie Richardson, Compass. Bright MLS
- $1,495,0004 bd4 ba2.2k sqft615 11th St NE, Washington, DC 20002For SaleMLS ID #DCDC2271170, Russell Firestone, TTR Sotheby's International Realty. Bright MLS
- $1,795,0003 bd3 ba2.1k sqft933 O St NW, Washington, DC 20001For SaleMLS ID #DCDC2282058, Anne-Marie Finnell, TTR Sotheby's International Realty. Bright MLS
- $1,599,9995 bd5 ba3.7k sqft1313 Juniper St NW, Washington, DC 20012For SaleMLS ID #DCDC2288432, Omer RESHID, Real Broker, LLC - Gaithersburg. Bright MLS
- $1,395,0006 bd6 ba3.8k sqft2017 Fulton Pl NE, Washington, DC 20018For SaleMLS ID #DCDC2288120, Dale Mattison, Long & Foster Real Estate, Inc.. Bright MLS
- $1,690,0006 bd5 ba4.2k sqft2707 1st St S, Arlington, VA 22204For SaleMLS ID #VAAR2078858, Donna Hamaker, RLAH @properties. Bright MLS
- $1,499,9005 bd5 ba4.1k sqft1258 Perry St NE, Washington, DC 20017For SaleMLS ID #DCDC2278132, Tierra Willard, Keller Williams Preferred Properties. Bright MLS
- $1,449,9003 bd4 ba1.9k sqft1827 Vermont Ave NW, Washington, DC 20001For SaleMLS ID #DCDC2286824, MJ Frazier, Serhant. Bright MLS
- $1,649,5003 bd4 ba2.3k sqftRosslyn Key, Arlington, VA 22209For SaleMLS ID #VAAR2077744, Keri Shull, EXP Realty, LLC. Bright MLS
- $1,949,0006 bd6 ba3.5k sqft1115 K St NE, Washington, DC 20002For SaleMLS ID #DCDC2280260, Phoenix Wright, Compass. Bright MLS
- $1,595,0006 bd4 ba3.3k sqft3933 Livingston St NW, Washington, DC 20015For SaleMLS ID #DCDC2283964, Maureen Andary, Compass. Bright MLS
- $899,9004 bd4 ba2.2k sqft2105 4th St NE, Washington, DC 20002For SaleMLS ID #DCDC2286522, Alan Chargin, Keller Williams Capital Properties. Bright MLS
