Beautiful and full of character, this approximately 2,134 sq. ft. home offers 3 bedrooms, 2.5 bathrooms, and charming antique architectural details throughout. Beautiful hardwood floors add warmth and timeless appeal, while the spacious layout provides plenty of room for comfortable everyday living and entertaining. The home features a large kitchen, convenient main-floor laundry, and has been exceptionally well maintained and kept super clean. Step outside to enjoy the large backyard and generous lot, offering plenty of space for outdoor activities, gardening, entertaining, or simply relaxing. Seller will replace the roof prior to closing. This is a beautiful home with character that photos simply can't capture. Come see it in person and experience everything this home has to offer!
Pending
$144,900
1818 N Park Pl, Wichita, KS 67203
3beds
2,134sqft
Single Family Onsite Built
Built in 1920
6,969 Square Feet Lot
$141,700 Zestimate®
$68/sqft
$-- HOA
What's special
- 48 days
- 61
- 2
Likely to sell faster than
Zillow last checked:
Listing updated:
Listed by:
Huynhnhu Tran 316-990-4307,
Abode Real Estate
Source: SCKMLS as distributed by MLS GRID,MLS#: 678155
Facts & features
Interior
Bedrooms & bathrooms
- Bedrooms: 3
- Bathrooms: 3
- Full bathrooms: 2
- 1/2 bathrooms: 1
Primary bedroom
- Description: Wood
- Level: Main
- Area: 195
- Dimensions: 13x15
Bedroom
- Description: Wood
- Level: Main
- Area: 156
- Dimensions: 12x13
Other
- Description: Wood
- Area: 48
- Dimensions: 6x8
Bonus room
- Description: Carpet
- Level: Basement
- Area: 120
- Dimensions: 10x12
Dining room
- Description: Wood
- Level: Main
- Area: 80
- Dimensions: 8x10
Kitchen
- Description: Wood
- Level: Main
- Area: 120
- Dimensions: 10x12
Laundry
- Description: Wood
- Level: Main
- Area: 24
- Dimensions: 6x4
Living room
- Description: Wood
- Level: Main
- Area: 195
- Dimensions: 13x15
Heating
- Forced Air
Cooling
- Central Air
Appliances
- Included: Refrigerator, Washer, Dryer
- Laundry: Main Level, Laundry Room, 220 equipment
Features
- Doors: Storm Door(s)
- Basement: Finished
- Has fireplace: No
Interior area
- Total interior livable area: 2,134 sqft
- Finished area above ground: 1,234
- Finished area below ground: 900
Property
Parking
- Parking features: Carport
Features
- Levels: One
- Stories: 1
- Patio & porch: Covered
- Exterior features: Guttering - ALL
- Fencing: Wood
Lot
- Size: 6,969 Square Feet
- Features: Standard
Details
- Parcel number: 087123080140701200
Construction
Type & style
- Home type: SingleFamily
- Architectural style: Bungalow,Traditional
- Property subtype: Single Family Onsite Built
Materials
- Frame
- Foundation: Partial, Day Light
- Roof: Composition
Condition
- Year built: 1920
Utilities & green energy
- Gas: Natural Gas Available
- Utilities for property: Sewer Available, Natural Gas Available, Public
Community & HOA
Community
- Features: Sidewalks
- Subdivision: EAST FAIRVIEW
HOA
- Has HOA: No
Location
- Region: Wichita
Financial & listing details
- Price per square foot: $68/sqft
- Tax assessed value: $103,500
- Annual tax amount: $1,170
- Date on market: 8/27/2026
- Cumulative days on market: 19 days
- Ownership: Individual
Estimated market value
$141,700
$135,000 - $149,000
$1,841/mo
Price history
Price history is unavailable.
Public tax history
| Year | Property taxes | Tax assessment |
|---|---|---|
| 2025 | $1,174 +20.2% | $11,903 +19% |
| 2024 | $977 -8.2% | $10,005 |
| 2023 | $1,064 +7.3% | $10,005 |
| 2022 | $991 -5.3% | -- |
| 2021 | $1,047 +7.3% | -- |
| 2020 | $976 +7.6% | $8,695 +7.4% |
| 2019 | $907 +12.9% | $8,094 +12.4% |
| 2018 | $804 | $7,199 |
| 2017 | -- | -- |
| 2016 | $747 +3.6% | -- |
| 2015 | $721 +2% | -- |
| 2014 | $707 | -- |
| 2013 | -- | -- |
| 2012 | -- | -- |
| 2011 | -- | $6,222 -3.9% |
| 2008 | -- | $6,475 +6% |
| 2007 | -- | $6,107 +6% |
| 2006 | -- | $5,762 +6.2% |
| 2005 | -- | $5,428 +10% |
| 2004 | -- | $4,934 |
| 2003 | -- | $4,934 +22.9% |
| 2002 | -- | $4,014 +2.9% |
| 2000 | -- | $3,899 |
Find assessor info on the county website
Monthly payment
Est. payment
Payment breakdown
Explore the cost of this home by adjusting the details. Changes won't be saved.Climate risks
Neighborhood: Historic Midtown
Nearby schools
Schools provided by the listing agent
- Elementary: Irving
- Middle: Marshall
- High: North
Source: SCKMLS as distributed by MLS GRID. This data may not be complete. We recommend contacting the local school district to confirm school assignments for this home.

Similar homes
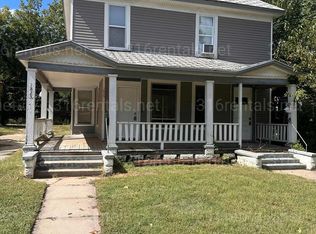
- $194,0005 bd2 ba2.1k sqft1628 N Waco Ave, Wichita, KS 67203For Sale
 MLS ID #678043, Jamie Love, Berkshire Hathaway PenFed Realty. SCKMLS as distributed by MLS GRID
 - $130,0003 bd3 ba2.2k sqft1147 S Main St, Wichita, KS 67213For Sale
 MLS ID #678295, Lucy Ferrer-Gonzalez, Reece Nichols South Central Kansas. SCKMLS as distributed by MLS GRID
 - $160,0003 bd2 ba1.9k sqft2656 N Poplar St, Wichita, KS 67219For Sale
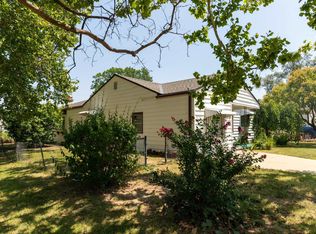 MLS ID #676449, Annie Nash, Berkshire Hathaway PenFed Realty. SCKMLS as distributed by MLS GRID
 - $214,0003 bd2 ba2k sqft1557 N Fairview Ave, Wichita, KS 67203For Sale
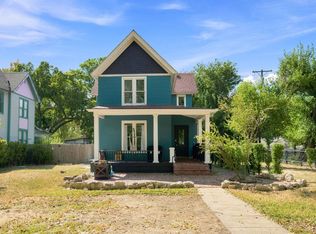 MLS ID #678863, Edna Martinez, Real Broker, LLC. SCKMLS as distributed by MLS GRID
