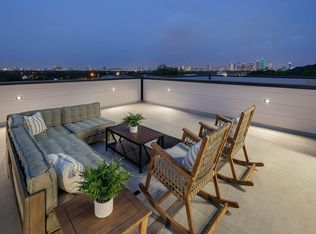
Unparalleled luxury just minutes from downtown Dallas, Bishop Arts, and Trinity Groves. This meticulously crafted new construction home offers a unique blend of modern elegance and sophisticated design, all without the burden of HOA fees! Primary suite is a sanctuary, offering breathtaking views of the Dallas skyline Elevate your entertaining with a rooftop terrace that offers panoramic city views, your private, turfed backyard is ready for an outdoor kitchen, with both water and gas hookups in place.
Every detail has been considered, from the grand pivot front door to the luxury folding doors that seamlessly blend indoor and outdoor living. Designer lighting, eco-friendly blown-in insulation, and cutting-edge Bluetooth lighting further enhance the home’s elegance. For discerning homebuyers seeking a luxury property without HOA restrictions or investors eyeing a prime short-term rental, this is a rare gem. With only one unit left, this exclusive property won’t last long.
Foreclosed
Est. $575,800
1818 Pollard St, Dallas, TX 75208
3beds
2,387sqft
Duplex, Single Family Residence
Built in 2024
7,361 Square Feet Lot
$575,800 Zestimate®
$241/sqft
$-- HOA
Overview
- 96 days
- 26
- 0
Zillow last checked:
Listing updated:
Listed by:
Britaney Hughes 0654858 469-569-6675,
Compass RE Texas, LLC. 214-814-8100
Source: NTREIS,MLS#: 20706165
Facts & features
Interior
Bedrooms & bathrooms
- Bedrooms: 3
- Bathrooms: 4
- Full bathrooms: 3
- 1/2 bathrooms: 1
Primary bedroom
- Features: Closet Cabinetry, Ceiling Fan(s), Dual Sinks, En Suite Bathroom, Hollywood Bath, Separate Shower, Walk-In Closet(s)
- Level: Third
- Dimensions: 0 x 0
Bedroom
- Features: En Suite Bathroom, Walk-In Closet(s)
- Level: First
- Dimensions: 0 x 0
Bedroom
- Features: Ceiling Fan(s), Walk-In Closet(s)
- Level: Third
- Dimensions: 0 x 0
Living room
- Features: Ceiling Fan(s)
- Level: Second
- Dimensions: 0 x 0
Heating
- Central
Cooling
- Central Air, Ceiling Fan(s), Electric
Appliances
- Included: Dishwasher, Gas Cooktop, Disposal, Gas Oven, Gas Range, Microwave, Tankless Water Heater
- Laundry: Stacked
Features
- Decorative/Designer Lighting Fixtures, Double Vanity, Kitchen Island, Multiple Staircases, Open Floorplan, Other, Pantry, Smart Home, Cable TV, Wired for Data, Walk-In Closet(s), Wired for Sound
- Flooring: Wood
- Has basement: No
- Has fireplace: No
Interior area
- Total interior livable area: 2,387 sqft
Property
Parking
- Total spaces: 2
- Parking features: Additional Parking, Driveway
- Attached garage spaces: 2
- Has uncovered spaces: Yes
Features
- Levels: Three Or More
- Stories: 3
- Patio & porch: Covered, Deck, Other, Terrace, Balcony
- Exterior features: Balcony, Lighting, Private Yard
- Pool features: None
- Fencing: Fenced
Lot
- Size: 7,361 Square Feet
- Features: Interior Lot
Details
- Parcel number: 00000702472000100
Construction
Type & style
- Home type: SingleFamily
- Architectural style: Contemporary/Modern,Detached
- Property subtype: Duplex, Single Family Residence
- Attached to another structure: Yes
Materials
- Foundation: Slab
- Roof: Composition
Condition
- Year built: 2024
Utilities & green energy
- Sewer: Public Sewer
- Water: Public
- Utilities for property: Sewer Available, Water Available, Cable Available
Community & HOA
Community
- Security: Prewired, Fire Alarm, Fire Sprinkler System, Smoke Detector(s)
- Subdivision: Campbells Resub
HOA
- Has HOA: No
Location
- Region: Dallas
Financial & listing details
- Price per square foot: $241/sqft
- Tax assessed value: $646,700
- Annual tax amount: $14,400
- Date on market: 8/18/2024
- Cumulative days on market: 105 days
Foreclosure details
Estimated market value
$575,800
$512,000 - $639,000
$4,775/mo
Price history
| Date | Event | Price |
|---|---|---|
| 6/15/2026 | Sold | -- |
Source: Public Record Report a problem | ||
| 12/5/2024 | Sold | -- |
Source: NTREIS #20706165 Report a problem | ||
| 10/11/2024 | Pending sale | $639,000$268/sqft |
Source: NTREIS #20706165 Report a problem | ||
| 8/18/2024 | Listed for sale | $639,000-1.5%$268/sqft |
Source: NTREIS #20706165 Report a problem | ||
| 8/16/2024 | Listing removed | -- |
Source: NTREIS #20638859 Report a problem | ||
| 6/21/2024 | Listed for sale | $649,000+898.5%$272/sqft |
Source: NTREIS #20638859 Report a problem | ||
| 4/10/2023 | Sold | -- |
Source: NTREIS #20204012 Report a problem | ||
| 2/4/2023 | Pending sale | $65,000$27/sqft |
Source: NTREIS #20204012 Report a problem | ||
| 1/23/2023 | Contingent | $65,000$27/sqft |
Source: NTREIS #20204012 Report a problem | ||
| 1/13/2023 | Price change | $65,000-13.3%$27/sqft |
Source: NTREIS #20204012 Report a problem | ||
| 12/28/2022 | Price change | $75,000-50%$31/sqft |
Source: NTREIS #20204012 Report a problem | ||
| 12/1/2022 | Price change | $150,000-25%$63/sqft |
Source: NTREIS #20204012 Report a problem | ||
| 11/11/2022 | Listed for sale | $199,999$84/sqft |
Source: NTREIS #20204012 Report a problem | ||
Public tax history
| Year | Property taxes | Tax assessment |
|---|---|---|
| 2025 | $14,400 -14.3% | $646,700 -14% |
| 2024 | $16,804 | $751,860 |
Find assessor info on the county website
Monthly payment
Climate risks
Neighborhood: 75208
Nearby schools
Schools provided by the listing agent
- Elementary: Lanier
- Middle: Edison
- High: Pinkston
- District: Dallas ISD
Source: NTREIS. This data may not be complete. We recommend contacting the local school district to confirm school assignments for this home.
Similar homes
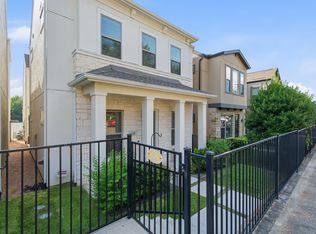
- $629,0003 bd4 ba2.3k sqft1919 Pollard St, Dallas, TX 75208For Sale
 MLS ID #21388486, Jennifer Holmes. NTREIS
 - $525,0003 bd3 ba1.8k sqft1126 Clifftop Ln, Dallas, TX 75208For Sale
 MLS ID #21382177, Carina Cheung. NTREIS
 - $585,0004 bd2 ba1.9k sqft1112 Muncie Ave, Dallas, TX 75212For Sale
 MLS ID #21389399, Phillip Jackson. NTREIS
 - $569,0003 bd4 ba2.6k sqft616 Aspen Valley Ln, Dallas, TX 75208For Sale
 MLS ID #21374612, Jodi Gaines. NTREIS
