New to the Market in Bridlewood Subdivision! Welcome home to this beautiful 3-bedroom, 2-bathroom ranch-style home in the desirable Bridlewood Subdivision! This one-story, open-concept home offers a spacious layout that’s perfect for both everyday living and entertaining. Enjoy a bright and inviting living area, generously sized bedrooms, and the convenience of main-level laundry. The unfinished basement provides endless possibilities to create additional living space, a home gym, workshop, or extra storage. A 2-car attached garage adds even more convenience. The outside features a backyard patio, the perfect place for gardening, gathering with family and friends, or simply relaxing while enjoying peaceful evenings under the stars. BUYER ADVISED TO INDEPENTLY VERIFY ALL INFORMATION REGARDING MEASUREMENTS, TAXES AND SCHOOL ASSIGNMENTS. Don’t miss your opportunity to make this wonderful home yours—schedule your showing with me today!
Pending
$265,000
18185 Scarborough Ln, Goshen, IN 46528
3beds
1,359sqft
:
Get pre-qualified$1,723/mo
Single Family Residence
Built in 2004
0.47 Acres Lot
$264,000 Zestimate®
$--/sqft
$-- HOA
What's special
Spacious layoutGenerously sized bedroomsMain-level laundryOne-story open-concept homeBackyard patio
- 22 days |
- 1,434 |
- 76 |
Likely to sell faster than
Zillow last checked:
Listing updated:
Listed by:
Tawasha McKnight-Swanson Cell:574-226-9881,
Snyder Strategy Realty Inc.
Source: IRMLS,MLS#: 202626642
Facts & features
Interior
Bedrooms & bathrooms
- Bedrooms: 3
- Bathrooms: 2
- Full bathrooms: 2
- Main level bedrooms: 2
Bedroom 1
- Level: Main
Bedroom 2
- Level: Main
Heating
- Forced Air
Cooling
- Central Air
Features
- Basement: Full,Partially Finished
- Has fireplace: No
Interior area
- Total structure area: 2,568
- Total interior livable area: 1,359 sqft
- Finished area above ground: 1,209
- Finished area below ground: 150
Video & virtual tour
Property
Parking
- Total spaces: 2
- Parking features: Attached
- Attached garage spaces: 2
Features
- Levels: One
- Stories: 1
Lot
- Size: 0.47 Acres
- Dimensions: 102 X 200
- Features: Level
Details
- Parcel number: 200722476030.000019
Construction
Type & style
- Home type: SingleFamily
- Property subtype: Single Family Residence
Materials
- Vinyl Siding
Condition
- New construction: No
- Year built: 2004
Utilities & green energy
- Sewer: Septic Tank
- Water: Public
Community & HOA
Community
- Subdivision: Bridlewood Estates
Location
- Region: Goshen
Financial & listing details
- Tax assessed value: $230,500
- Annual tax amount: $1,639
- Date on market: 7/5/2026
Estimated market value
$264,000
$251,000 - $277,000
$1,651/mo
Price history
| Date | Event | Price |
|---|---|---|
| 7/16/2026 | Pending sale | $265,000 |
Source:  IRMLS #202626642 Report a problem IRMLS #202626642 Report a problem | ||
| 7/5/2026 | Listed for sale | $265,000 |
Source: IRMLS #202626642 Report a problem | ||
Public tax history
| Year | Property taxes | Tax assessment |
|---|---|---|
| 2025 | $1,935 +10.8% | $230,500 +2% |
| 2024 | $1,746 -50.9% | $226,000 +3.1% |
| 2023 | $3,555 +26.6% | $219,200 +8.6% |
| 2022 | $2,807 +1.3% | $201,900 +25.6% |
| 2021 | $2,771 +7.6% | $160,800 +1.5% |
| 2020 | $2,576 +5.5% | $158,400 +5.1% |
| 2019 | $2,441 +4.4% | $150,700 +6.4% |
| 2018 | $2,340 -1.3% | $141,700 +7.6% |
| 2017 | $2,371 | $131,700 +1.3% |
| 2016 | $2,371 +9.6% | $130,000 +4.8% |
| 2014 | $2,164 -9.9% | $124,100 |
| 2013 | $2,400 +169.1% | $124,100 +1.4% |
| 2012 | $892 +13.4% | $122,400 +5.1% |
| 2011 | $786 -6.1% | $116,500 -4% |
| 2010 | $838 +3.7% | $121,400 -6.9% |
| 2009 | $808 -22.2% | $130,400 +1.6% |
| 2007 | $1,038 -31.4% | $128,300 +24.2% |
| 2006 | $1,514 | $103,300 |
Find assessor info on the county website
Monthly payment
Est. payment
Payment breakdown
Explore the cost of this home by adjusting the details. Changes won't be saved.Climate risks
Neighborhood: 46528
Nearby schools
GreatSchools rating
- 7/10Jefferson Elementary SchoolGrades: K-3Distance: 0.6 mi
- 8/10Northridge Middle SchoolGrades: 6-8Distance: 5 mi
- 6/10Northridge High SchoolGrades: 9-12Distance: 4.6 mi
Schools provided by the listing agent
- Elementary: Model
- Middle: Goshen
- High: Goshen
- District: Goshen Community Schools
Source: IRMLS. This data may not be complete. We recommend contacting the local school district to confirm school assignments for this home.
- $392,0003 bd3 ba1.9k sqft18205 Scarborough Ln, Goshen, IN 46528Off Market
- $321,1004 bd2 ba1.3k sqft18165 Scarborough Ln, Goshen, IN 46528Off Market
- $379,0003 bd3 ba2.7k sqft18190 Scarborough Ln, Goshen, IN 46528Sold
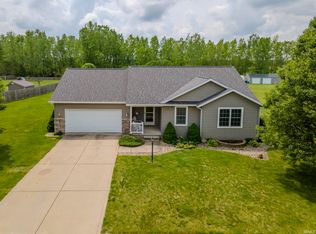
- $300,3003 bd2 ba1.4k sqft18221 Scarborough Ln, Goshen, IN 46528Off Market

- $326,3003 bd3 ba1.6k sqft58776 Derby Ct, Goshen, IN 46528Off Market
- $285,0004 bd2 ba1.4k sqft18147 Scarborough Ln, Goshen, IN 46528For Sale By Owner
- $15,200-- bd-- ba-- sqft18212 Scarborough Ln, Goshen, IN 46528Off Market
- $343,0004 bd2 ba2.3k sqft18243 Scarborough Ln, Goshen, IN 46528Sold
A local agent can set up tours, give advice and negotiate with sellers.
A local lender can help you make sure your offer is ready when you are.
Similar homes
- $269,5003 bd2 ba1.9k sqft3121 Peddlers Village Rd, Goshen, IN 46526For Sale
 MLS ID #202629567, Leo Reyes, Berkshire Hathaway HomeServices Goshen. IRMLS
 - $330,0003 bd3 ba1.6k sqft460 Hillcrest Dr, Goshen, IN 46528For Sale
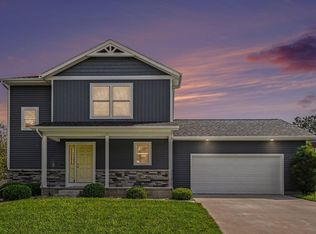 MLS ID #202629266, Glenda Laughlin, Bright Star Real Estate Services LLC. IRMLS
 - $225,0003 bd1 ba1k sqft1313 E Douglas St, Goshen, IN 46528For Sale
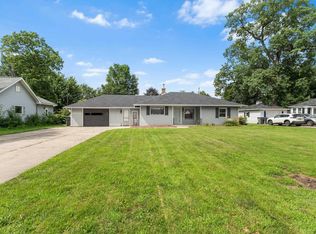 MLS ID #202627861, Jenn Montiel, HomeFront Realty, LLC. IRMLS
 - $260,0002 bd1 ba1k sqft1014 Michigan Ave, Goshen, IN 46528For Sale
 MLS ID #202619055, Alex J Bernth, eXp Realty, LLC. IRMLS
 - $283,5003 bd2 ba1.3k sqft309 Birdee Blvd, Bristol, IN 46507For SaleMLS ID #202626890, Wilma McDougle, McKinnies Realty, LLC Elkhart. IRMLS
- $--3 bd2 ba1.7k sqft10879 Riverside Dr, White Pigeon, MI 49099AuctionAuction.com 2
- $249,9003 bd1 ba1k sqft23186 Marydale Dr, Elkhart, IN 46517For SaleMLS ID #202624394, Dianna Morningstar, McKinnies Realty, LLC Elkhart. IRMLS
- $289,9993 bd3 ba1.6k sqft59322 Teaberry Ct, Elkhart, IN 46517For SaleMLS ID #202622754, Leah Sarber, RE/MAX 100 Elkhart. IRMLS
- $249,9004 bd2 ba1.7k sqft30113 Tower Rd, Elkhart, IN 46516For SaleMLS ID #202629661, Drew Overmyer, At Home Realty Group. IRMLS
- $240,0003 bd2 ba1.4k sqft56556 Greenlawn Ave, Osceola, IN 46561For SaleMLS ID #202629729, Shelly Mobus, McKinnies Realty, LLC Elkhart. IRMLS
- $287,9004 bd2 ba1.6k sqft66099 Grasslands Ln, Goshen, IN 46526For SaleMLS ID #202621435, Carlos Avelar, Fenix Realty, LLC. IRMLS
- $214,9003 bd2 ba1.3k sqft109 N Indiana Ave, Goshen, IN 46526For SaleMLS ID #202625415, Morgan Lytle, Realty Experts LLC. IRMLS
- $284,9993 bd3 ba1.7k sqft2731 Pleasant Plain Ave, Elkhart, IN 46517For SaleMLS ID #202603787, Leah Sarber, RE/MAX 100 Elkhart. IRMLS
- $209,0003 bd2 ba1.5k sqft1507 Westmoor Pkwy, Goshen, IN 46526For SaleMLS ID #202621409, James Bausch, RE/MAX Results. IRMLS
- $299,0003 bd2 ba1.6k sqft23321 Marydale Dr, Elkhart, IN 46517For SaleMLS ID #202626141, Breah N Colglazier, Brick Built Real Estate. IRMLS
- $245,0003 bd1 ba980 sqft18441 Wee Acres Dr, Bristol, IN 46507For SaleMLS ID #202626571, Juanita Whitacre, Berkshire Hathaway HomeServices Elkhart. IRMLS
- $290,0003 bd3 ba1.9k sqft57805 Frances Ave, Elkhart, IN 46517For SaleMLS ID #202626127, Cynthia M Acosta, Century 21 Circle. IRMLS
- $270,0002 bd3 ba1.7k sqft23363 Circle Ln, Elkhart, IN 46514For SaleMLS ID #202623293, Richard Carpenter, Bright Star Real Estate Services LLC. IRMLS
- $315,0003 bd2 ba1.4k sqft53560 Baltimore Oriole Dr, Bristol, IN 46507For SaleMLS ID #202628063, Tonia L Miller, Price Investments. IRMLS
- $289,9004 bd2 ba1.9k sqft22097 Woodside Dr, Bristol, IN 46507For SaleMLS ID #202628221, Nicolas Wyse, RE/MAX Results. IRMLS
