Tucked into the private North Crystal Creek neighborhood just north of Moorhead, this thoughtfully designed 6-bedroom home offers the perfect blend of space, comfort, and functionality. With three bedrooms on the main level and three additional bedrooms in the fully finished basement, there’s room for everyone to spread out.
The main floor features a bright and inviting sunroom—perfect for relaxing year-round—while the lower level is built for entertaining with a spacious family room complete with a wet bar and a dedicated theater room for movie nights at home.
The oversized garage provides ample room for vehicles, toys, and storage, plus the added convenience of a direct walk-down to the basement. An additional parking slab alongside the garage offers even more space for guests or extra vehicles.
Located just minutes from town, this home offers the best of both worlds—peaceful living in a close-knit neighborhood setting with easy access to everything Fargo/Moorhead has to offer. A true entertainer’s dream with room to live, gather, and enjoy.
Pending
$540,000
1819 52nd Ave N, Moorhead, MN 56560
6beds
4,006sqft
:
Get pre-qualified$3,448/mo
Single Family
Built in 2008
0.44 Acres Lot
$533,200 Zestimate®
$135/sqft
$-- HOA
What's special
Oversized garageSpacious family roomBright and inviting sunroomDedicated theater roomWet bar
- 83 days |
- 73 |
- 0 |
Zillow last checked:
Listing updated:
Listed by:
Anne Kallhoff 701-866-4425,
Roers Real Estate Services LLC
Source: NorthstarMLS as distributed by MLS GRID,MLS#: 7067176
Facts & features
Interior
Bedrooms & bathrooms
- Bedrooms: 6
- Bathrooms: 3
- Full bathrooms: 2
- 3/4 bathrooms: 1
Bedroom
- Level: Main
Bedroom 2
- Level: Main
Bedroom 3
- Level: Main
Bedroom 4
- Level: Basement
Bedroom 5
- Level: Basement
Bedroom 6
- Level: Basement
Bathroom
- Level: Main
Bathroom
- Level: Main
Bathroom
- Level: Basement
Other
- Level: Basement
Dining room
- Level: Main
Family room
- Level: Basement
Kitchen
- Level: Main
Laundry
- Level: Main
Living room
- Level: Main
Media room
- Level: Basement
Storage
- Level: Basement
Sun room
- Level: Main
Heating
- Forced Air
Cooling
- Central Air
Appliances
- Included: Dishwasher, Dryer, Microwave, Range, Refrigerator, Stainless Steel Appliance(s), Washer
- Laundry: Laundry Room, Main Level
Features
- Basement: Finished,Full,Storage Space,Sump Pump
- Number of fireplaces: 1
- Fireplace features: Gas
Interior area
- Total structure area: 4,108
- Total interior livable area: 4,006 sqft
- Finished area above ground: 2,054
- Finished area below ground: 1,952
Video & virtual tour
Property
Parking
- Total spaces: 3
- Parking features: Attached, Concrete, Garage, Heated Garage, Insulated Garage
- Attached garage spaces: 3
Accessibility
- Accessibility features: None
Features
- Levels: One
- Stories: 1
- Patio & porch: Deck
- Fencing: Composite
Lot
- Size: 0.44 Acres
- Dimensions: 103 x 186
Details
- Foundation area: 2054
- Parcel number: 585470250
- Zoning description: Residential-Single Family
Construction
Type & style
- Home type: SingleFamily
- Property subtype: Single Family
Condition
- New construction: No
- Year built: 2008
Utilities & green energy
- Gas: Natural Gas
- Sewer: City Sewer/Connected
- Water: City Water/Connected
Community & HOA
Community
- Subdivision: North Crystal Creek 1st Sub
HOA
- Has HOA: No
Location
- Region: Moorhead
Financial & listing details
- Price per square foot: $135/sqft
- Tax assessed value: $495,200
- Annual tax amount: $8,130
- Date on market: 5/4/2026
- Cumulative days on market: 75 days
Estimated market value
$533,200
$507,000 - $560,000
$3,243/mo
Price history
| Date | Event | Price |
|---|---|---|
| 6/17/2026 | Pending sale | $540,000$135/sqft |
Source:  NorthstarMLS as distributed by MLS GRID #7067176 Report a problem NorthstarMLS as distributed by MLS GRID #7067176 Report a problem | ||
| 5/4/2026 | Listed for sale | $540,000+40.3%$135/sqft |
Source: NorthstarMLS as distributed by MLS GRID #7067176 Report a problem | ||
| 9/30/2013 | Sold | $385,000$96/sqft |
Source: NorthstarMLS as distributed by MLS GRID #7371273 Report a problem | ||
| 5/11/2013 | Price change | $385,000-1%$96/sqft |
Source: Keller Williams - Fargo-Moorhead #13-363 Report a problem | ||
| 3/15/2013 | Price change | $389,000-1.5%$97/sqft |
Source: Keller Williams - Fargo-Moorhead #13-363 Report a problem | ||
| 3/13/2013 | Listed for sale | $395,000-1.2%$99/sqft |
Source: Keller Williams - Fargo-Moorhead #13-363 Report a problem | ||
| 1/3/2013 | Listing removed | $399,800$100/sqft |
Source: The Real Estate Book #12-2938 Report a problem | ||
| 6/24/2012 | Listed for sale | $399,800+7.5%$100/sqft |
Source: NCI #12-2938 Report a problem | ||
| 7/7/2008 | Sold | $371,927$93/sqft |
Source: Public Record Report a problem | ||
Public tax history
| Year | Property taxes | Tax assessment |
|---|---|---|
| 2025 | $7,352 +5.7% | $495,200 +1.6% |
| 2024 | $6,954 +4.1% | $487,600 +3.8% |
| 2023 | $6,678 +3.1% | $469,700 +6.8% |
| 2022 | $6,478 +1% | $439,600 +6.6% |
| 2021 | $6,412 -0.8% | $412,300 +1.1% |
| 2020 | $6,462 +9.2% | $407,800 |
| 2019 | $5,916 | $407,800 +2.6% |
| 2018 | $5,916 +96.7% | $397,400 -2.2% |
| 2017 | $3,008 -43.3% | $406,500 +5.3% |
| 2016 | $5,304 | $385,900 +12.3% |
| 2015 | $5,304 | $343,700 |
Find assessor info on the county website
Monthly payment
Est. payment
Payment breakdown
Explore the cost of this home by adjusting the details. Changes won't be saved.Climate risks
Neighborhood: 56560
Nearby schools
GreatSchools rating
- 3/10R. Asp Elementary SchoolGrades: K-4Distance: 3.1 mi
- 5/10Horizon Middle SchoolGrades: 5-8Distance: 4.9 mi
- 7/10Moorhead High SchoolGrades: 9-12Distance: 3.9 mi
- $449,1004 bd3 ba2.4k sqft1827 52nd Ave N, Moorhead, MN 56560Off Market
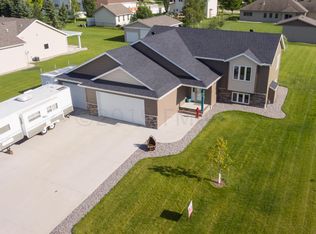
- $446,500-- bd-- ba-- sqft5108 18th St N, Moorhead, MN 56560Off Market
- $509,200-- bd-- ba-- sqft5100 18th St N, Moorhead, MN 56560Off Market
- $453,500-- bd-- ba-- sqft1935 52nd Ave N, Moorhead, MN 56560Off Market
- $443,900-- bd-- ba-- sqft1818 52nd Ave N, Moorhead, MN 56560Off Market
- $539,7005 bd4 ba2.2k sqft1824 51st Ave N, Moorhead, MN 56560Off Market
- $482,300-- bd-- ba-- sqft1816 51st Ave N, Moorhead, MN 56560Off Market
- $422,5004 bd3 ba2.5k sqft5208 18th St N, Moorhead, MN 56560Off Market
A local agent can set up tours, give advice and negotiate with sellers.
A local lender can help you make sure your offer is ready when you are.
Similar homes
- $550,0005 bd4 ba4.1k sqft722 42nd Ave S, Moorhead, MN 56560For Sale

 MLS ID #7053763, Michelle M Thiele, RE/MAX Legacy Realty. NorthstarMLS as distributed by MLS GRID
 - $545,0005 bd4 ba3.5k sqft3847 43rd Ave S, Moorhead, MN 56560For Sale
 MLS ID #7081913, Nicole Outka, REAL (405 FGO). NorthstarMLS as distributed by MLS GRID
 - $574,9005 bd3 ba4.5k sqft969 32nd St S, Moorhead, MN 56560For Sale
 MLS ID #7091881, Jay Schurman, REMAX Lakes Region. NorthstarMLS as distributed by MLS GRID
 - $499,9004 bd3 ba3.5k sqft868 32nd St S, Moorhead, MN 56560For Sale
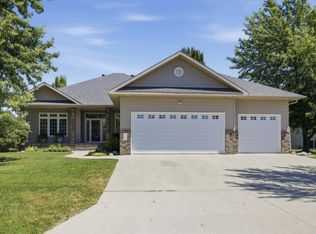 MLS ID #7108801, Mike Gillund, Beyond Realty. NorthstarMLS as distributed by MLS GRID
 - $599,9006 bd5 ba4.9k sqft965 18th Avenue Cir N, Moorhead, MN 56560For SaleMLS ID #7090220, Sara Worwa, REALTY XPERTS. NorthstarMLS as distributed by MLS GRID
- $640,0006 bd3 ba3.8k sqft3814 22nd Ave S, Moorhead, MN 56560For SaleMLS ID #7100625, Landa Heaton, FpG Realty. NorthstarMLS as distributed by MLS GRID
- $599,9004 bd4 ba3.6k sqft309 43rd Ave S, Moorhead, MN 56560For SaleMLS ID #7099468, Theresa M Halvorson, Trilogy Real Estate. NorthstarMLS as distributed by MLS GRID
- $450,0005 bd3 ba2.9k sqft463 42nd Ave S, Moorhead, MN 56560For SaleMLS ID #7092495, Marc Hedlund, EXIT Realty Metro. NorthstarMLS as distributed by MLS GRID
- $564,0005 bd3 ba3.7k sqft506 12th St NE, Dilworth, MN 56529For SaleMLS ID #7090730, Bob McArthur, Town & Country Realty. NorthstarMLS as distributed by MLS GRID
- $480,0004 bd3 ba2.7k sqft3712 11th Ave S, Moorhead, MN 56560For SaleMLS ID #7104305, Karena Carlson, Berkshire Hathaway HomeServices Premier Properties. NorthstarMLS as distributed by MLS GRID
- $689,9004 bd3 ba2.8k sqft3969 85th Ave N, Moorhead, MN 56560For SaleMLS ID #7087421, Kim Schlotfeldt, Kvamme Real Estate. NorthstarMLS as distributed by MLS GRID
- $749,9005 bd4 ba4.1k sqft7179 37th St N, Moorhead, MN 56560For SaleMLS ID #7004699, David Noah, RE/MAX Legacy Realty. NorthstarMLS as distributed by MLS GRID
- $388,0003 bd3 ba2k sqft4503 S River Haven Rd, Moorhead, MN 56560For SaleMLS ID #7111846, Kayla Cross, NextHome Legendary Properties. NorthstarMLS as distributed by MLS GRID
- $549,9005 bd3 ba3.4k sqft216 30th Ave E, West Fargo, ND 58078For SaleMLS ID #7113514, Mari Santoyo Perry, Berkshire Hathaway HomeServices Premier Properties. NorthstarMLS as distributed by MLS GRID
- $435,0006 bd4 ba2.8k sqft3921 5th St S, Moorhead, MN 56560For SaleMLS ID #7098189, Amber R Nefzger, REALTY XPERTS. NorthstarMLS as distributed by MLS GRID
- $325,0004 bd2 ba2.1k sqft1254 39th Ave S, Moorhead, MN 56560For SaleMLS ID #7113797, Mary Killoran, RE/MAX Legacy Realty. NorthstarMLS as distributed by MLS GRID
- $560,0004 bd3 ba3.5k sqft1363 Highpointe Dr N, Fargo, ND 58102For SaleMLS ID #7072176, Brady Schneeberger, Archer Real Estate Services. NorthstarMLS as distributed by MLS GRID
- $428,9004 bd3 ba2.6k sqft647 43 1/2 Ave S, Moorhead, MN 56560For SaleMLS ID #7079852, Ron Boe, RE/MAX Legacy Realty. NorthstarMLS as distributed by MLS GRID
- $360,0004 bd2 ba2.6k sqft1701 33 1/2 St S, Moorhead, MN 56560For SaleMLS ID #7088057, Rochelle Roesler, MBA, Century 21 FM Realty. NorthstarMLS as distributed by MLS GRID
- $798,0005 bd4 ba5.5k sqft4847 2nd St SW, Moorhead, MN 56560For SaleMLS ID #7096725, Danielle Beilke, Beyond Realty. NorthstarMLS as distributed by MLS GRID
