Welcome home! This gorgeous single story delivers the perfect blend of modern comfort and effortless elegance. Spanning 1,801 square feet, the open and inviting layout features 3 spacious bedrooms and 2 full bathrooms. At the heart of the home is a chef-inspired kitchen fully equipped with premium granite countertops, sleek stainless steel appliances, and rich, flooring that flows directly into the expansive family room—creating an ideal environment for entertaining. A cozy built-in gas fireplace anchors the main living area, offering a warm and inviting atmosphere for family gatherings. Step outside to your low-maintenance yard featuring a beautiful stamped concrete patio, a lush grassy area, and mature plants that create a private outdoor oasis perfect for a weekend relaxation or take a quick stroll to your nearby community pool. Conveniently situated near schools, shopping restaurants and more. This pristine, move-in-ready home is an exceptional opportunity you do not want to miss!
For sale
$659,000
1819 Anastasia Dr, Brentwood, CA 94513
3beds
1,801sqft
Single Family Residence
Built in 2006
5,227 Square Feet Lot
$650,900 Zestimate®
$366/sqft
$50/mo HOA
What's special
Cozy built-in gas fireplaceMature plantsGorgeous single storyLow-maintenance yardChef-inspired kitchenOpen and inviting layoutExpansive family room
- 2 days
- 688
- 35
Zillow last checked:
Listing updated:
Listed by:
Nicole Pitts DRE #01824151 925-570-3616,
NextHome Heart & Homes
Source: bridgeMLS/CCAR/Bay East AOR,MLS#: 41146222
Facts & features
Interior
Bedrooms & bathrooms
- Bedrooms: 3
- Bathrooms: 2
- Full bathrooms: 2
Rooms
- Room types: No Additional Rooms
Kitchen
- Features: Counter - Solid Surface, Dishwasher, Disposal, Gas Range/Cooktop, Kitchen Island, Microwave
Heating
- Electric
Cooling
- Ceiling Fan(s), Central Air
Appliances
- Included: Dishwasher, Gas Range, Microwave, Dryer, Washer
- Laundry: Laundry Room
Features
- Counter - Solid Surface
- Flooring: Concrete, Tile, Vinyl, Carpet
- Number of fireplaces: 1
- Fireplace features: Gas Starter
Interior area
- Total structure area: 1,801
- Total interior livable area: 1,801 sqft
Property
Parking
- Total spaces: 2
- Parking features: Attached, Garage Door Opener
- Garage spaces: 2
Features
- Levels: One Story
- Stories: 1
- Exterior features: Front Yard, Landscape Back, Landscape Front, Low Maintenance
- Pool features: In Ground, Community
- Fencing: Fenced
Lot
- Size: 5,227 Square Feet
- Features: Rectangular Lot, Landscaped
Details
- Parcel number: 0185300639
- Special conditions: Standard
Construction
Type & style
- Home type: SingleFamily
- Architectural style: Contemporary
- Property subtype: Single Family Residence
Materials
- Stone, Wood, Shingle Siding
Condition
- Existing
- New construction: No
- Year built: 2006
Utilities & green energy
- Electric: No Solar
- Sewer: Public Sewer
- Water: Public
Community & HOA
Community
- Security: Fire Alarm
HOA
- Has HOA: Yes
- Amenities included: Pool
- Services included: Common Area Maint
- HOA fee: $50 monthly
- HOA name: NOT LISTED
- HOA phone: 925-743-3080
Location
- Region: Brentwood
Financial & listing details
- Price per square foot: $366/sqft
- Tax assessed value: $339,620
- Date on market: 8/26/2026
- Listing terms: Cash,Conventional,FHA,VA Loan
Estimated market value
$650,900
$618,000 - $683,000
$3,059/mo
Price history
| Date | Event | Price |
|---|---|---|
| 8/26/2026 | Listed for sale | $659,000+153.6%$366/sqft |
Source:  bridgeMLS/CCAR/Bay East AOR #41146222 Report a problem bridgeMLS/CCAR/Bay East AOR #41146222 Report a problem | ||
| 11/16/2010 | Sold | $259,900$144/sqft |
Source:  Bay East AOR #40474983 Report a problem Bay East AOR #40474983 Report a problem | ||
| 7/7/2010 | Listed for sale | $259,900+29.6%$144/sqft |
Source: RE/MAX ACCORD #40474983 Report a problem | ||
| 6/11/2010 | Sold | $200,500-64.5%$111/sqft |
Source: Public Record Report a problem | ||
| 8/7/2006 | Sold | $565,000$314/sqft |
Source: Public Record Report a problem | ||
Public tax history
| Year | Property taxes | Tax assessment |
|---|---|---|
| 2026 | -- | $339,620 +2% |
| 2025 | $6,900 +1.6% | $332,962 +2% |
| 2024 | $6,794 +0.1% | $326,435 +2% |
| 2023 | $6,787 +2.1% | $320,036 +2% |
| 2022 | $6,649 +2.5% | $313,762 +2% |
| 2021 | $6,484 -3.9% | $307,611 +1% |
| 2020 | $6,748 +1.1% | $304,458 +2% |
| 2019 | $6,672 +0.9% | $298,489 +2% |
| 2018 | $6,615 +4.8% | $292,637 +2% |
| 2017 | $6,311 +5.8% | $286,900 +2% |
| 2016 | $5,964 -1% | $281,276 +1.5% |
| 2015 | $6,022 -0.2% | $277,052 +2% |
| 2014 | $6,036 | $271,626 +34.1% |
| 2013 | -- | $202,500 -9.4% |
| 2012 | -- | $223,500 -14% |
| 2011 | -- | $259,900 +9.2% |
| 2010 | -- | $238,000 -2.9% |
| 2009 | -- | $245,000 -35.5% |
| 2008 | -- | $380,000 -28.7% |
| 2007 | -- | $533,000 +336.9% |
| 2006 | -- | $121,999 |
Find assessor info on the county website
Monthly payment
Est. payment
Payment breakdown
Explore the cost of this home by adjusting the details. Changes won't be saved.Climate risks
Neighborhood: 94513
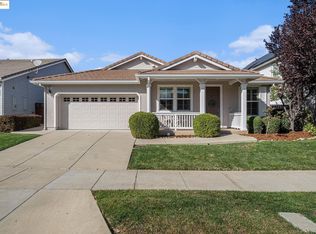
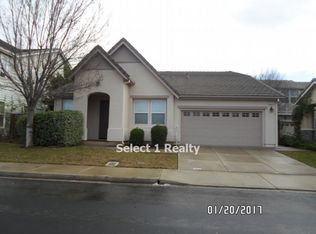
Similar homes
- $679,9503 bd3 ba2.3k sqft2710 Claudia Ln, Brentwood, CA 94513For Sale
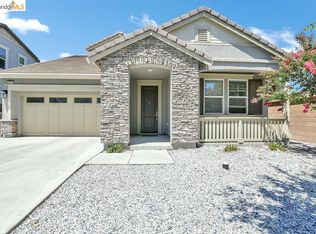 MLS ID #41139337, Liz Santos. bridgeMLS/CCAR/Bay East AOR
 - $699,9004 bd3 ba2.1k sqft2321 Blue Ridge Ave, Brentwood, CA 94513For Sale
 MLS ID #41145842, Karan Mehindro. Bay East AOR
 - $699,0003 bd2 ba1.9k sqft1061 Somersby Way, Brentwood, CA 94513For Sale
 MLS ID #41144328, Carol Honda Allinger. CCAR
 - $625,0003 bd2 ba1.4k sqft2012 Trailside Dr, Brentwood, CA 94513For Sale
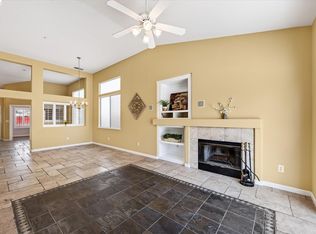 MLS ID #41144987, Jacque Sabella. bridgeMLS/CCAR/Bay East AOR
Local buyer's agents are ready to help
